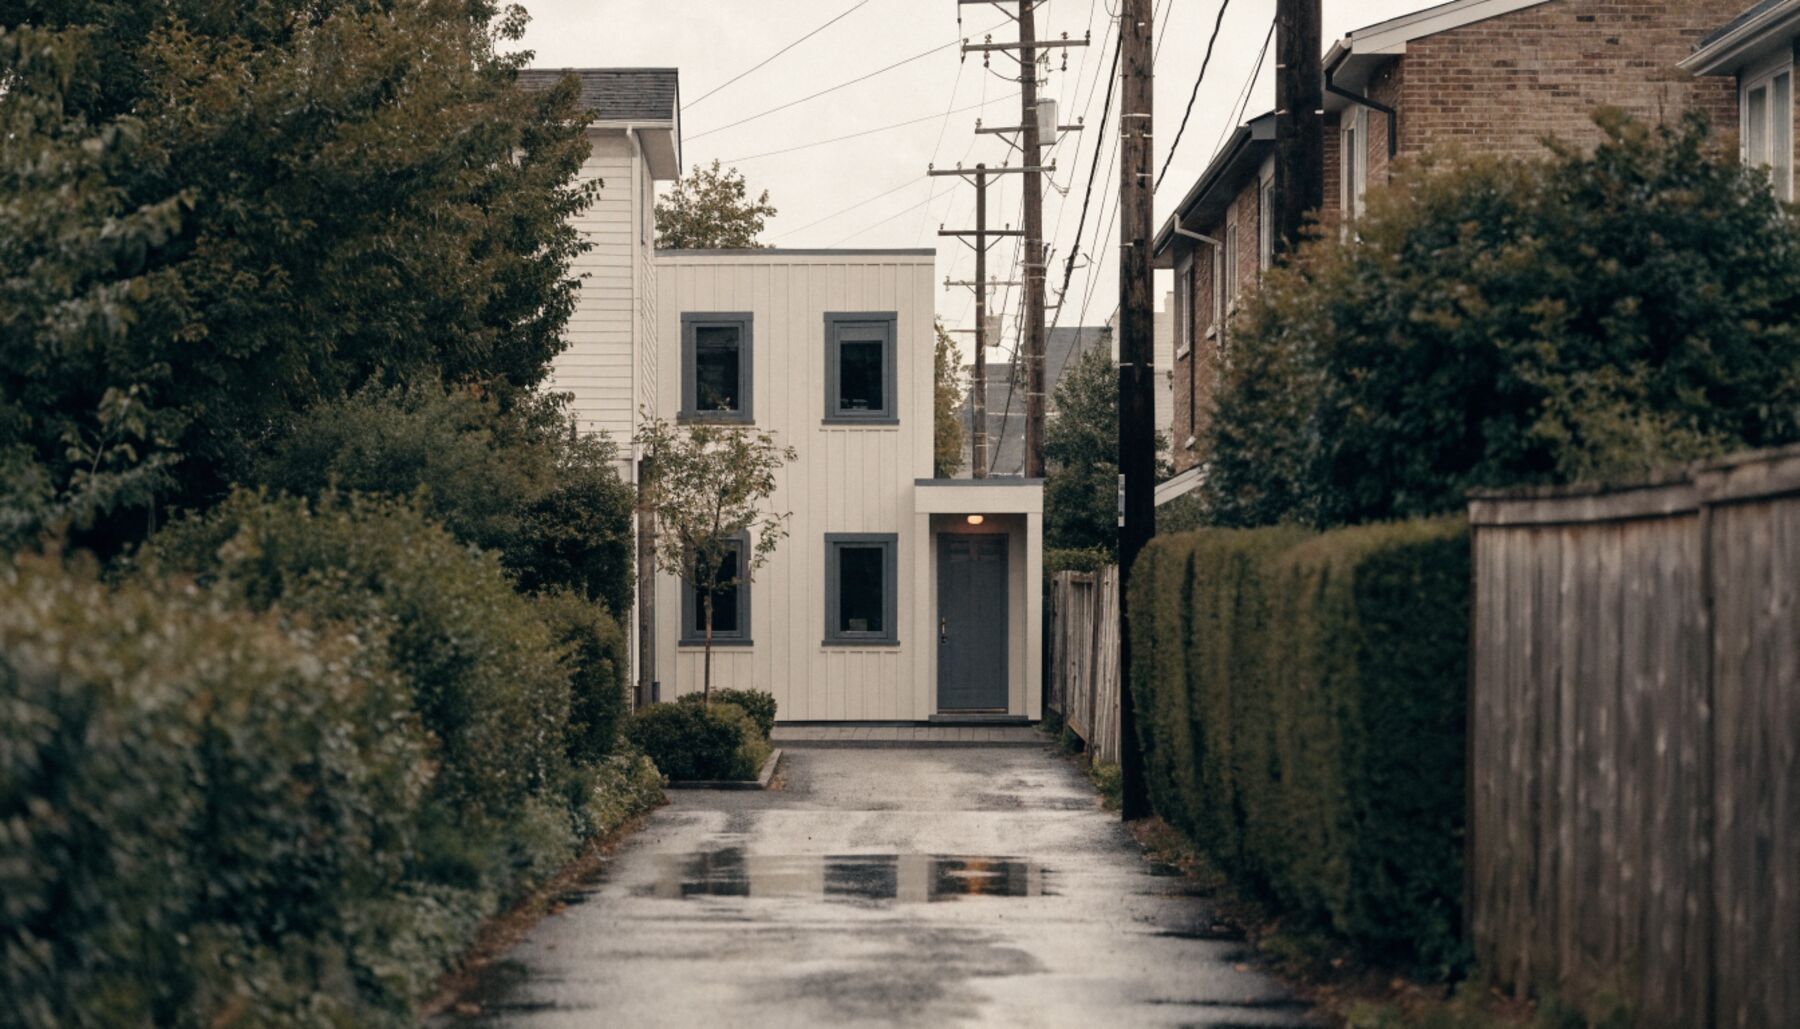
Can I build a laneway house in Vancouver? If your lot has direct access to a back lane, is not a corner lot, and sits in the city's R1-1 residential district, then almost certainly yes. Budget $200,000 to $400,000, allow 12 to 18 months from design engagement to a tenant moving in, and expect the permit phase alone to take 3 to 6 months of that.
This guide covers the whole decision: eligibility, permits, cost, timeline, and what the finished building earns.
What a Laneway House Is
A laneway house is a fully self-contained dwelling built at the rear of a single-family lot, facing the back lane. It has its own foundation, envelope, utility services, and civic address. It is a new building, not a conversion of an existing garage or a finished space inside the main house.
That independence is the point. A laneway house shares no walls, no entrance, and no mechanical systems with the main house, which is why it commands a rent premium over a suite of comparable size and why it is treated as new construction at every stage of the approval process.
Is Your Lot Eligible?
Vancouver consolidated its nine former RS single-family districts, RS-1 through RS-7, into a single zone called R1-1 in October 2023. If you are searching for RS-1 laneway rules, R1-1 is the district schedule that now applies to your property. Laneway houses remain permitted across the zone.
Zoning is rarely the deciding factor. Lot geometry is.
| Requirement | What it means in practice |
|---|---|
| Lane access | The lot must have direct access to a dedicated back lane. This is the hard requirement and the most common disqualifier |
| Corner lots | Generally not eligible for a laneway house |
| Lot width and depth | Standard 33 ft Vancouver lots qualify. Narrower or unusually shallow lots constrain the buildable footprint |
| Floor area | Permitted floor area runs roughly 560 to 900 square feet depending on lot size |
| Existing structures | An existing garage is normally demolished, which adds cost but rarely affects eligibility |
Before spending anything on design, confirm three things: that a dedicated lane runs along your rear property line, that the lot is not a corner, and that the lane is wide enough for construction vehicle access. That third item is not an eligibility rule, but a lane too narrow for a concrete truck changes how the foundation gets placed and what it costs.
You can check the first two in an afternoon. Pull your property on the City's online property information map, confirm the rear boundary meets a dedicated lane rather than a shared driveway or an easement, and measure the usable rear yard depth once the required setback from the lane is taken off. A shared driveway that functions like a lane is not the same as a dedicated lane, and that distinction has ended more laneway projects at the pre-application stage than any other single issue.
The Permit Process
A laneway house needs two approvals the City issues in sequence: a development permit, then a building permit. The general City review process, the inspection sequence, and what happens at each stage are covered in the Vancouver renovation permit process guide. What follows is what makes a laneway house different from a standard renovation permit.
The development permit comes first and takes the longest. It reviews siting, height, floor area, setbacks, overlooking onto neighbouring yards, and tree retention. Nothing proceeds until it is approved.
Two service applications run outside the building permit entirely, and they are the ones most often left out of a schedule. The laneway house needs a separate BC Hydro service lateral run from the lane, and it needs water and sewer connections applied for through City Engineering. Both have their own queues and their own fees. Neither is covered by the building permit, and a laneway house cannot be occupied without them.
The practical consequence is that the permit phase is not one line on a schedule. It is four parallel approvals with different owners, and the slowest one sets the date.
One more difference matters at the design stage. Because a laneway house is new construction rather than an alteration, BC Energy Step Code applies to it in full. A renovation can often work around the envelope it inherits. A new building cannot. That drives the wall assembly, the window specification, the airtightness target, and the choice of heating system, which is why a heat pump is standard rather than optional on these projects. Designing to the Step Code requirement from the first drawing is considerably cheaper than discovering it at permit review and reworking the envelope.
Cost
A laneway house in Vancouver runs $200,000 to $400,000. This is a complete building, so the figure covers foundation, framing, envelope, roofing, windows, mechanical, kitchen, bathroom, and interior finishes rather than a renovation scope.
| Laneway house type | Cost range | What that buys |
|---|---|---|
| Compact studio or one-bedroom | $200,000 to $280,000 | Up to 600 sq ft, full kitchen and bath, slab-on-grade foundation, standard specification, full permit coordination |
| Two-bedroom | $280,000 to $350,000 | 700 to 900 sq ft, two bedrooms, crawl space or basement foundation, higher specification, BC Energy Step Code compliant |
| High specification | $350,000 to $400,000 | 800 to 900 sq ft, premium finishes, engineered hardwood, custom cabinetry, heat pump, full architect-designed scope |
One cost sits outside those ranges and surprises almost everyone. Water and sewer connections through City Engineering, plus the BC Hydro service lateral, run $18,000 to $30,000 in connection fees. That is servicing a new building from the lane, and it is unavoidable.
Demolition of an existing garage adds cost. So do site conditions: poor drainage, a significant grade change across the rear yard, or a lane too tight for equipment all push the foundation line item up.
For full scope and the design-build process behind these numbers, see laneway house builder. If you are weighing a laneway house against expanding the main house instead, home addition contractor covers that path.
Timeline
Twelve to eighteen months from first design meeting to a tenant moving in is realistic for a standard Vancouver lot.
| Stage | Duration |
|---|---|
| Design development and pre-application review (optional) | 2 to 4 weeks |
| Development permit application | 8 to 16 weeks |
| Building permit application, after development permit approval | 4 to 8 weeks |
| City Engineering water and sewer connections | 6 to 12 weeks, parallel where possible |
| BC Hydro service lateral | 8 to 12 weeks |
| Construction | 4 to 6 months |
The permit phase accounts for 3 to 6 months. Construction is the predictable part. The approvals are where schedules slip, which is why the servicing applications should be filed as early as the process allows rather than held until the building permit is issued.
What It Earns
Laneway houses in Metro Vancouver rent for $2,000 to $3,500 per month depending on size, finish level, and neighbourhood. East Side units at 500 to 650 square feet sit at the lower end. West Side, Kitsilano, and North Vancouver properties command more. A well-finished 700 to 800 square foot unit in a sought neighbourhood can reach or exceed $3,500.
The table pairs those rents with the build tiers above. Simple payback divides build cost by gross annual rent. The net column assumes operating costs at 30 percent of gross rent, covering vacancy, utilities, insurance, and maintenance.
| Monthly rent | Annual rent | Build cost | Simple payback | Payback net of costs |
|---|---|---|---|---|
| $2,000 | $24,000 | $200,000 | 8.3 years | 11.9 years |
| $2,500 | $30,000 | $280,000 | 9.3 years | 13.3 years |
| $3,000 | $36,000 | $350,000 | 9.7 years | 13.9 years |
| $3,500 | $42,000 | $400,000 | 9.5 years | 13.6 years |
Payback is the wrong single measure here, though. A laneway house is a permanent second dwelling with its own address, which is a different asset from a renovated basement. It appraises as building area, the rental income counts toward mortgage qualification once the permit is closed, and it does not consume any space inside the main house. Those effects show up in the property's value rather than in the rent, and the size of that effect is set by the appraisal and the neighbourhood rather than by any general rule.
Suite income is reportable, so the after-tax payback runs longer than the net column shows. If the build is financed rather than paid from savings, the financing options guide compares how homeowners fund a project at this scale and what lenders ask for.
Who Should Actually Build One
The payback table answers a narrower question than most owners are asking. Three situations make a laneway house worth the 12 to 18 months.
Long-term ownership. The economics assume you hold the property well past the payback window. An owner planning to sell within five years is funding a building someone else collects the return on, and the sale price has to carry the full cost rather than the rent.
Housing family. A laneway house is the most common way Vancouver owners keep an adult child, a parent, or both on the property without anyone sharing a kitchen. The rent forgone is the cost, and for many owners that trade is the entire reason to build.
Maximising a lot you cannot expand. Where the main house is already at its permitted floor area and a rear addition would consume the yard, the laneway house adds dwelling space the main building cannot.
A laneway house is a poor fit when the budget is tight enough that the servicing costs would break it, when the lane access is marginal, or when rental income is needed inside a year. All three point toward a different scope.