Metro Vancouver
Retail Renovation Vancouver
Retail renovations in Vancouver are deadline-driven in a way that commercial office renovations are not. A retail lease almost always contains an opening date o...
Overview
Retail Renovation Vancouver — What to Know Before You Start
Retail renovations in Vancouver are deadline-driven in a way that commercial office renovations are not. A retail lease almost always contains an opening date obligation, and the penalty for missing it ranges from rent abatement forfeitures to lease termination clauses. The construction schedule is built backward from the opening date, with the permit timeline as the first variable confirmed before any other commitment is made.
The customer-facing nature of retail renovation sets different priorities than office or industrial work. Customer flow through the space, the sightlines from the storefront, the lighting on the merchandise, and the location of the cash wrap are not afterthoughts: they are the design. The construction scope executes that design. Any detail that affects the customer experience at opening is a critical path item.
Retail renovation in Vancouver spans from small-format boutiques in Gastown and Main Street to large-format build-outs in regional shopping centres at Metrotown, Oakridge, and Park Royal. Each environment has different base building conditions, different landlord approval processes, and different construction access windows. The approach is calibrated to the specific environment before any drawings are prepared.
Right Fit
Is this the right service for your project?
New retail tenants fitting out a warm or cold shell space in Vancouver or the Lower Mainland
Existing retailers renovating a storefront to a new brand standard or layout reconfiguration
Shopping centre tenants requiring landlord DCD approval before City permit application
Street retail renovations in Vancouver BIAs where signage and heritage permit considerations apply
Pop-up retail installations and temporary display structures are a different scope. This page covers permitted, permanent retail fit-outs.
Scope
What a Retail Renovation Includes
Storefront and facade
Storefront framing, glazing, and entry systems. Fascia signage backing and electrical rough-in. City of Vancouver sign permit coordination where required.
Display systems and fixturing
Wall-mounted display rail systems, freestanding fixture bases, display case installation, and millwork for feature walls and product shelving.
Lighting
High-CRI track lighting for merchandise display, accent lighting for feature products, ambient lighting for circulation areas, and exterior illumination for storefront visibility.
Cash wrap and service counter
Custom cash wrap millwork, POS electrical rough-in (outlets, data, and USB at counter height), security system rough-in, and back office partition.
Flooring
Commercial-grade LVP, polished concrete, or tile. High-durability finishes rated for retail foot traffic levels. Transition details between zones.
Mechanical and electrical
HVAC distribution to new layout, retail lighting circuits, POS power and data rough-in, security system conduit, and all permits.
Details
Retail Customer Flow and Layout Design in Vancouver Spaces
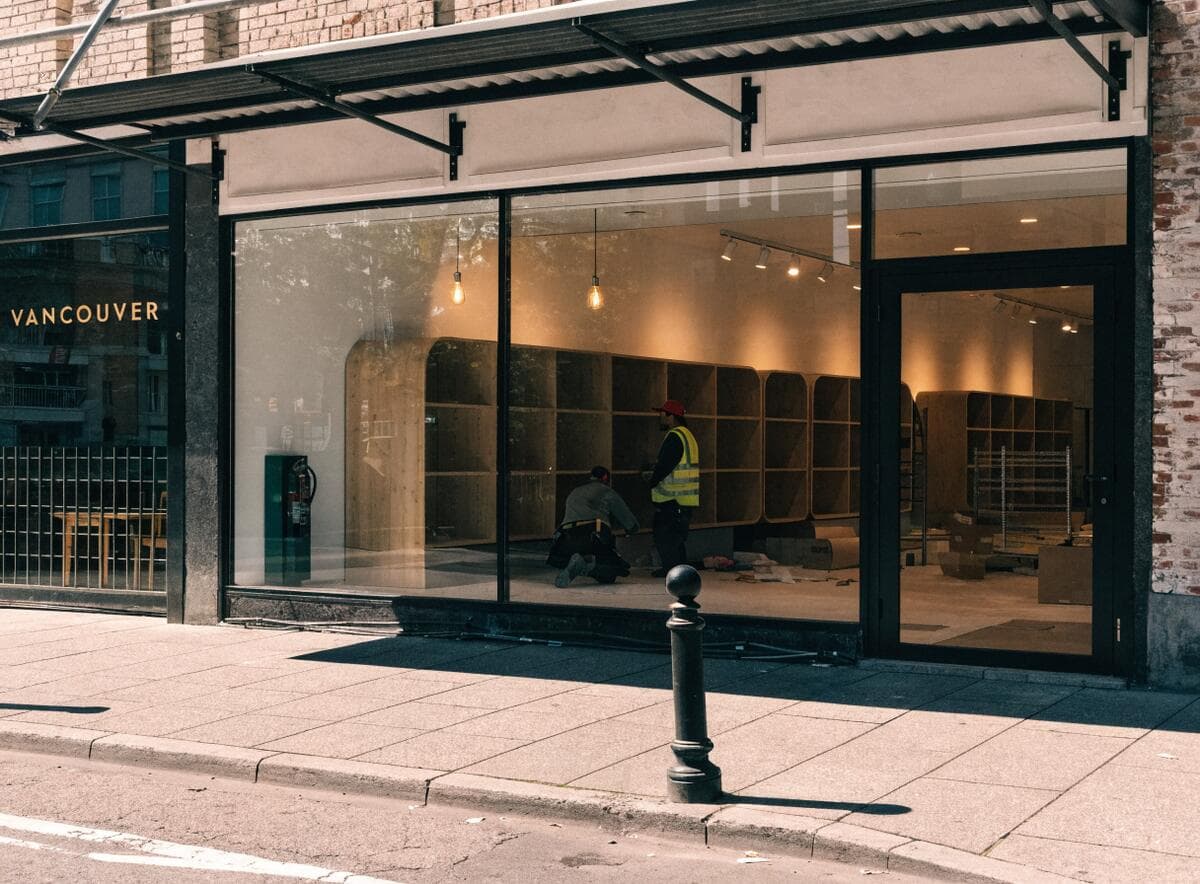
Customer flow design in retail renovation is the discipline of moving customers through the space in a path that maximizes dwell time and product exposure. The entry point, the decompression zone immediately inside the door, the power wall (the first major display the customer sees upon entry), the circulation path, and the cash wrap location are all interdependent decisions. In a Vancouver street-retail space with a single storefront door, these relationships are constrained by the entry position and cannot be changed without moving the door opening, which is a structural and permit question.
The cash wrap location is a critical electrical rough-in decision. Moving it after rough-in requires trenching the floor slab or running exposed conduit overhead. The cash wrap needs power for POS terminals, a data connection (often two: one for POS and one for back office), a phone line rough-in in some configurations, and frequently a security camera drop. In most Vancouver retail build-outs, the cash wrap rough-in is confirmed in the first design meeting before any other rough-in is planned. Everything else is adjustable; the cash wrap is not.
Loading and receiving access is a significant constraint in dense Vancouver retail corridors. On Robson Street, Granville Street, and Commercial Drive, rear lane access for deliveries may not exist or may be shared with other tenants. In this case, deliveries happen through the storefront during restricted hours, and the construction schedule accounts for the same constraint. Landlords in shopping centres (Metrotown, Oakridge, Park Royal) have defined loading dock windows and freight elevator booking systems that must be integrated into the construction schedule before mobilization.
Key Points
Power wall: first display surface visible upon entry. Located within 3 to 5 metres of the door in most Vancouver retail formats.
Cash wrap rough-in: confirm location before any floor or ceiling rough-in. Moving it post-rough-in requires slab trenching.
Decompression zone: 1.5 to 2 metre clear space inside the entry. No display fixtures in this zone.
Loading constraint: street-front Vancouver retail often has no rear lane access. Delivery windows confirmed before mobilization.
Shopping centre loading: freight elevator booking 48 to 72 hours in advance. Required for all Metrotown and Park Royal projects.
Details
Retail Lighting for Vancouver Storefronts
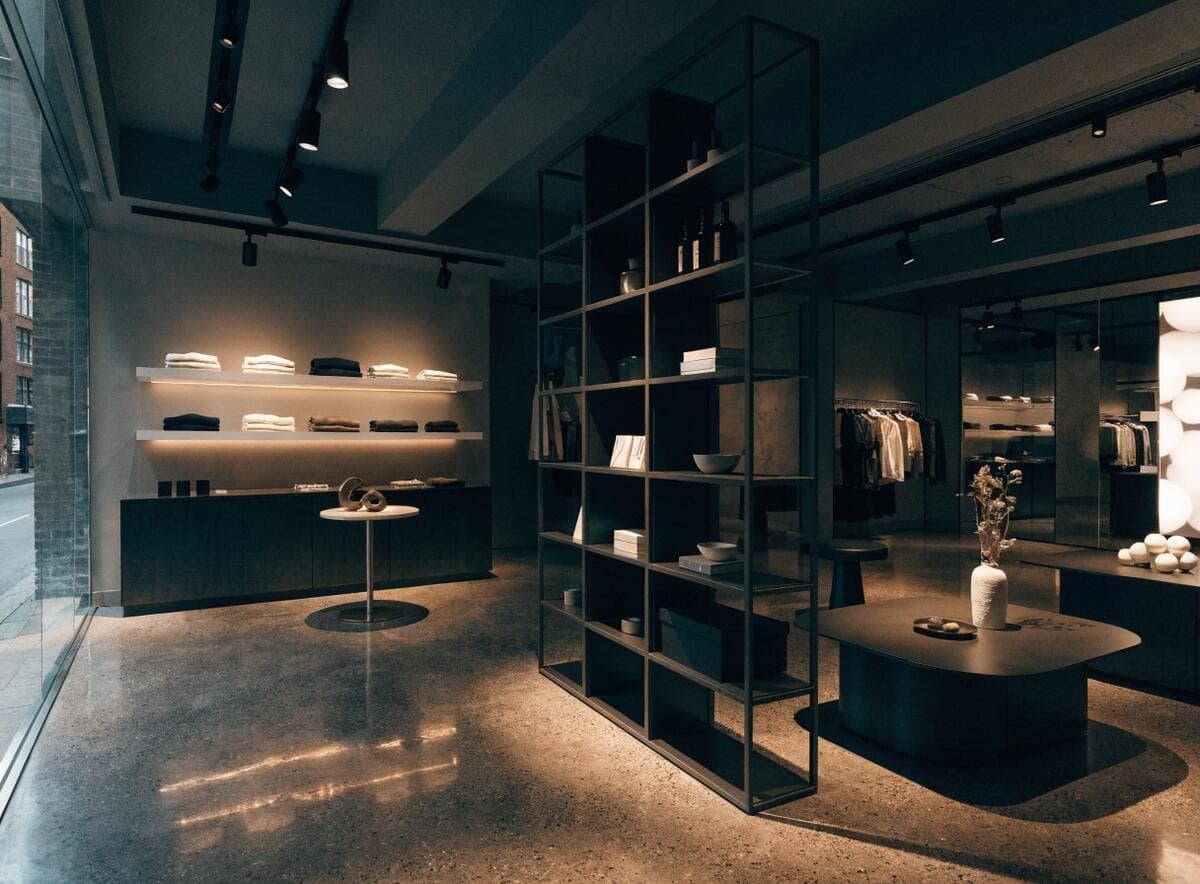
Retail lighting in Vancouver storefronts must work at two scales: exterior visibility from the street (the storefront as a beacon) and interior merchandise display (the individual product at its best). These are different lighting design problems with different fixture types. The exterior storefront lighting is governed by the City of Vancouver sign by-law if it is integrated with signage, and by the standard electrical permit otherwise. Interior merchandise lighting requires high-CRI (colour rendering index) fixtures rated at 90 CRI or above to show product colours accurately. Most residential and office lighting products run at 80 to 85 CRI, which is insufficient for fashion, cosmetics, and food retail.
Track lighting is the standard system for merchandise display in Vancouver retail because it is adjustable to the fixture layout. The track is installed on the ceiling rough-in, and the fixture heads are aimed at the merchandise after fixturing is in place. This means the track rough-in must anticipate where the fixtures will be aimed, which requires a fixture layout before rough-in is finalized. In Vancouver retail renovations, the fixture layout is part of the permit drawing set and is confirmed before electrical rough-in begins.
Key Points
CRI requirement: 90 CRI minimum for fashion, food, and cosmetics retail. Standard 80 CRI is insufficient.
Track lighting: install track at ceiling rough-in, aim heads after fixturing is in place. Rough-in layout confirmed before permit submission.
Storefront illumination: City of Vancouver sign by-law applies if lighting is integral to the fascia sign. Separate sign permit may be required.
Foot-candle levels: 50 to 100 foot-candles at merchandise display surface. Circulation areas 20 to 30 foot-candles.
Emergency lighting: required at all exits and in spaces without natural light. Included in permit scope.
Details
Fast-Track Retail Delivery and Opening Date Coordination
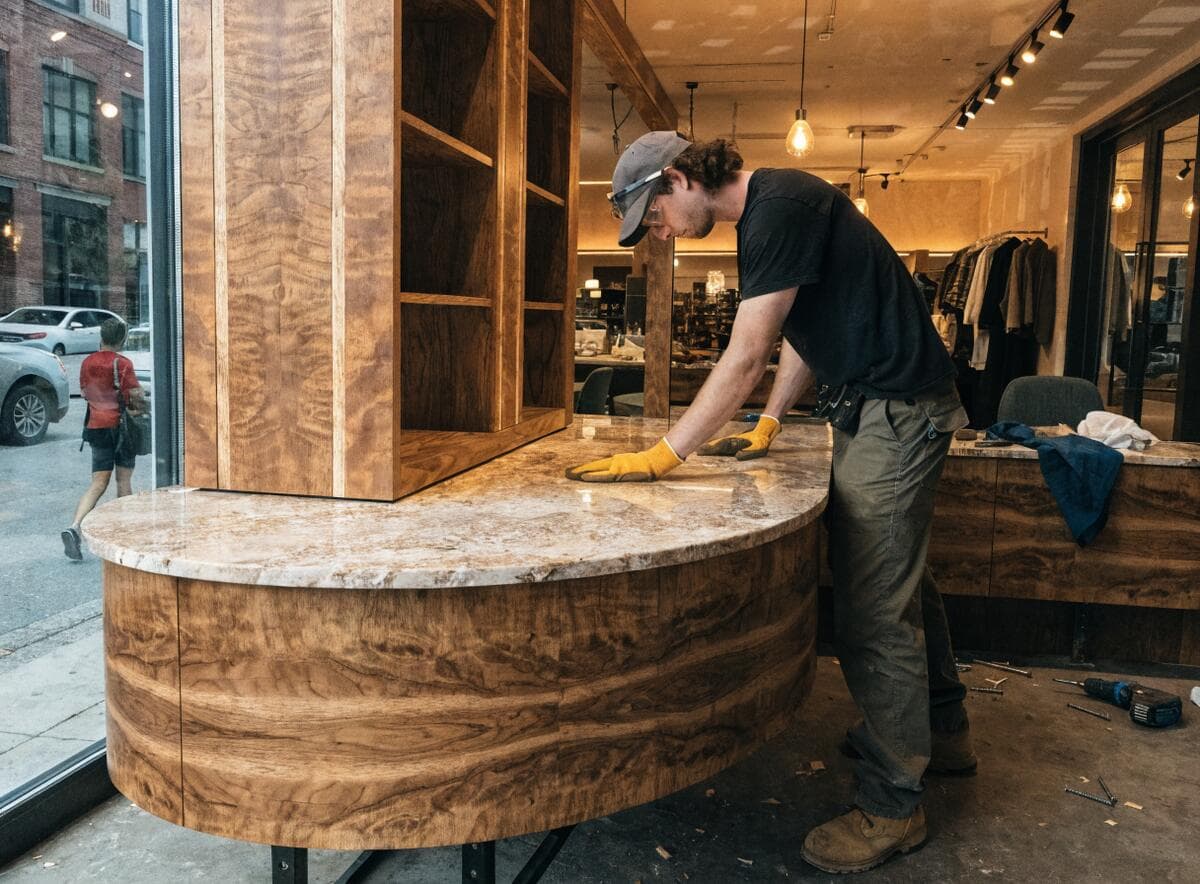
Retail leases in Metro Vancouver commonly include an opening date clause that requires the tenant to open for business within a defined period after landlord possession is granted. Failure to open on time can result in rent abatement forfeiture, penalties, or in extreme cases, lease default. The construction schedule is built to deliver the space ready for fixturing by a date that gives the tenant adequate time to merchandise before opening. That date is confirmed before the lease is executed, using the permit timeline as the controlling variable.
Pre-construction services for Vancouver retail renovations include a site measurement, a permit timeline assessment, a landlord approval review, and a base building condition inspection. In shopping centre environments, the landlord's design criteria document (DCD) governs what can be built, what materials are approved, and what mechanical connections are permitted. The DCD review happens before design begins because designing outside the DCD parameters results in landlord rejection, re-design cost, and lost time on the critical path to opening.
Vancouver
Retail Renovation Permits and BIA Considerations in Vancouver
The City of Vancouver processes retail renovation building permits as Class B or Class C permits depending on scope. A standard fit-out within an existing retail occupancy is typically Class B, with a 4 to 8 week review timeline. A change of use (converting storage to retail, or office to retail) is Class A and requires a full code compliance review. Fascia sign permits are processed separately through the Development Services Sign program and have their own review timeline.
Vancouver's Business Improvement Areas (BIAs) do not have permitting authority, but several of them (Gastown BIA, Robson Street BIA, South Granville BIA) have design guidelines that influence what the City will approve at the storefront. A storefront renovation in a heritage-designated commercial corridor requires a heritage alteration permit in addition to the standard building permit. The heritage permit is flagged at the pre-application meeting before drawings are prepared.
City of Vancouver retail permit (Class B): 4 to 8 weeks for fit-out within existing retail occupancy
Sign permit: separate from building permit. Processed through Vancouver Development Services Sign program.
Heritage alteration permit: required in Gastown, Strathcona, and other heritage-designated commercial corridors
WorkSafeBC: required on all commercial retail jobsites regardless of size
Shopping centre landlord approval: required before City permit application in most Burnaby and Richmond regional centres
Transparent Pricing
$80–$250/sqftRetail Renovation Vancouver Pricing
All prices in CAD. Shopping centre environments add coordination costs for landlord approvals and loading dock scheduling.
Paint, flooring, updated lighting, POS rough-in, and minor millwork. Second-generation space with reusable base building infrastructure.
Full fit-out from warm shell: storefront framing, custom display millwork, track lighting, cash wrap, flooring, and all permits.
Custom millwork feature walls, stone or specialty flooring, integrated signage and lighting, full cold-shell build from slab up, all permits.
Common Questions
Questions about retail renovation vancouver
Get a Quote
Tell us about your retail project.
Send your project details and a contractor will be in touch within one business day. Licensed, insured, WorkSafeBC registered. All prices in CAD.