Metro Vancouver
Basement Suite Contractor Metro Vancouver
Legal basement suites in Metro Vancouver add livable square footage and rental income. A proper legal suite includes a separate entry, full kitchen, bathroom, a...
Overview
Basement Suite Contractor Metro Vancouver — What to Know Before You Start
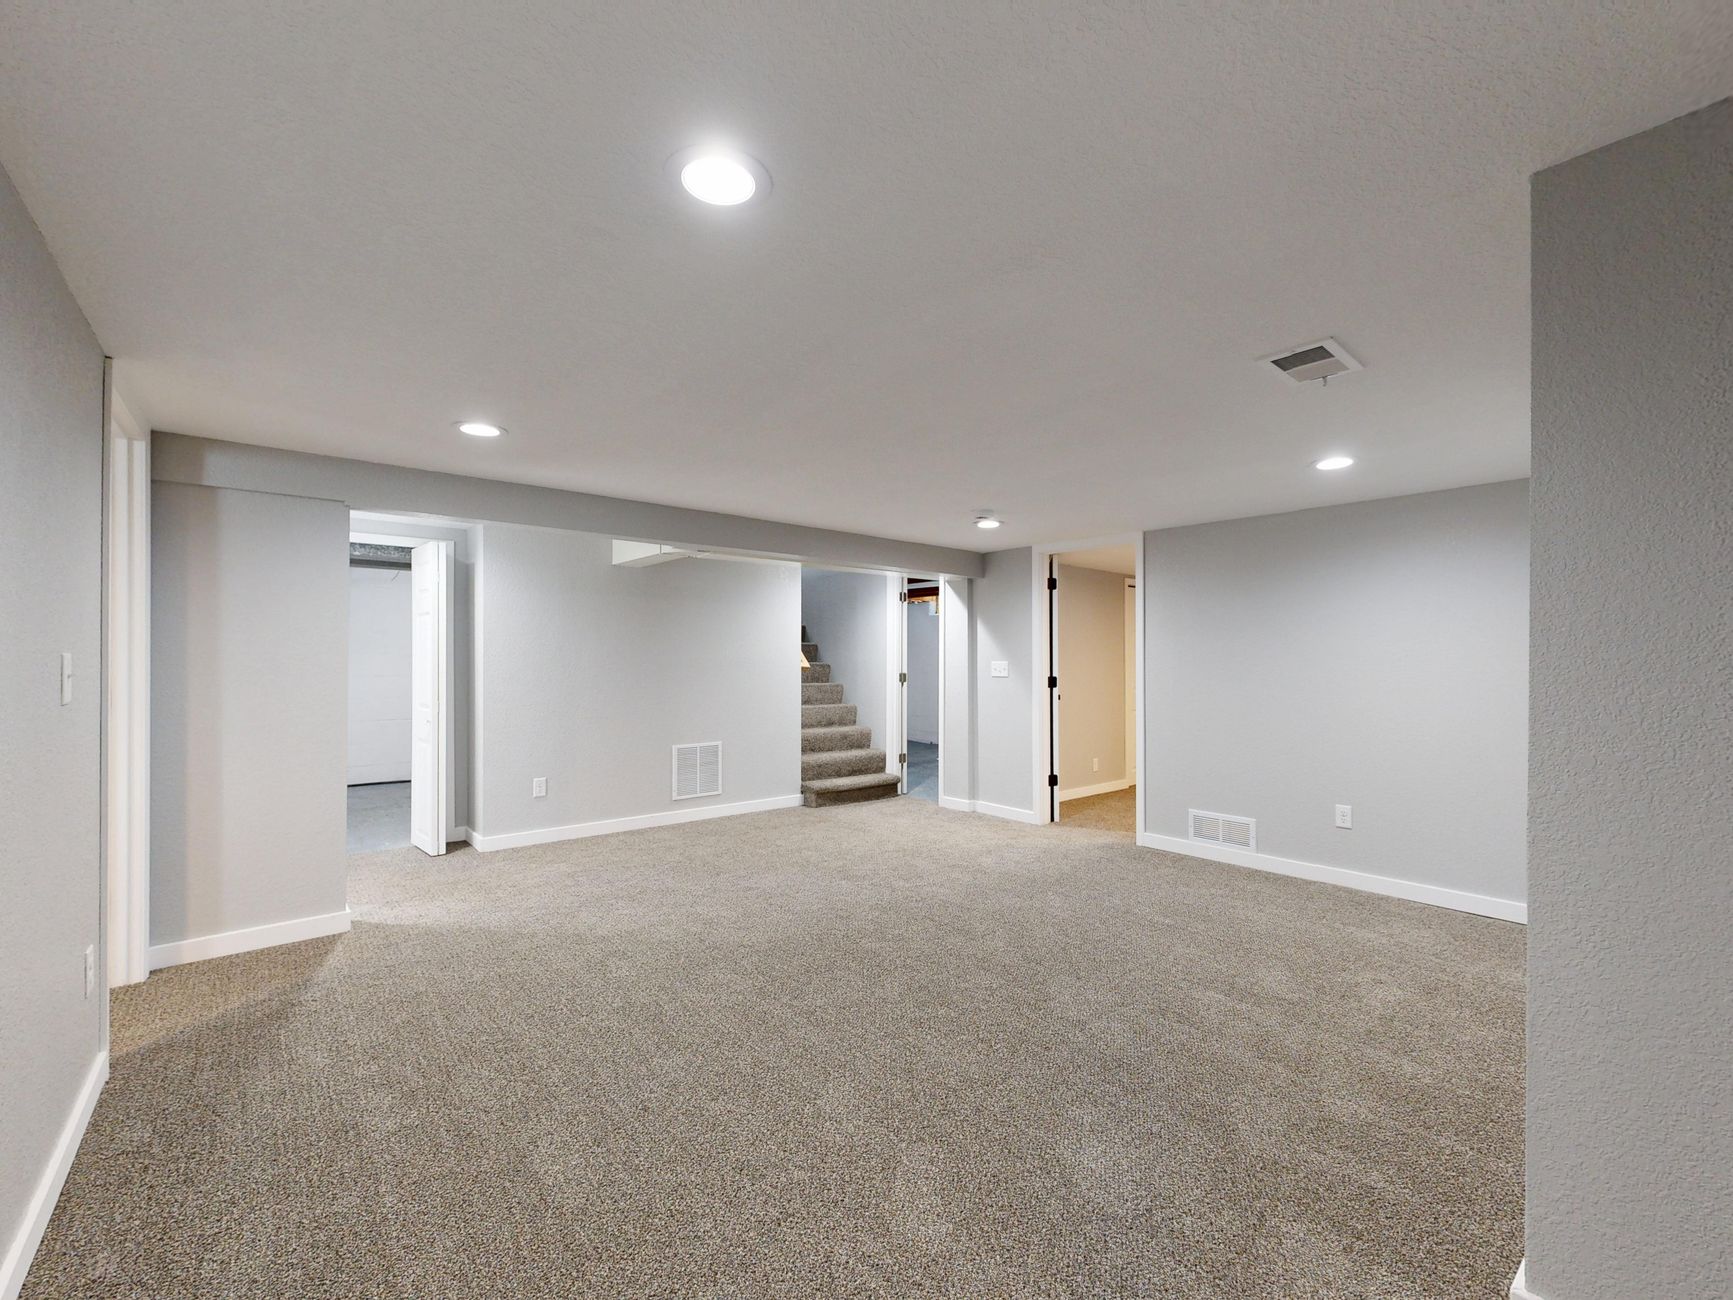
Legal basement suites in Metro Vancouver add livable square footage and rental income. A proper legal suite includes a separate entry, full kitchen, bathroom, and meets the BC Building Code and City requirements for ceiling height, egress, fire separation, and ventilation. That last list is where unlicensed builds cut corners and create expensive remediation problems later.
The distinction between a legal suite and an unauthorized suite matters at two points: when the City conducts a bylaw compliance check, and when you sell. An unauthorized suite cannot be advertised as a suite in an MLS listing in BC. A legal suite adds assessed value and mortgage qualification power. The permit cost is the cheapest part of getting it right.
Basement suite construction in Vancouver requires a building permit. The permit process runs 4 to 8 weeks. The work covers electrical, plumbing, fire separation between the suite and the main dwelling, sound insulation, egress windows in bedrooms, and a separate exterior entry with its own locking door.
Right Fit
Is this the right service for your project?
Building a new legal secondary suite in a Vancouver or Burnaby single-family home
Legalizing an existing unauthorized suite by bringing it up to BC Building Code and City bylaw requirements
Homeowners adding rental income to offset carrying costs on a Metro Vancouver property
Properties needing ceiling height work, egress windows, or fire separation to meet legal suite requirements
If the goal is finished basement space for your own use (home office, rec room, media room) without a kitchen or separate entry, see basement finishing.
Scope
What a Legal Basement Suite Includes
Separate entry
A private exterior entry to the suite, independent from the main dwelling entry. Typically through the side or rear of the house. New door, threshold, and exterior landing where required.
Kitchen
Full kitchen with sink, range, and refrigerator. Plumbing supply and drain rough-in, dedicated electrical circuits, cabinetry, countertops, and appliances.
Bathroom
Three-piece bathroom minimum: shower, toilet, and vanity. Waterproofed to BC Building Code standard. Exhaust ventilation.
Bedrooms and living area
Bedroom layouts to BC Building Code minimum size requirements. Egress windows in each bedroom below grade. Living area and kitchen layout per approved drawings.
Fire separation
Fire-rated assembly between the suite and the floor above, including fire-rated drywall, fire-rated door at the shared stairwell (where applicable), and fire-stopping at all penetrations.
Electrical subpanel
Dedicated electrical subpanel for the suite where the main panel does not have capacity. Metering provisions where separate electrical metering is desired.
Details
City of Vancouver Secondary Suite Program
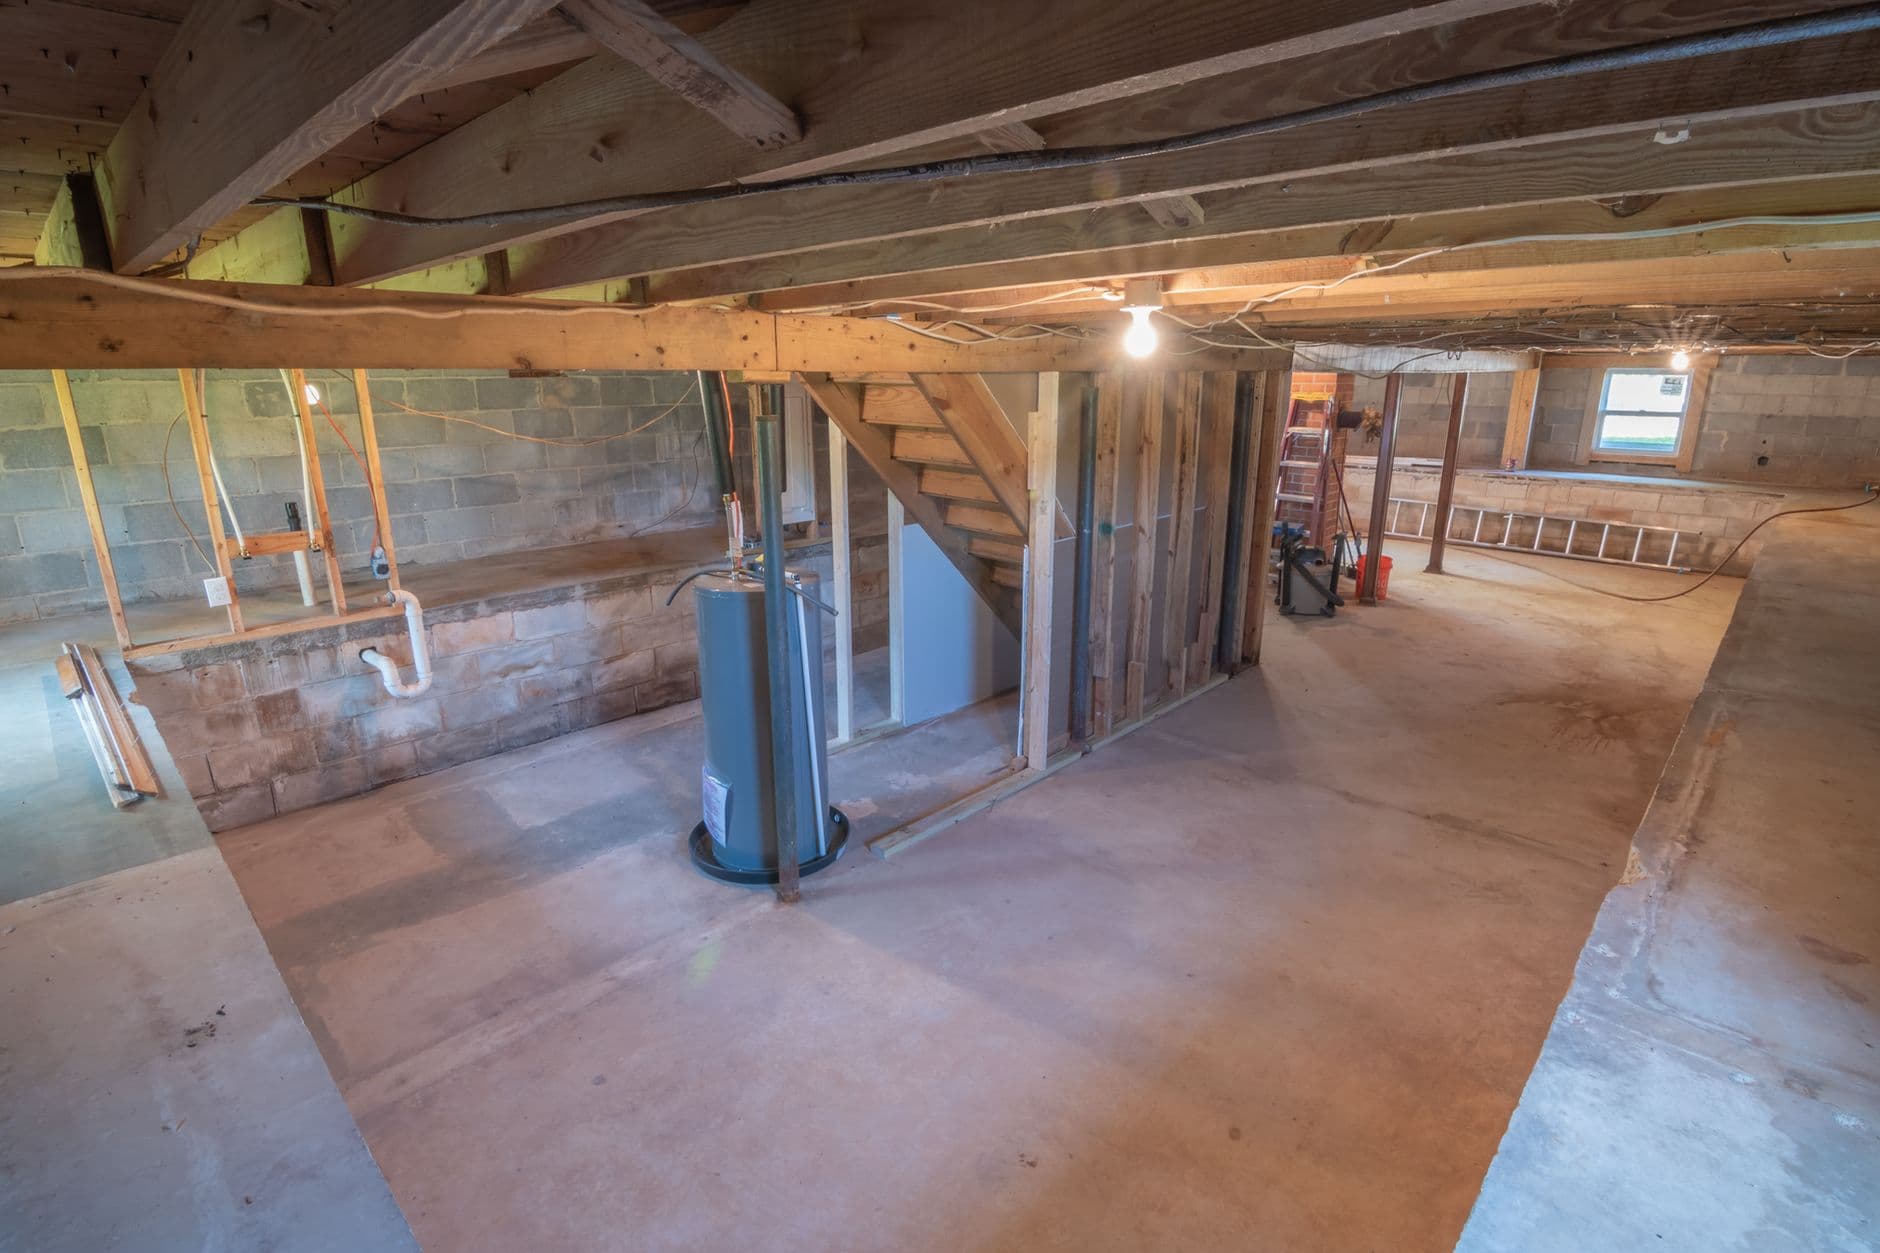
The City of Vancouver permits secondary suites in most single-family and two-family zones under the Residential zone bylaws. A secondary suite is a self-contained dwelling unit within a principal dwelling. Laneway houses are a separate category. The suite must comply with the current BC Building Code and City of Vancouver bylaws including minimum ceiling height of 2.0 metres (6 feet 7 inches) in all habitable spaces.
The permit application requires a set of drawings showing the suite layout, fire separation, egress windows, and mechanical provisions. A permit is issued, rough-in inspections cover framing, electrical, and plumbing, and a final inspection closes the permit. The suite cannot be legally occupied until the permit is closed.
Key Points
Minimum ceiling height: 2.0 metres (6 feet 7 inches) in habitable spaces under the BC Building Code. The City of Vancouver applies 6 feet 6 inches over 80 percent of the suite area and all exit routes. Basements below the threshold require lowering the floor slab.
Egress windows required in every below-grade bedroom: minimum 0.35 m² opening, minimum 380 mm high x 450 mm wide clear opening
Separate entrance: required for a secondary suite (shared entrance with internal stairwell is not sufficient under current City bylaws)
Smoke and CO detectors required in both the suite and the main dwelling
Details
Separate Metering and Rental Income
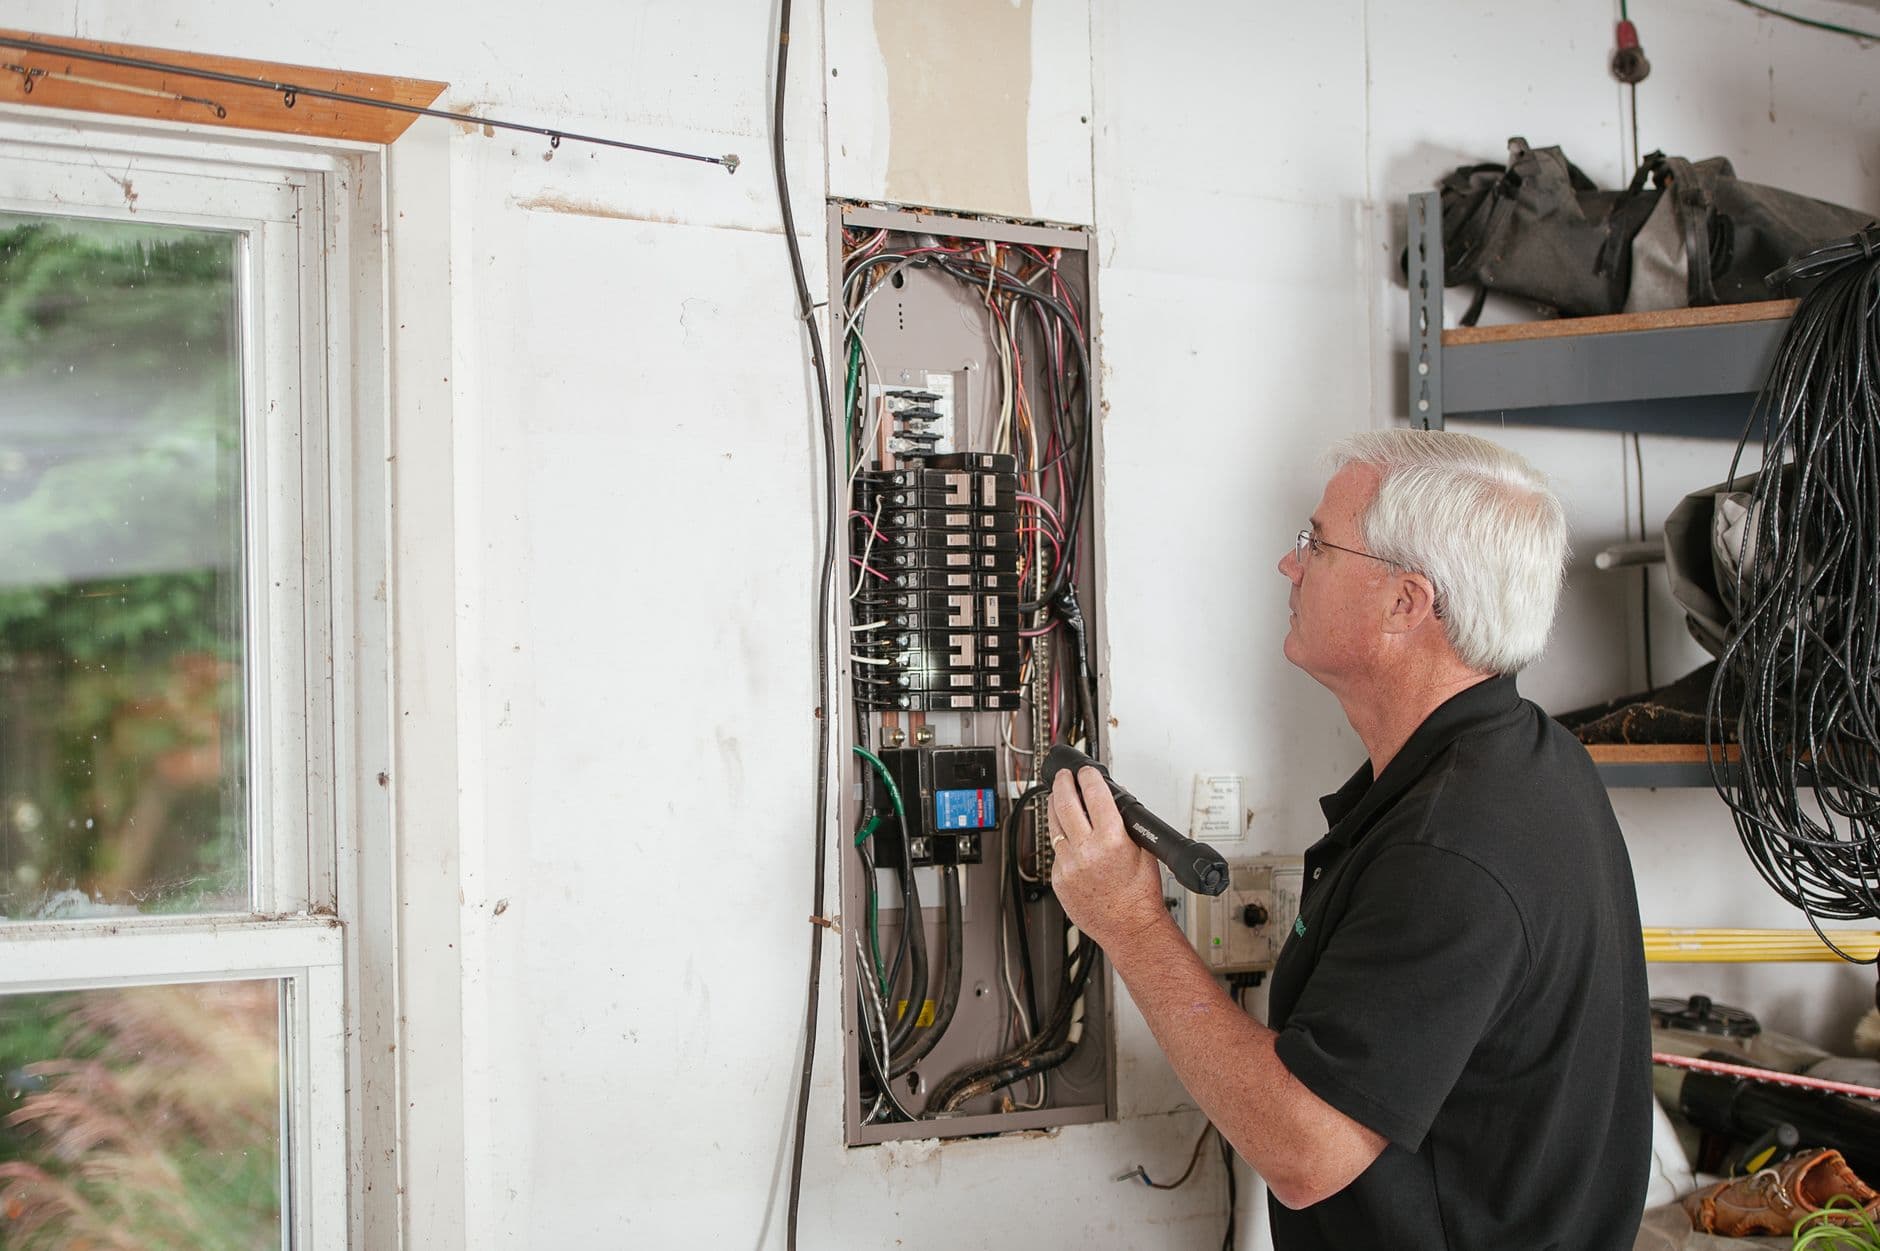
Separate electrical metering allows the suite to have its own BC Hydro account, which simplifies rental billing and is required by many property managers and property managers. Separate metering requires BC Hydro approval and a metering upgrade at the panel. The cost is included in the estimate when separate metering is specified.
Rental income from a legal basement suite in Metro Vancouver ranges from $1,800 to $2,800 per month for a one-bedroom suite and $2,400 to $3,500 for a two-bedroom suite depending on location, finish, and included amenities. The suite income is reportable rental income for tax purposes and may affect mortgage refinancing eligibility.
Details
Sound Insulation Between the Suite and the Main Dwelling
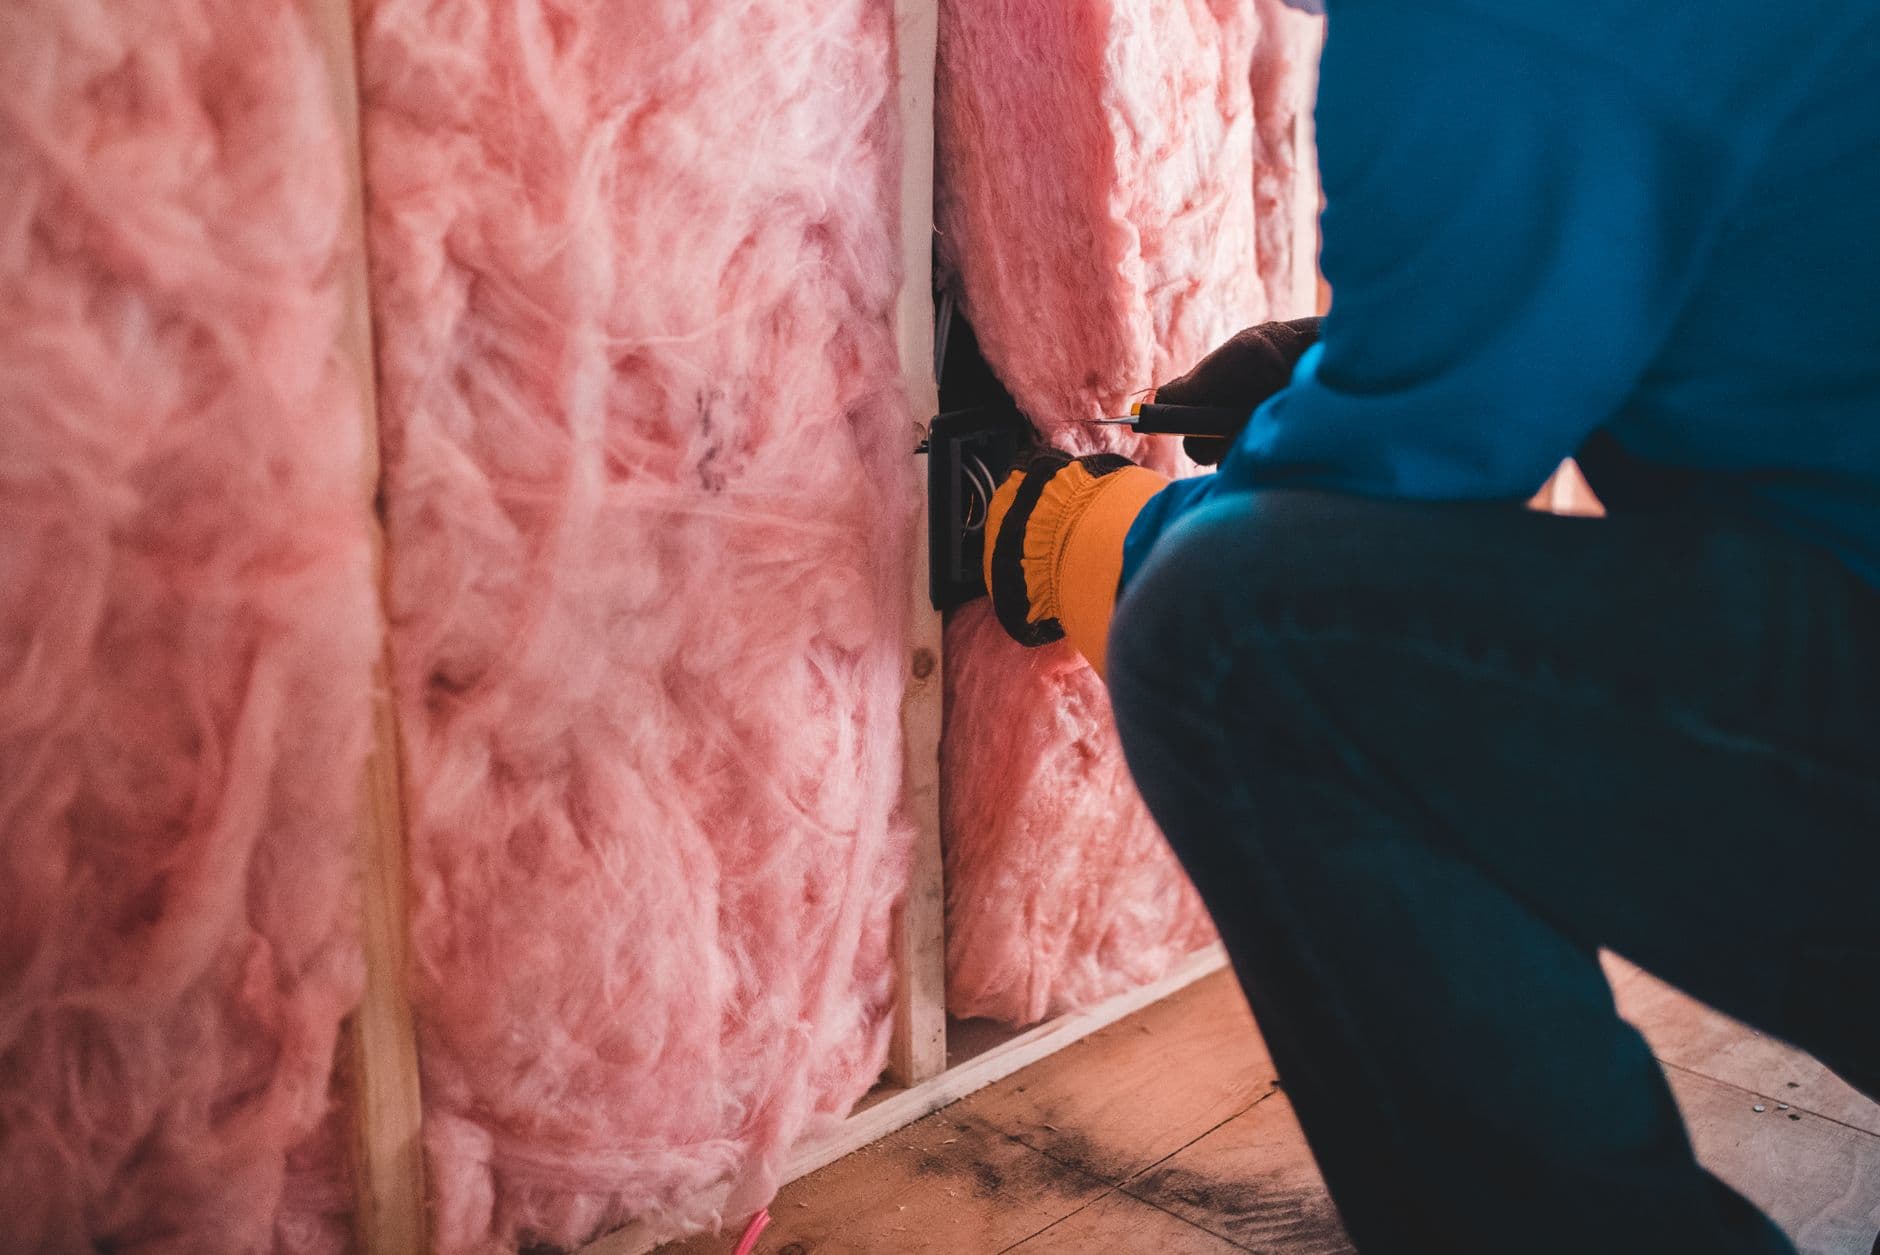
Sound transmission between a basement suite and the main dwelling above is one of the most common sources of tenant complaints in otherwise well-built suites. The BC Building Code requires a minimum Sound Transmission Class (STC) rating of 50 for the floor-ceiling assembly between a suite and the dwelling above. Meeting this minimum requires more than standard batt insulation in the joist cavity. The assembly must include resilient channels or a resilient clip system attached to the joists, two layers of drywall on the ceiling of the suite, and acoustic batt insulation filling the cavity. A standard insulation and single-layer drywall ceiling reaches STC 40 to 45. That falls short of code minimum for a suite separation.
Impact sound (footstep noise transmitted structurally rather than through air) is governed by the Impact Insulation Class (IIC) rating. Hard flooring on the main floor (hardwood, engineered hardwood, tile) transmits significantly more impact sound into the suite below than carpet. Where the main dwelling has hard flooring directly above the suite, an acoustic underlayment and floating floor assembly on the main floor can reduce impact noise. These are decisions made at the design stage. Attempting to address sound after the suite is finished requires reopening the ceiling, which eliminates the cost savings of addressing it up front.
Key Points
BC Building Code minimum: STC 50 for floor-ceiling assemblies between a suite and the dwelling above
Resilient channels or clips: required in the ceiling assembly. Batt insulation alone does not reach STC 50.
Double drywall on suite ceiling: required in the assembly to achieve code minimum sound rating
Acoustic batt insulation: different product from thermal batt. Specified correctly at rough-in stage.
IIC rating: hard flooring above the suite increases impact sound. A floating floor assembly reduces this.
Vancouver
Basement Suite Requirements Across Metro Vancouver
Secondary suite requirements vary slightly by municipality. Vancouver and Burnaby have comparable requirements including the 2.0 metre ceiling height standard. Surrey, Coquitlam, and Richmond have their own bylaws, and permit timelines differ. The estimator will confirm the specific requirements for your municipality before the estimate is issued.
WorkSafeBC coverage applies to all basement suite construction projects. The building permit requires that all workers are covered and that the contractor is registered. This is verified at permit application and is confirmed in every estimate.
City of Vancouver permit: 4 to 8 weeks, required for all secondary suite construction
BC Building Code Part 9: governs housing and small buildings including secondary suites
Ceiling height: 2.0 metres minimum in all habitable spaces under the BC Building Code, and 6 feet 6 inches over 80 percent of the suite area in the City of Vancouver. The most common physical constraint, though lower than most owners assume.
Egress windows: required in all below-grade bedrooms, sized to allow emergency escape
Fire separation: one-hour fire-rated assembly required between the suite and the dwelling above
Transparent Pricing
$80K–$180KBasement Suite Contractor Metro Vancouver Pricing
All prices in CAD. Floor lowering (underpinning) to achieve minimum ceiling height adds significantly to cost.
Open plan studio or one-bedroom, full kitchen, 3-piece bathroom, separate entry, permit included.
Two bedrooms, full kitchen, 4-piece bathroom, separate entry, egress windows, fire separation, laundry.
High-specification finishes, separate electrical metering, in-suite laundry, 9-foot ceiling where height allows, full BC Building Code compliance.
Common Questions
Questions about basement suite contractor metro vancouver
Get a Quote
Tell us about your basement project.
Send your project details and a contractor will be in touch within one business day. Licensed, insured, WorkSafeBC registered. All prices in CAD.