Metro Vancouver
Basement Finishing Contractor Vancouver
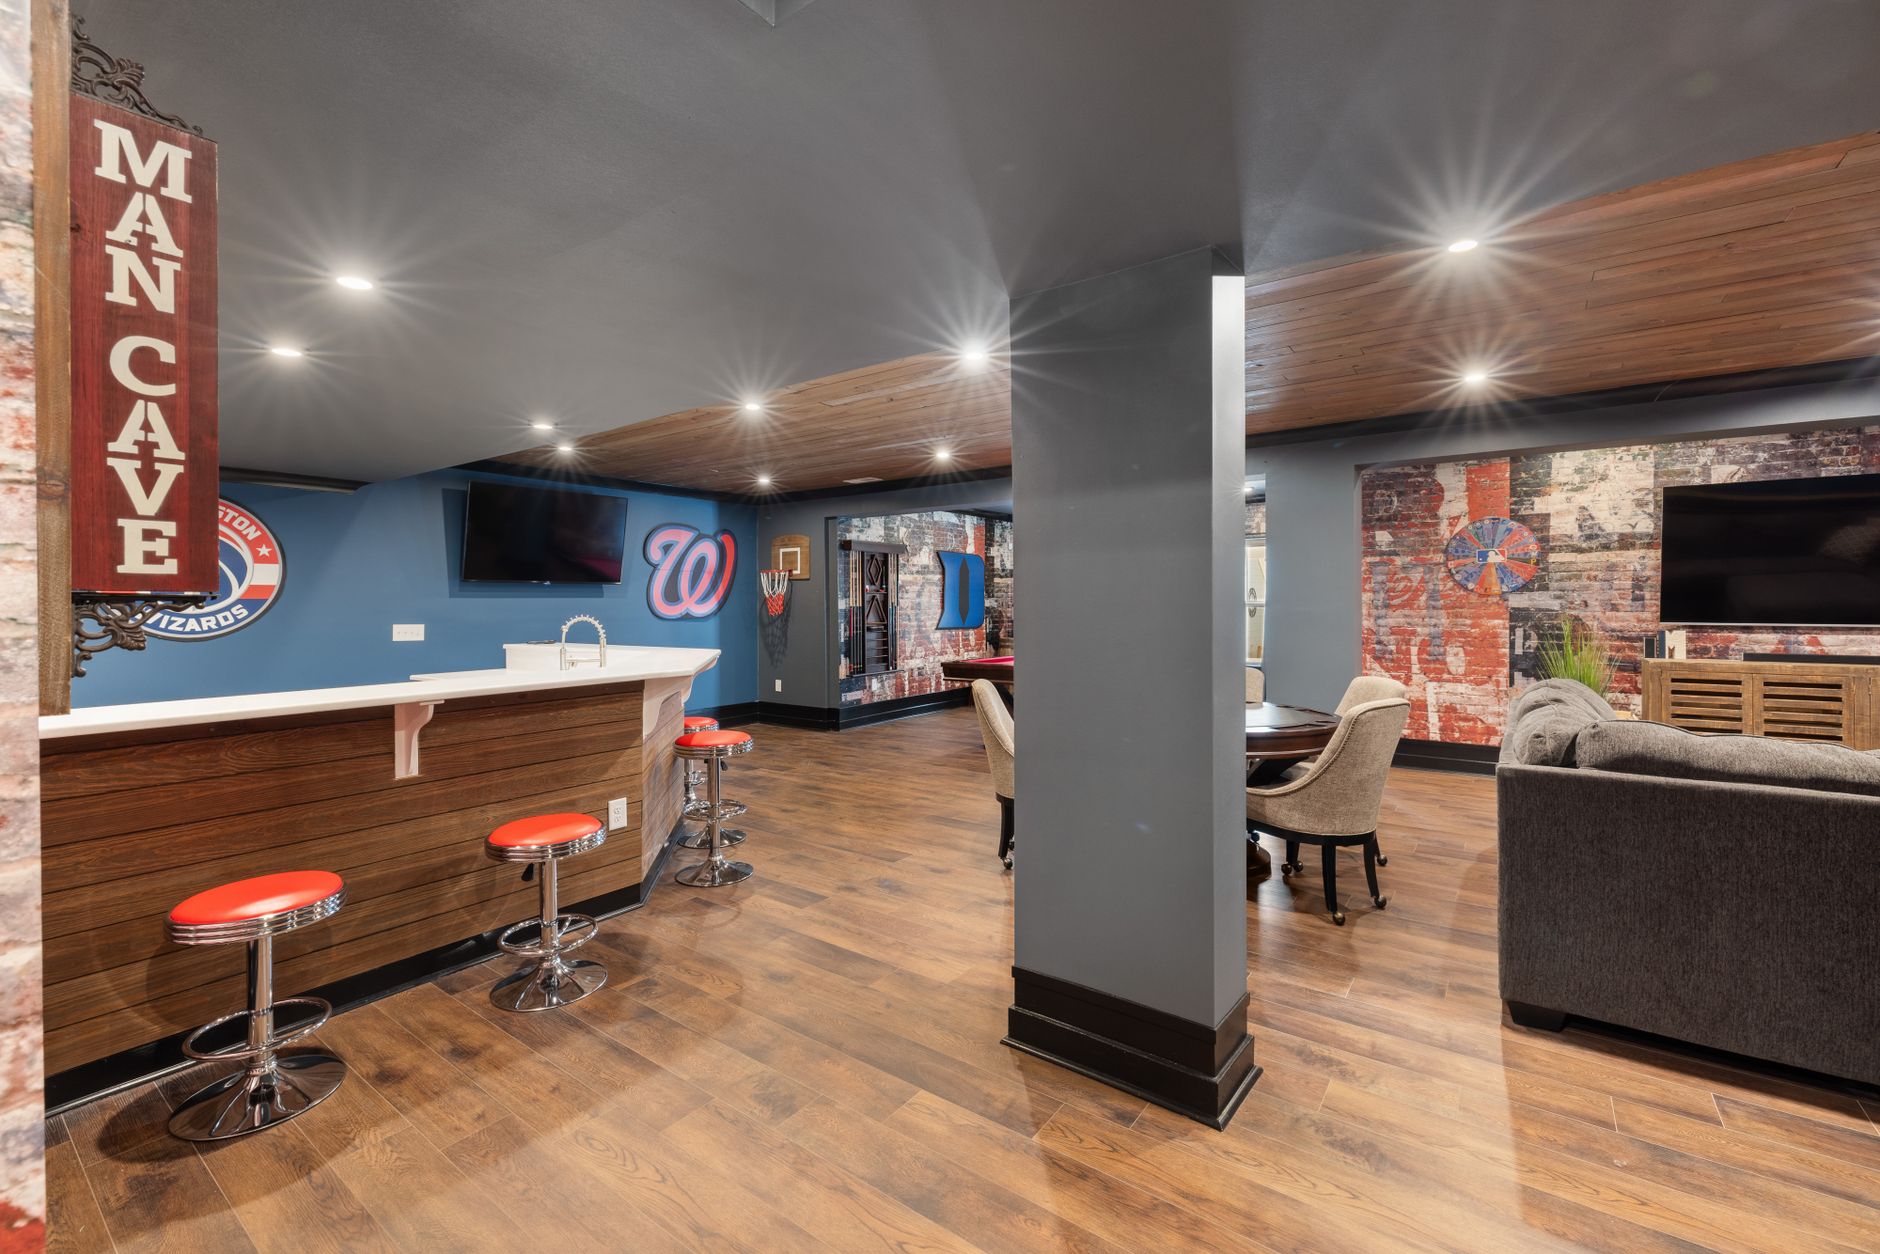
Basement finishing turns unfinished or unheated below-grade space into livable square footage. The most common scopes in Metro Vancouver are home offices, rec r...
Overview
Basement Finishing Contractor Vancouver — What to Know Before You Start
Basement finishing turns unfinished or unheated below-grade space into livable square footage. The most common scopes in Metro Vancouver are home offices, rec rooms, media rooms, and home gyms. Basement finishing differs from a basement suite in that the space remains integrated with the main house. There is no kitchen, no separate entry, and no rental income.
Vancouver's wet climate makes moisture management the first consideration in any basement finishing project. Moisture assessment before finishing determines whether the slab and walls need a vapour barrier system, waterproofing treatment, or drainage improvements before framing begins. Skipping this step leads to mold and failed drywall within a few years.
Basement finishing requires a building permit in most cases. Any project that adds electrical circuits, includes new plumbing, or creates a new habitable room (bedroom, bathroom, or office with a door) triggers the permit requirement. The permit is managed as part of the project.
Right Fit
Is this the right service for your project?
Homeowners turning unfinished or unheated basement space into a home office, rec room, media room, or home gym
Below-grade spaces needing moisture assessment, proper insulation assembly, and egress windows before finishing begins
Projects where a bedroom is included, requiring an egress window and a building permit
Basements integrated with the main house, not intended for separate rental
If the goal is a self-contained rental suite with a kitchen and separate entry, that is a different permit scope. See basement suite contractor.
Scope
What Basement Finishing Includes
Moisture assessment
Slab moisture test, wall assessment, and drainage check before any framing begins. Vapour barrier installation and waterproofing treatment where required.
Framing
Pressure-treated bottom plates, stud walls, bulk-head framing around mechanical, and ceiling framing where a dropped ceiling is installed.
Insulation
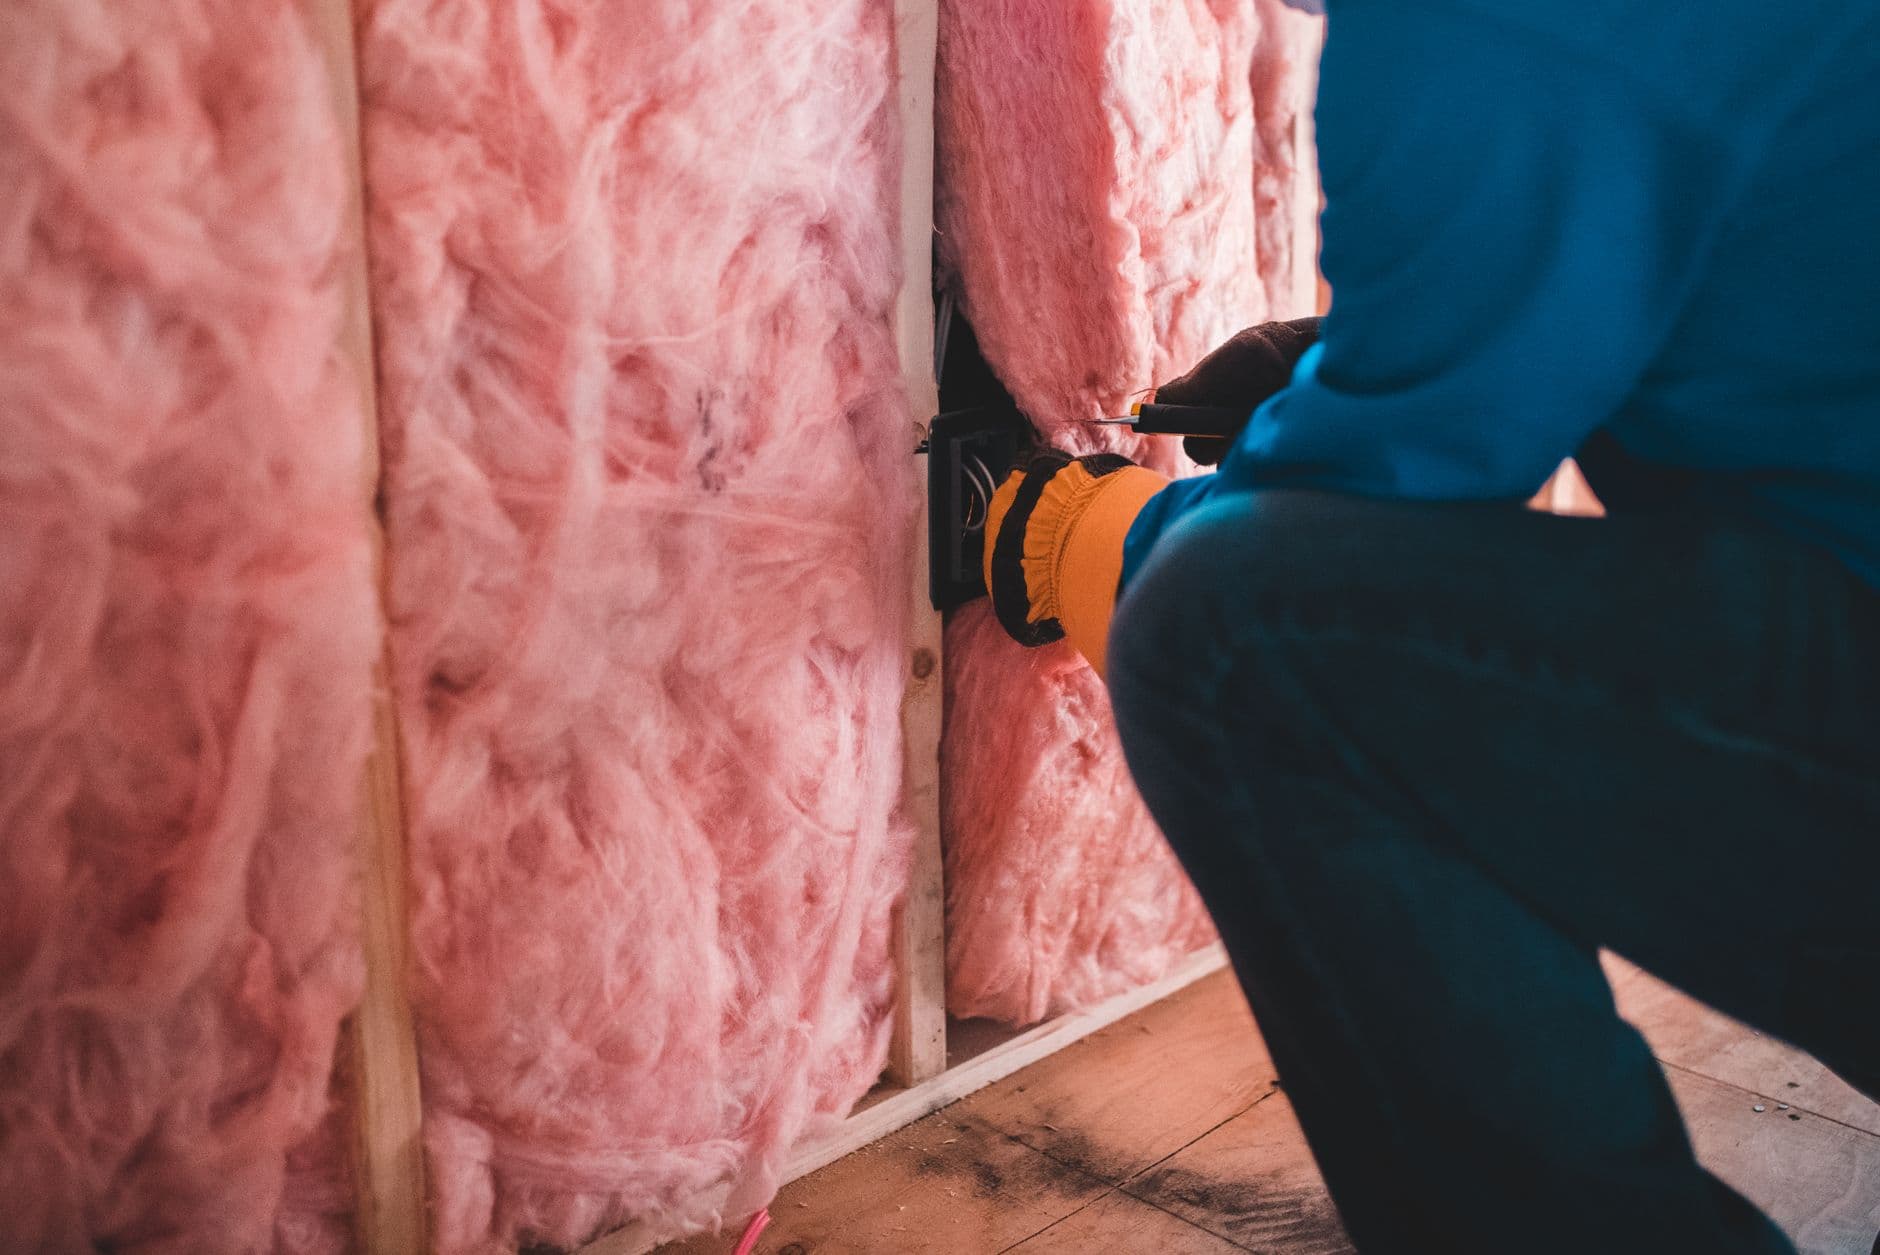
Rigid foam on the slab and against concrete walls (not batt insulation against concrete, a common error in unauthorized basements). Batt insulation in framed cavities.
Electrical
New circuits for dedicated outlets, lighting, and any specialty loads (home theatre, workshop). Panel capacity verified before rough-in.
Drywall and finishes
Drywall, taping, and priming. Flooring (LVP or engineered hardwood appropriate for below-grade). Trim, doors, and paint.
Egress and ventilation
Egress windows required in any below-grade bedroom. Mechanical ventilation (heat recovery ventilator or exhaust fan) for below-grade habitable space.
Details
Moisture Management in Vancouver Basements
Metro Vancouver averages over 1,100 millimetres of rain per year. Basements in this climate face persistent ground moisture, condensation on cold concrete walls, and surface water intrusion during heavy rain events. These are manageable conditions with the right sequence: drainage first, vapour barrier second, insulation and framing third.
The most common mistake in unauthorized basement finishing is installing batt insulation directly against concrete walls. Batt insulation holds moisture, and moisture against concrete creates a mold-growing environment within one to three heating seasons. Rigid foam insulation on the cold side of the wall (directly against the concrete) with framed cavity insulation on the warm side is the correct assembly for a Vancouver basement.
Sump pits are common in Metro Vancouver basements because the regional water table rises during heavy rain events, particularly in Surrey, Langley, and low-lying parts of Richmond and Delta. A sump pit with a battery-backup pump is included in the moisture assessment when conditions warrant. Finishing a basement without addressing active ground water intrusion produces a failed project regardless of the framing and drywall quality. The moisture assessment is not optional on Vancouver basement projects.
Older Vancouver homes with rock or rubble foundations from pre-1920 construction in Strathcona, Grandview, and parts of East Vancouver require a different approach than homes with poured concrete foundations. Rubble foundations do not hold a membrane coating. Interior drainage channel systems are the standard solution for rubble foundation basements, directing water to a sump before it reaches the framed living area. This is identified at the site visit and disclosed before the estimate is issued.
Details
Common Basement Finishing Uses in Vancouver
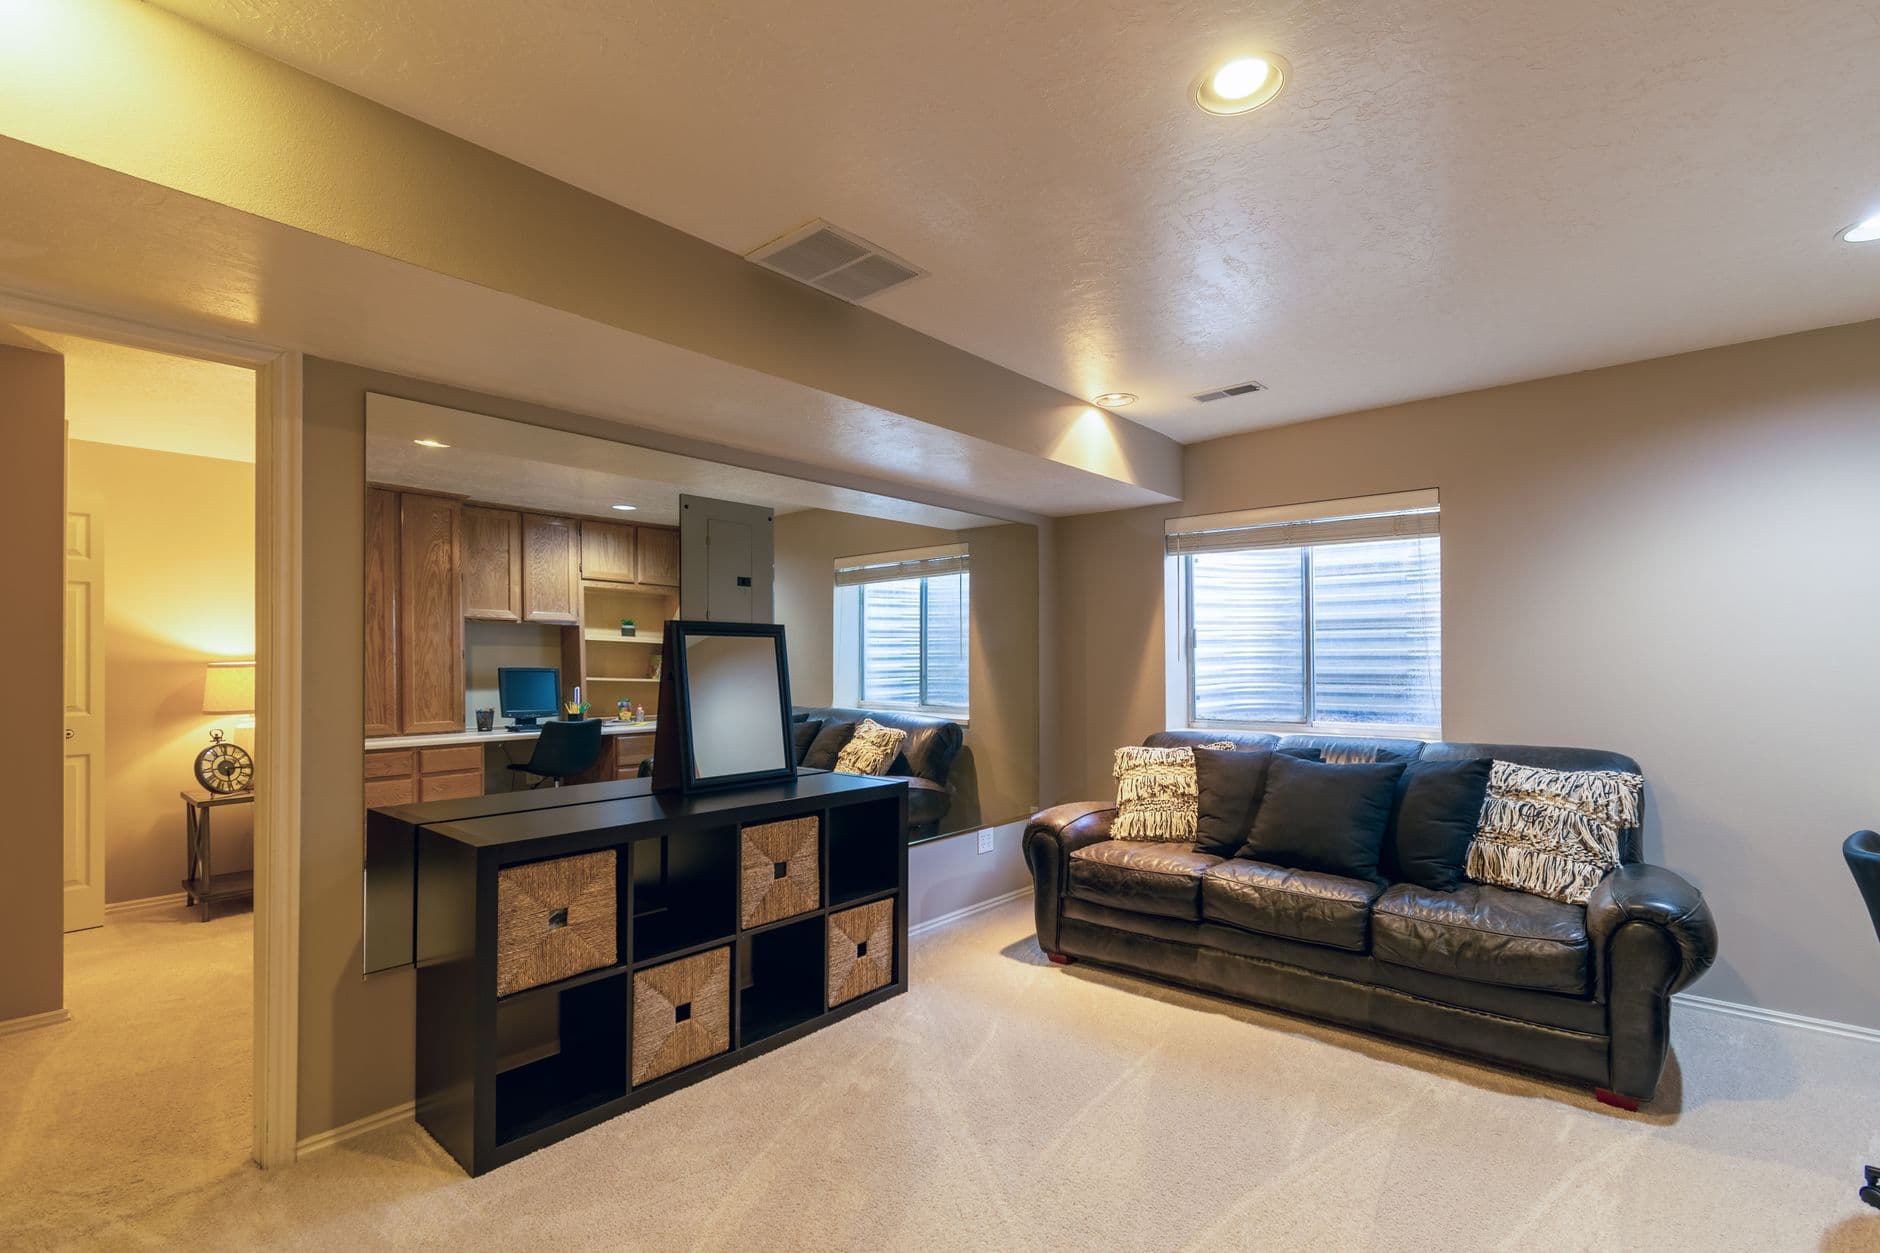
Home offices became the most requested basement use in Metro Vancouver after 2020. The basement provides separation from the main living area, natural sound insulation from household noise, and a dedicated workspace that does not require giving up an above-grade bedroom.
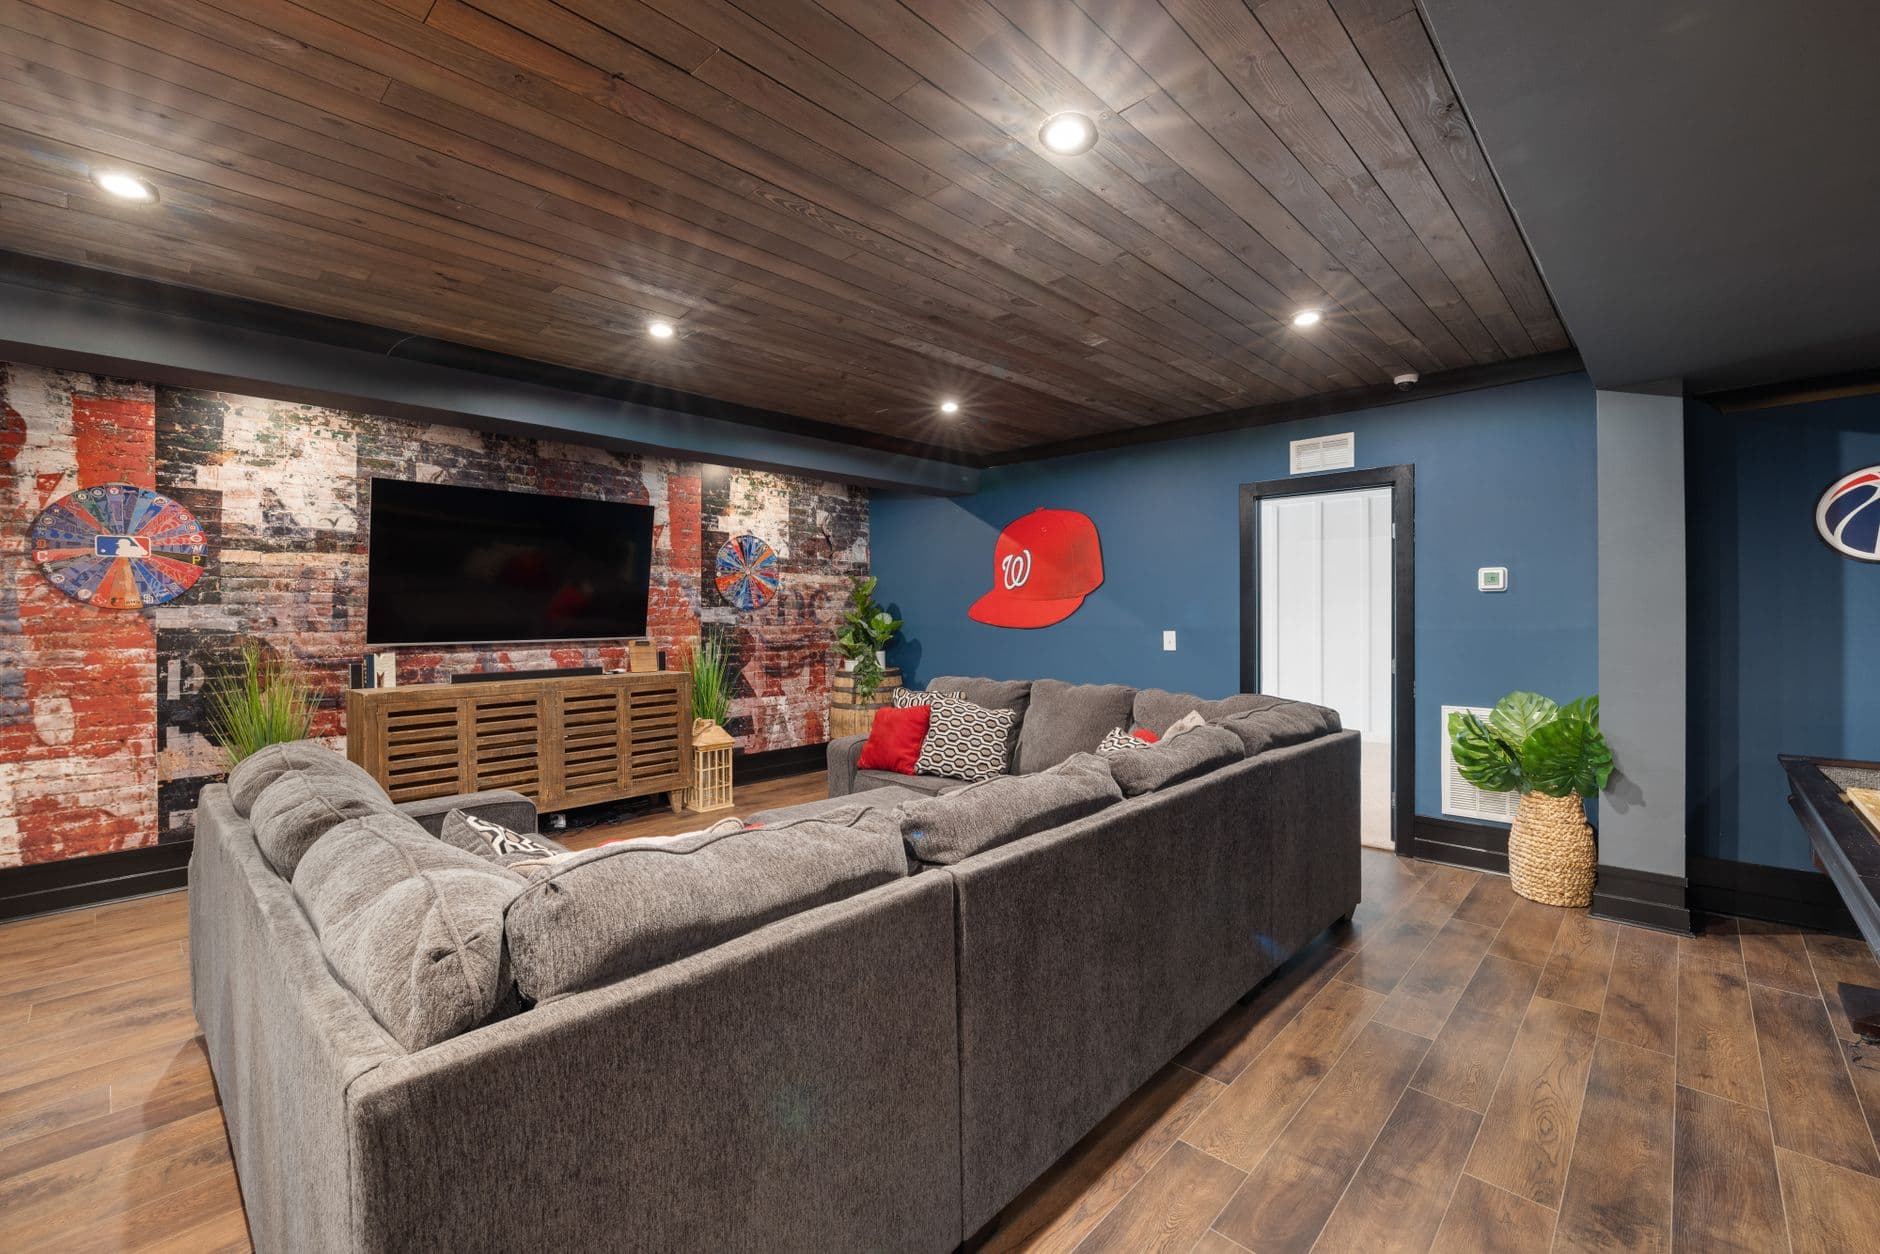
Media rooms and home theatres are the second most common scope. Acoustic treatment in the framing (resilient channels, acoustic insulation), a dedicated circuit for AV equipment, and low-profile lighting are the key technical decisions. These are built into the scope from the start, not added after drywall.
Key Points
Home office: dedicated circuit, data rough-in, soundproofing in the wall adjacent to the main living area
Media room: acoustic framing, dedicated AV circuit, projector mount rough-in, low-profile recessed lighting
Home gym: sealed concrete or LVP floor, rubber underlayment, high-intensity lighting, dedicated outlet for equipment
Guest room: requires egress window if below grade, minimum 7'0" ceiling height under BC Building Code
Details
Flooring and Egress Windows for Vancouver Basement Finishing
Luxury vinyl plank (LVP) is the dominant flooring choice for below-grade finished spaces in Metro Vancouver. LVP is fully waterproof, tolerates the humidity variation typical of Vancouver basements, and does not require an additional moisture barrier against the slab the way engineered hardwood does. Quality range is wide: entry-level LVP at $3 to $5 per square foot is thinner and less dimensionally stable than commercial-grade LVP at $6 to $10 per square foot. Wear layer thickness is the most important specification. 20-mil minimum for a residential space with regular foot traffic. Thinner wear layers show surface scratches within two to three years of normal use.
Egress windows in below-grade bedrooms are one of the most frequently skipped elements in unauthorized basement finishing. BC Building Code requires that every below-grade bedroom have a window providing an emergency escape opening: minimum 0.35 square metres clear opening, minimum 380 millimetres high, minimum 450 millimetres wide. In older Vancouver homes with poured concrete or masonry foundations, cutting a new egress window opening requires a concrete or masonry saw, a temporary steel lintel, a window well, and proper drainage gravel to move surface water away from the opening. The work runs $800 to $1,500 per window and is included in the estimate when bedrooms are in the scope.
Key Points
LVP flooring: 100% waterproof, the standard choice for below-grade finishing in Metro Vancouver
Wear layer minimum: 20-mil for residential use. Thinner products show surface wear within 2 to 3 years.
Egress window minimum: 0.35 sq m clear opening, 380 mm high x 450 mm wide per BC Building Code
Concrete foundation egress: concrete saw, temporary lintel, window well, and drainage gravel required
Egress window cost: $800 to $1,500 per window. Required in every below-grade bedroom.
Vancouver
Basement Finishing Permits Across Metro Vancouver
A basement finishing permit in Vancouver is required for any project that involves new electrical circuits, new plumbing, or the creation of a bedroom (which requires an egress window if below grade). Cosmetic work (adding flooring to an existing finished basement, repainting) does not require a permit.
BC Building Code Section 9.18 governs habitable space below grade. It requires a minimum 2.1 metre (6'11") ceiling height in all habitable rooms, egress windows in all below-grade bedrooms, and mechanical ventilation. These requirements are built into every basement finishing estimate.
Minimum ceiling height for habitable below-grade space: 2.1 metres (6'11")
Egress window required in every below-grade bedroom: minimum 0.35 m² clear opening
Permit required for electrical, plumbing, and new habitable rooms
Moisture barrier required under any floor finish on concrete slab
WorkSafeBC coverage on all permitted jobsites
Transparent Pricing
$35K–$90KBasement Finishing Contractor Vancouver Pricing
All prices in CAD. Egress window cutting and installation adds $800 to $1,500 per window.
One room (office, rec room, or gym), moisture barrier, insulation, framing, electrical, drywall, LVP flooring, permit.
Two or three rooms, bathroom rough-in or addition, higher ceiling treatment, permit included.
Full below-grade level, bathroom, multiple rooms, media room acoustic framing, high-specification finishes.
Common Questions
Questions about basement finishing contractor vancouver
Get a Quote
Tell us about your basement project.
Send your project details and a contractor will be in touch within one business day. Licensed, insured, WorkSafeBC registered. All prices in CAD.