Metro Vancouver
Custom Home Builder Vancouver
Custom home construction in Metro Vancouver involves building a new house to a specific architectural program on a prepared lot. The project may be an infill bu...
Overview
Custom Home Builder Vancouver — What to Know Before You Start
Custom home construction in Metro Vancouver involves building a new house to a specific architectural program on a prepared lot. The project may be an infill build on an existing single-family lot, a replacement of an older home, or a new build on a vacant lot. Every custom home in Metro Vancouver is subject to a development permit, a building permit, BC Energy Step Code compliance, and inspection at every stage.
Construction costs in Metro Vancouver are among the highest in Canada. A custom home with standard specification runs $400 to $550 per square foot for construction alone, excluding design fees, permits, demolition, site preparation, and land. High-specification homes with custom millwork, engineered hardwood, and high-end mechanical systems run $550 to $750 per square foot. These numbers reflect the Vancouver market in 2024-2025.
The full custom home process (from first meeting through design, permits, and construction) runs 18 to 30 months depending on lot complexity, permit timeline, and scope. Permit timelines for custom homes in Vancouver range from 6 to 12 months for the development permit. Construction runs 10 to 16 months after permit issuance.
Right Fit
Is this the right service for your project?
Infill lots in Metro Vancouver where the existing structure is being demolished and replaced
Vacant or newly subdivided lots requiring a new build from foundation to finishes
Architect-designed custom homes where the contractor is engaged during or after design
Projects requiring full development permit, building permit, and BC Energy Step Code compliance coordination
If the existing structure can be renovated rather than replaced, a full home renovation is typically faster and less expensive. The site visit will assess which path makes more sense.
Scope
What a Custom Home Project Covers
Pre-design and site assessment
Lot survey, geotechnical assessment where required, FSR and height limit verification, preliminary design feasibility, and pre-application meeting with the City.
Design coordination
Architect or designer engagement, structural engineer, mechanical engineer, energy advisor, and other consultants as required. All coordinated through the project.
Development permit
Application submission, City liaison, development permit approval. Typically 6 to 12 months in Vancouver. All communications with the City managed.
Building permit
Full permit application including structural drawings, mechanical drawings, energy model, and geotechnical report where required. Typically 6 to 12 weeks after development permit.
Construction
Site preparation, demolition if required, foundation, framing, mechanical rough-in, envelope, insulation, drywall, finishes, and all inspections.
BC Energy Step Code
All new homes in Metro Vancouver must comply with Step Code Step 3. Energy model, blower-door test, and energy advisor final report included.
Details
Infill Housing in Vancouver
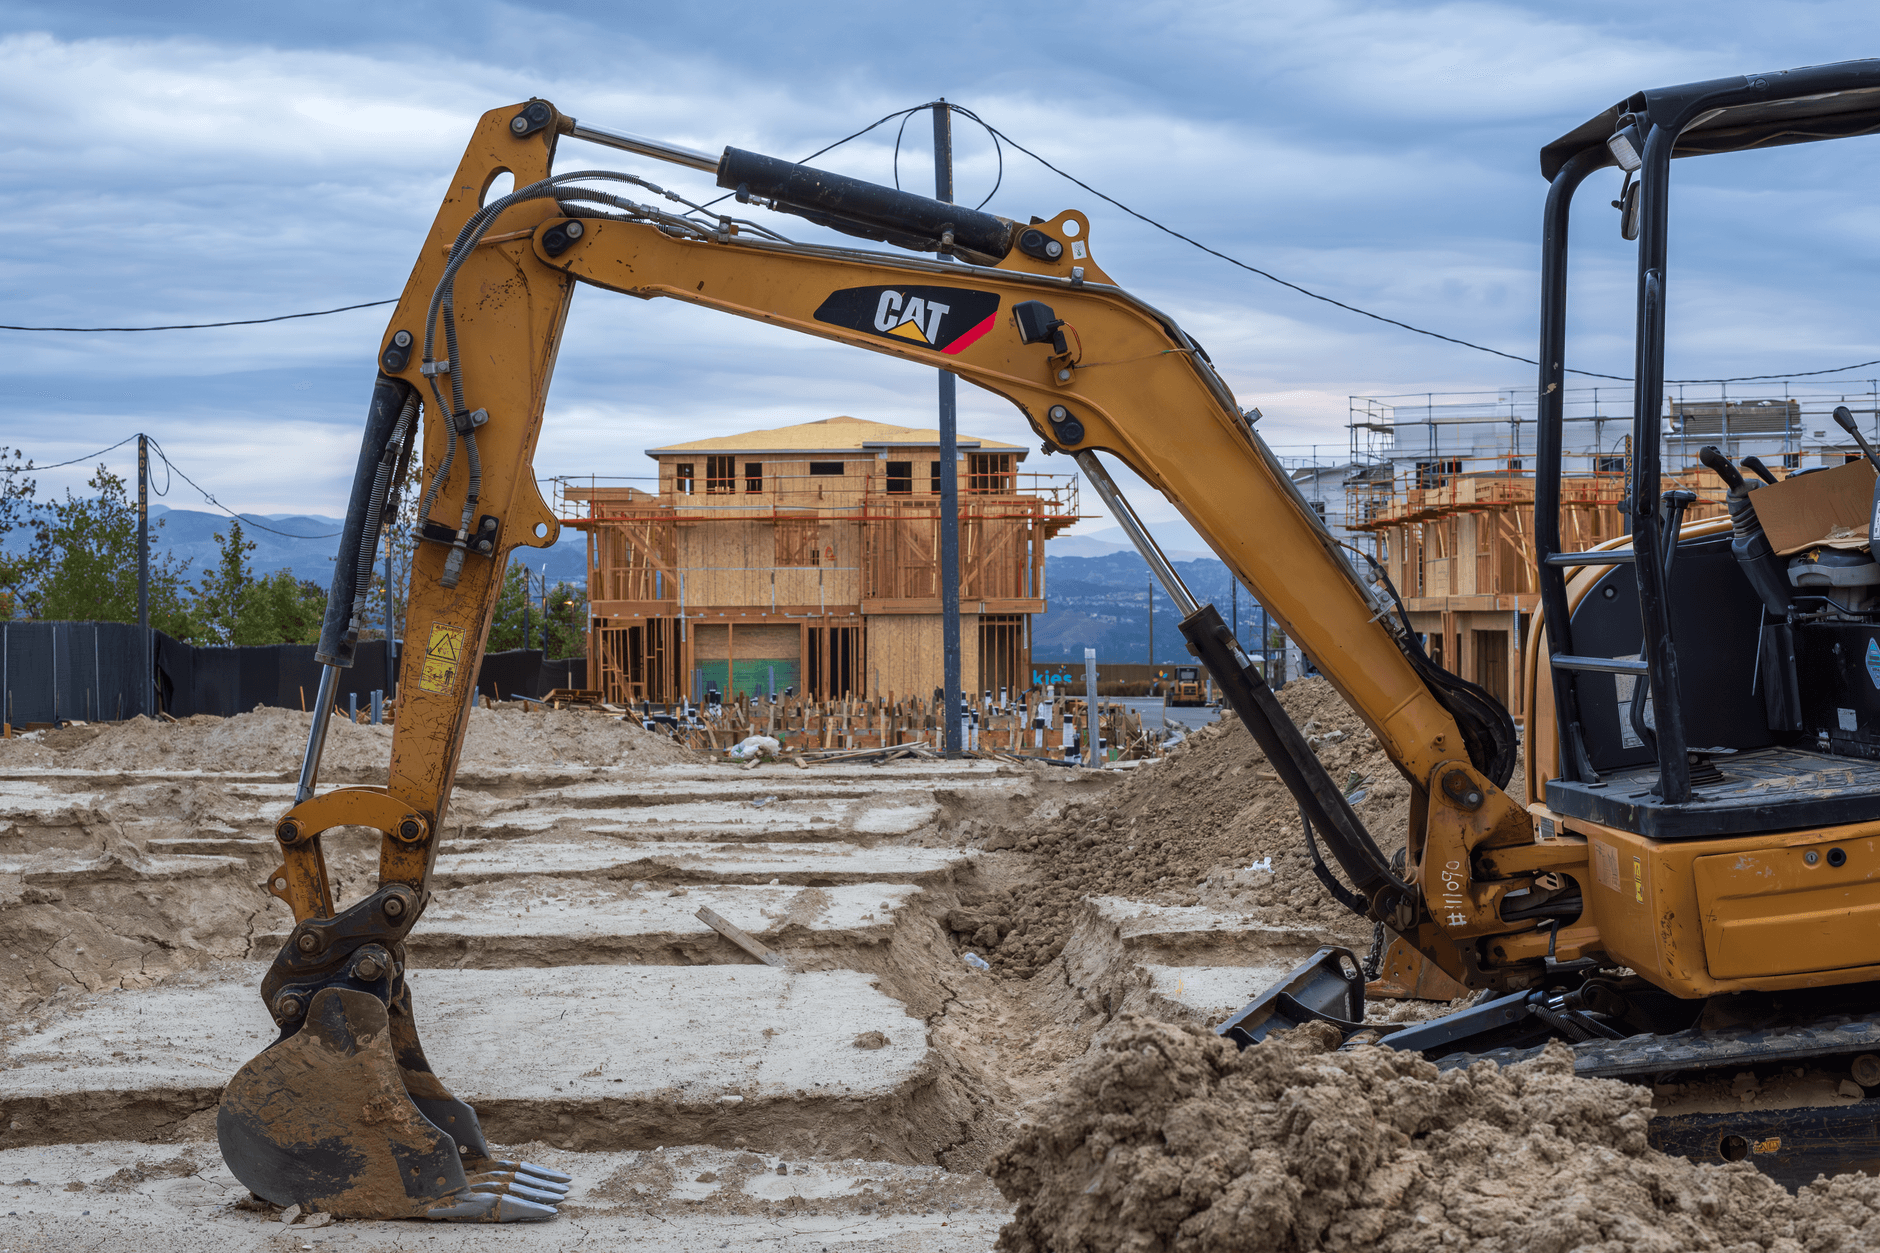
Infill housing refers to building a new home on an underutilized or cleared lot within an established neighbourhood, rather than on a greenfield site at the urban fringe. In Vancouver, the most common infill scenario is demolishing an older single-family home and replacing it with a new custom home, sometimes with a laneway house on the same lot.
Vancouver's RS zones permit a principal dwelling plus a laneway house on eligible lots. On corner lots, a duplex or multiple conversion dwelling may be permissible depending on the zone. A full zoning assessment is done at the pre-design stage to identify all allowable uses and densities on the specific lot before any design investment is made.
Details
Design-Build vs. Design-Bid-Build
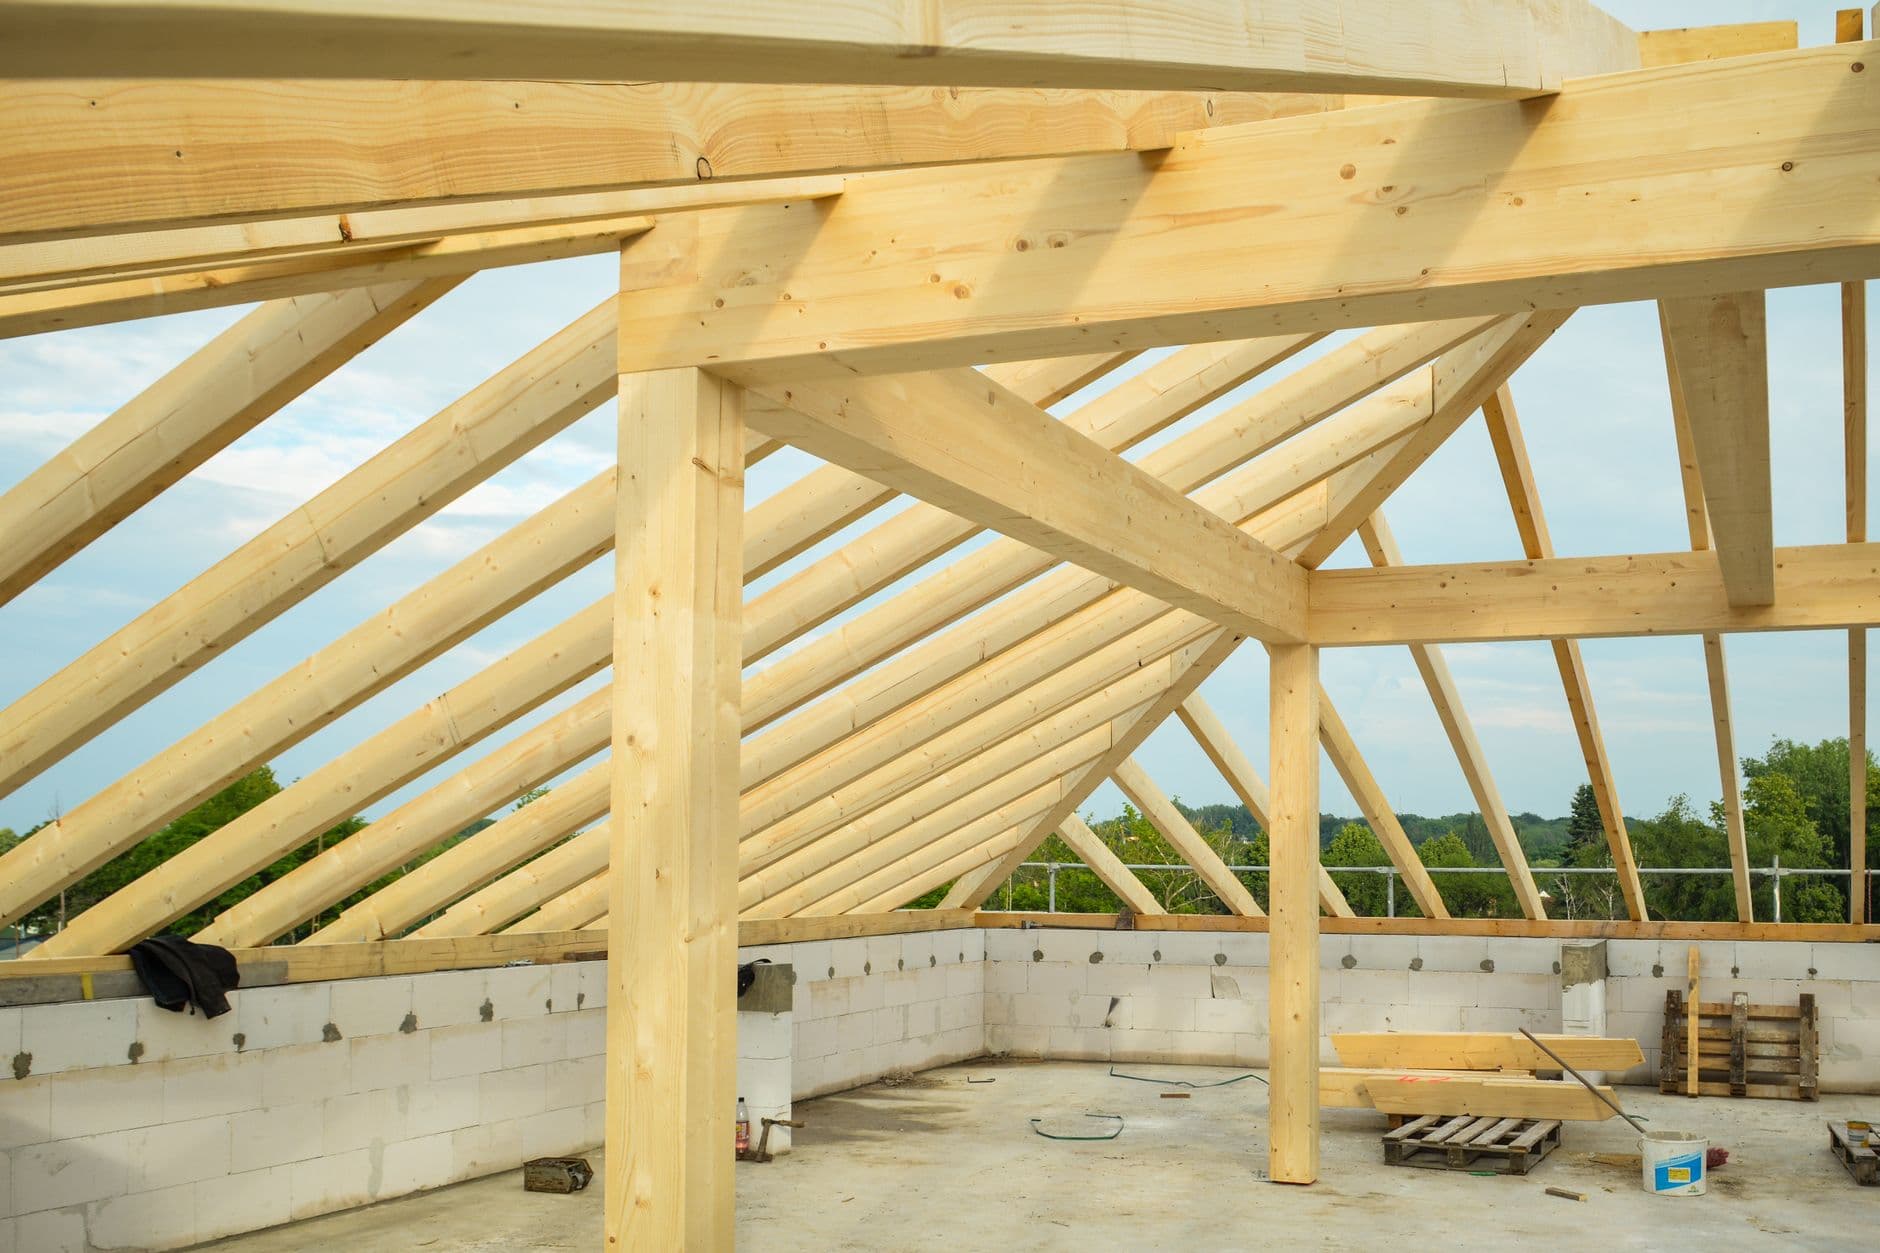
The traditional model (design-bid-build) involves an architect completing the full design before the contractor is engaged. The client receives bids from multiple contractors after design is complete. This model provides design flexibility but means construction cost uncertainty until bids are received.
The design-build model integrates design and construction under one team. The builder is involved from design inception, which provides early cost certainty and avoids design decisions that are expensive to build. Most custom home clients in Vancouver who want cost control use a design-build approach. Both approaches are supported.
Details
Construction Costs and Material Procurement in Metro Vancouver
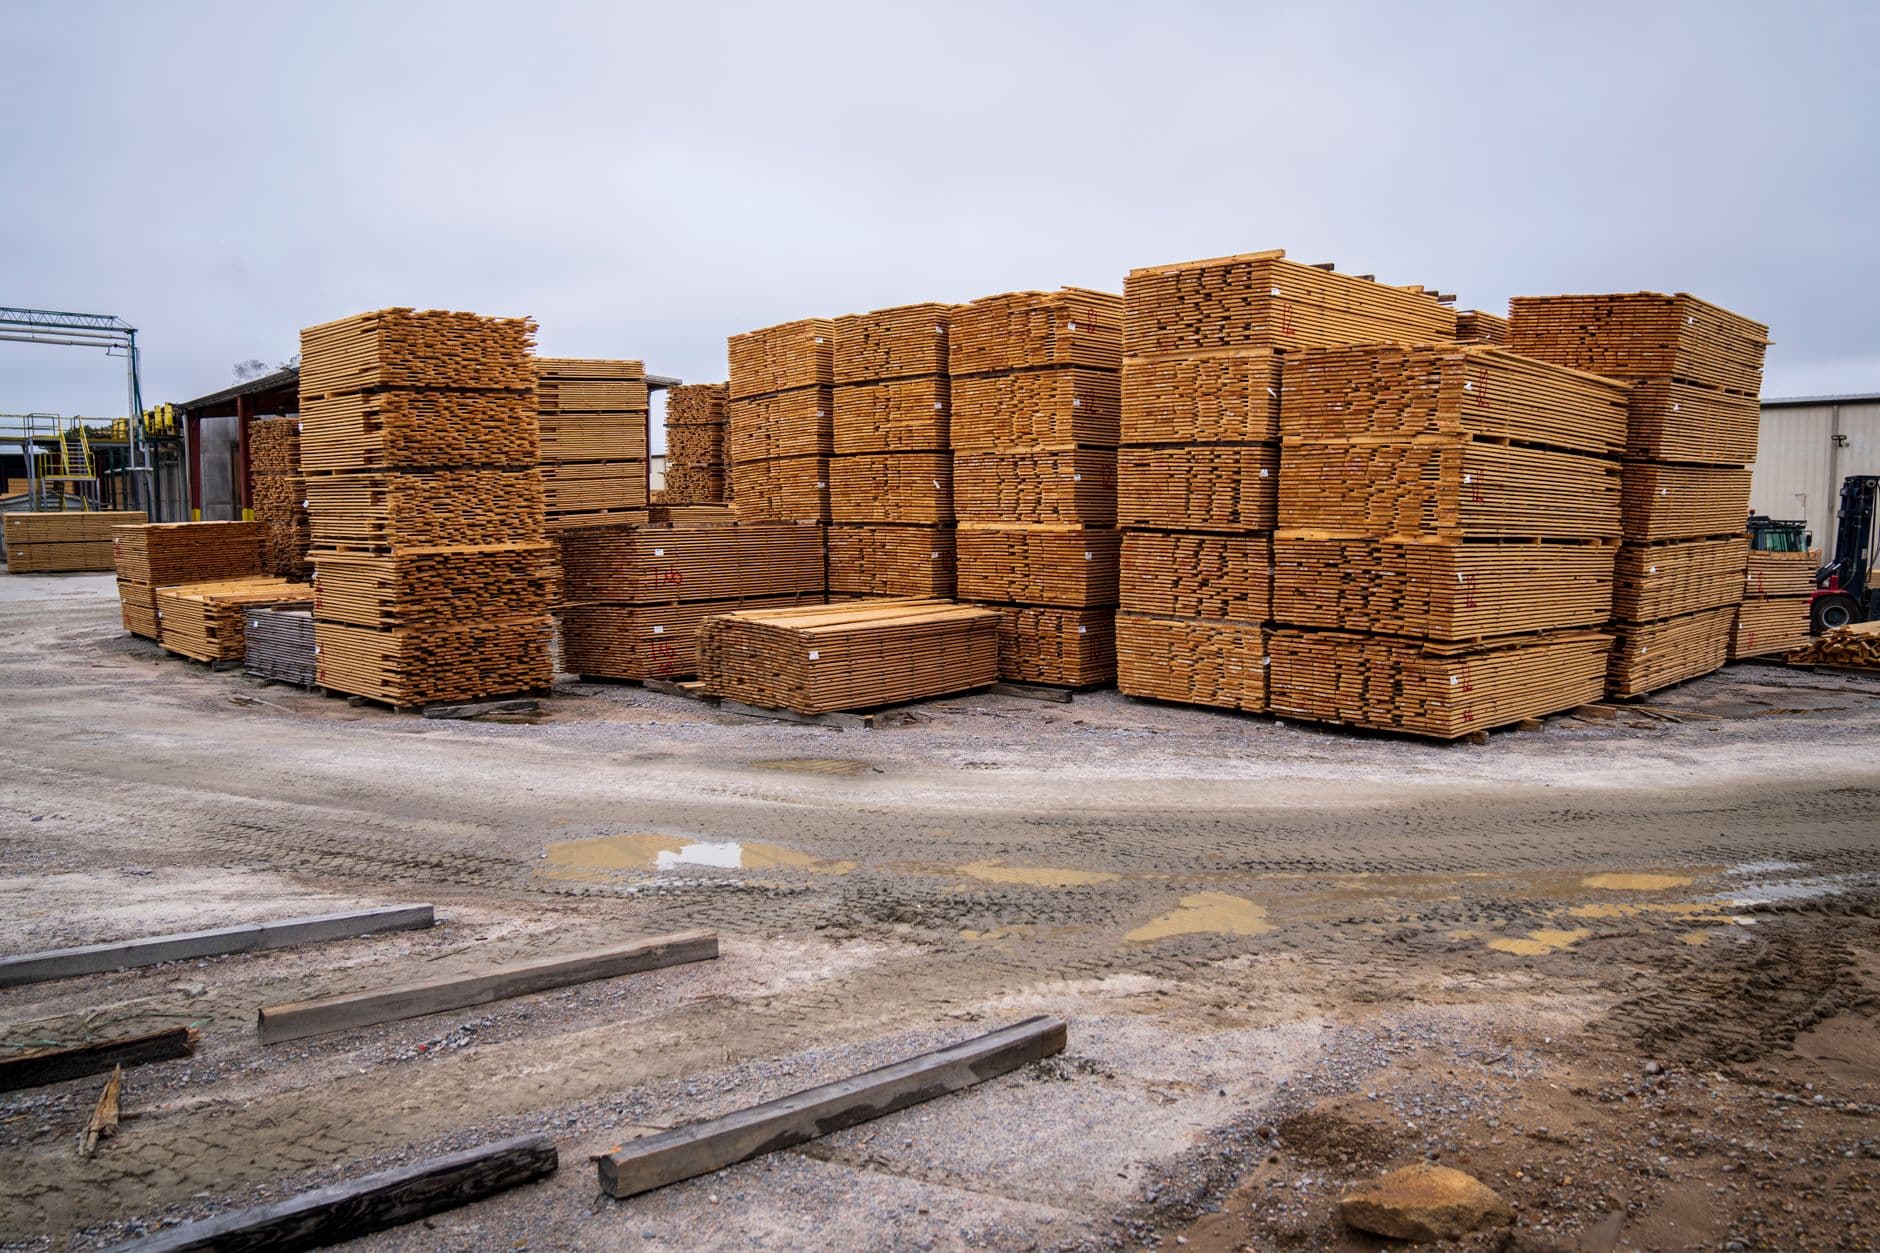
Construction costs in Metro Vancouver are among the highest in Canada, driven by labour rates, material costs, and the density of active permitted work across the region. A standard specification custom home runs $400 to $550 per square foot for construction, excluding design fees, permits, demolition, and site preparation. High-specification homes with custom millwork, stone cladding, and engineered mechanical systems run $550 to $750 per square foot. These rates reflect 2024-2025 market conditions for fully permitted, insured construction with WorkSafeBC coverage throughout.
The most significant cost variable in any custom home project is the site. A flat lot with no demolition, no geotechnical concerns, and direct lane access for material delivery costs significantly less to build on than a sloped lot with retaining wall requirements, restricted site access, or unstable fill conditions. The pre-design site assessment identifies all site-specific cost factors before the design investment is made, not after the contractor is hired.
Material procurement timelines have extended substantially over the past several years. Custom cabinetry that was available in 6 to 8 weeks in 2019 now commonly runs 16 to 24 weeks. European plumbing fixtures and specialty lighting require 12 to 20 weeks. The project schedule is built around these lead times. Cabinetry is ordered before framing is complete. Windows and doors are ordered at permit application stage. Kitchen appliances are specified at design completion. Procurement management against the construction schedule is part of the project management scope.
Key Points
Standard specification: $400–$550 per square foot for construction. 2024-2025 Metro Vancouver market.
High specification: $550–$750 per square foot. Custom millwork, stone surfaces, premium mechanical.
Site conditions: sloped lots, retaining walls, and restricted lane access add to construction cost
Custom cabinetry: 16 to 24 week lead time. Ordered before framing is complete.
Windows and doors: ordered at permit application stage to prevent construction hold-ups
Vancouver
Vancouver Permits and Requirements for New Custom Homes
A development permit is required for all new residential construction in Vancouver. The development permit application involves architectural drawings showing how the proposed home complies with the zoning: FSR, height, setbacks, shadow impacts, and design guidelines. The Vancouver Development, Buildings and Licensing department reviews the application. Timeline: 6 to 12 months.
The building permit follows the development permit and covers the structural and mechanical scope. BC Energy Step Code Step 3 compliance is required for all new homes in Metro Vancouver. Fire sprinklers are required in all new single-family homes in Vancouver. Geotechnical reports are required on lots with slope greater than 10 percent or proximity to soil stability concerns. Demolition permits and tree removal permits are separate from the building permit and must be sequenced correctly. Demolition cannot start until the tree removal permit is issued where applicable, and the building permit cannot be issued until demolition is confirmed complete.
Rezoning applications affect a growing number of custom home projects in Vancouver as infill density increases. The City of Vancouver's Secured Rental Policy, Broadway Plan, and various area plans have changed what can be built on many lots city-wide. A lot that was RS-zoned single-family in 2018 may now be eligible for a four- to six-storey purpose-built rental building under a new area plan. The zoning review at the pre-design stage identifies not just what can be built under current zoning, but whether rezoning for a different use case would be feasible. This context affects the investment decision, not just the design.
Development permit: 6 to 12 months in Vancouver for new custom homes
Building permit: 6 to 12 weeks after development permit
BC Energy Step Code Step 3: required for all new residential construction in Metro Vancouver
Fire sprinklers: required in all new Vancouver single-family homes
Geotechnical report: required on sloped lots and lots near soil instability
Transparent Pricing
$600K–$2M+Custom Home Builder Vancouver Pricing
All prices in CAD. Design fees, demolition, and site preparation are separate from construction cost.
2,000–2,400 sq ft, standard specification finishes, engineered hardwood, quartz countertops, standard mechanical. Permit coordination included.
2,400–3,000 sq ft, custom cabinetry, stone surfaces, high-efficiency mechanical, in-floor heating, high-end fixtures.
3,000+ sq ft, fully custom millwork and finishes, smart home integration, custom mechanical systems, premium envelope.
Common Questions
Questions about custom home builder vancouver
Get a Quote
Tell us about your custom project.
Send your project details and a contractor will be in touch within one business day. Licensed, insured, WorkSafeBC registered. All prices in CAD.