Metro Vancouver
Bathroom Renovation Metro Vancouver
Bathroom renovations in Metro Vancouver range from a straightforward three-piece refresh to a full primary suite build with heated floors, a wet-room shower, an...
Overview
Bathroom Renovation Metro Vancouver — What to Know Before You Start
Bathroom renovations in Metro Vancouver range from a straightforward three-piece refresh to a full primary suite build with heated floors, a wet-room shower, and custom vanity millwork. The scope depends on the condition of the existing bathroom, whether the layout is changing, and the specification level.
Vancouver's wet climate makes waterproofing the most consequential decision in any bathroom renovation. Tile failures and mold remediation in Metro Vancouver bathrooms are almost always the result of inadequate waterproofing, not poor tile work. Every bathroom renovation on this page is waterproofed to BC Building Code standard: full membrane behind all wet areas, not just a surface-level treatment.
Most bathroom renovations in Vancouver require a building permit. Plumbing relocations, new electrical circuits for heated floors, and layout changes all trigger the permit requirement. The permit is included in the project scope and managed from application through final inspection.
Right Fit
Is this the right service for your project?
Full gut bathroom renovations: three-piece refresh to full primary suite build
Wet-room bathrooms with linear drains, heated floors, and frameless glass
Primary suite renovations requiring plumbing relocation, custom vanity millwork, or steam showers
Strata bathroom renovations requiring bylaw review before City permit application
Replacing a single fixture at the same location without moving supply or drain is a plumber, not a renovation contractor.
Scope
What a Bathroom Renovation Includes
Demolition
Full tile removal to substrate, vanity and fixture removal, tub or shower unit removal, subfloor inspection and repair where needed.
Waterproofing
Full membrane system over cement board substrate in all wet areas. BC Building Code Annex 2 compliant. Kerdi, Schluter, or equivalent manufacturer system with sealed corners and penetrations.
Plumbing
Shower valve and rough-in, tub rough-in if applicable, vanity supply and drain, toilet rough-in. Plumbing relocation where layout changes. PEX or copper supply.
Electrical
GFCI outlets, exhaust fan circuit, heated floor thermostat wiring, vanity lighting circuit. All circuits to code with inspection.
Tile installation
Floor and wall tile set in large-format or subway pattern per specification. Heated floor mat installed under tile where specified. Grout sealed after cure.
Fixtures and finishes
Vanity cabinet and top installation, mirror or medicine cabinet, shower door or frameless glass panel, toilet installation, accessory installation, and touch-up paint.
Details
Wet-Room Design in Vancouver Bathrooms
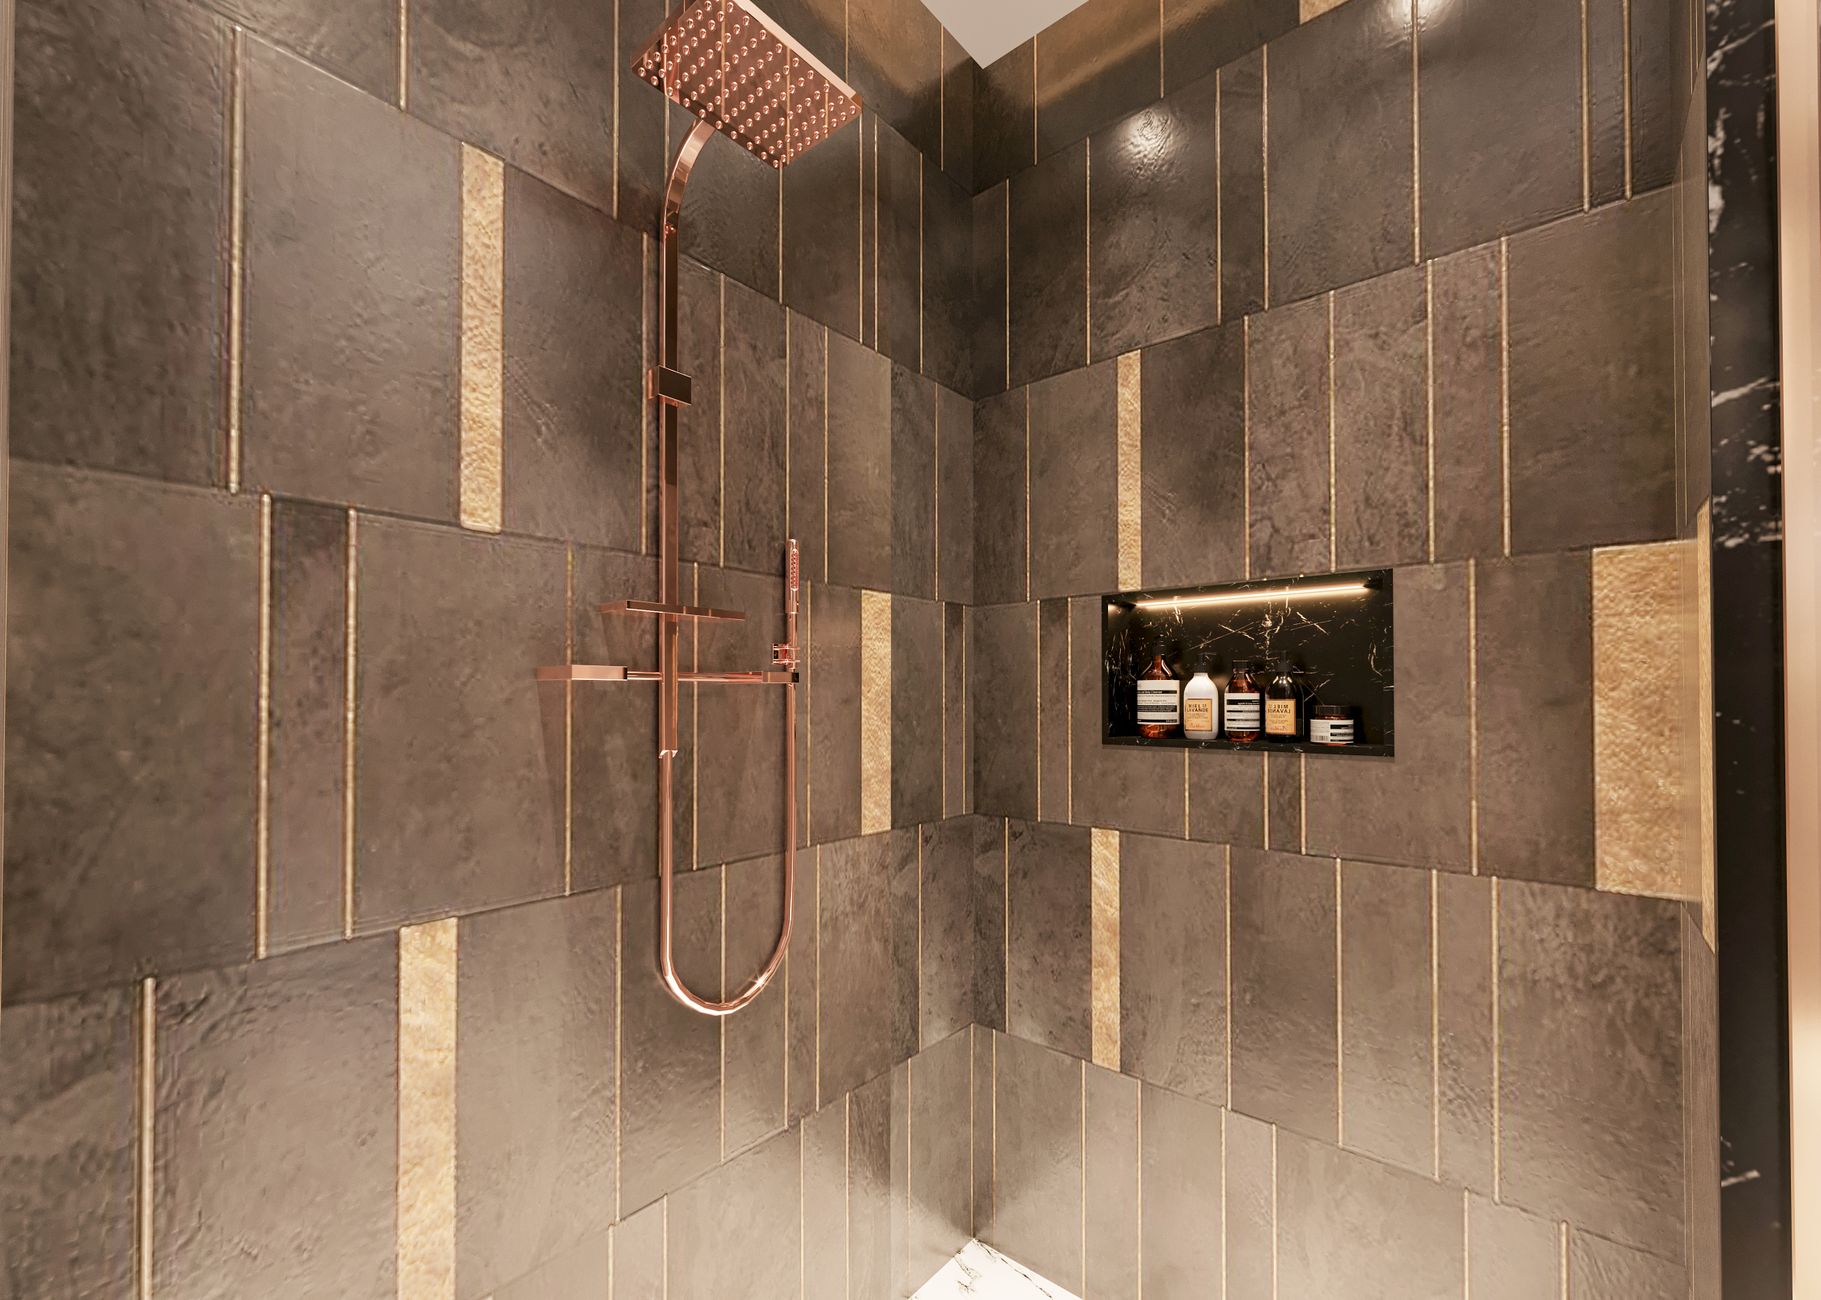
Wet-room bathrooms (where the shower floor is flush with the main floor and there is no shower pan or enclosure threshold) have become the most requested design in Metro Vancouver primary suites. They read as larger, are easier to clean, and suit the modern aesthetic common in Vancouver renovations.
A wet-room requires a linear drain, a sloped floor mortar bed, and a full waterproof membrane that extends beyond the shower zone to account for splash. The structural floor must be able to support the added weight of the mortar bed. In concrete-slab condos, wet-rooms are straightforward. In wood-frame houses, the joist spacing and depth determine whether the floor can accommodate the added depth.
Details
Heated Floors in Metro Vancouver Bathrooms
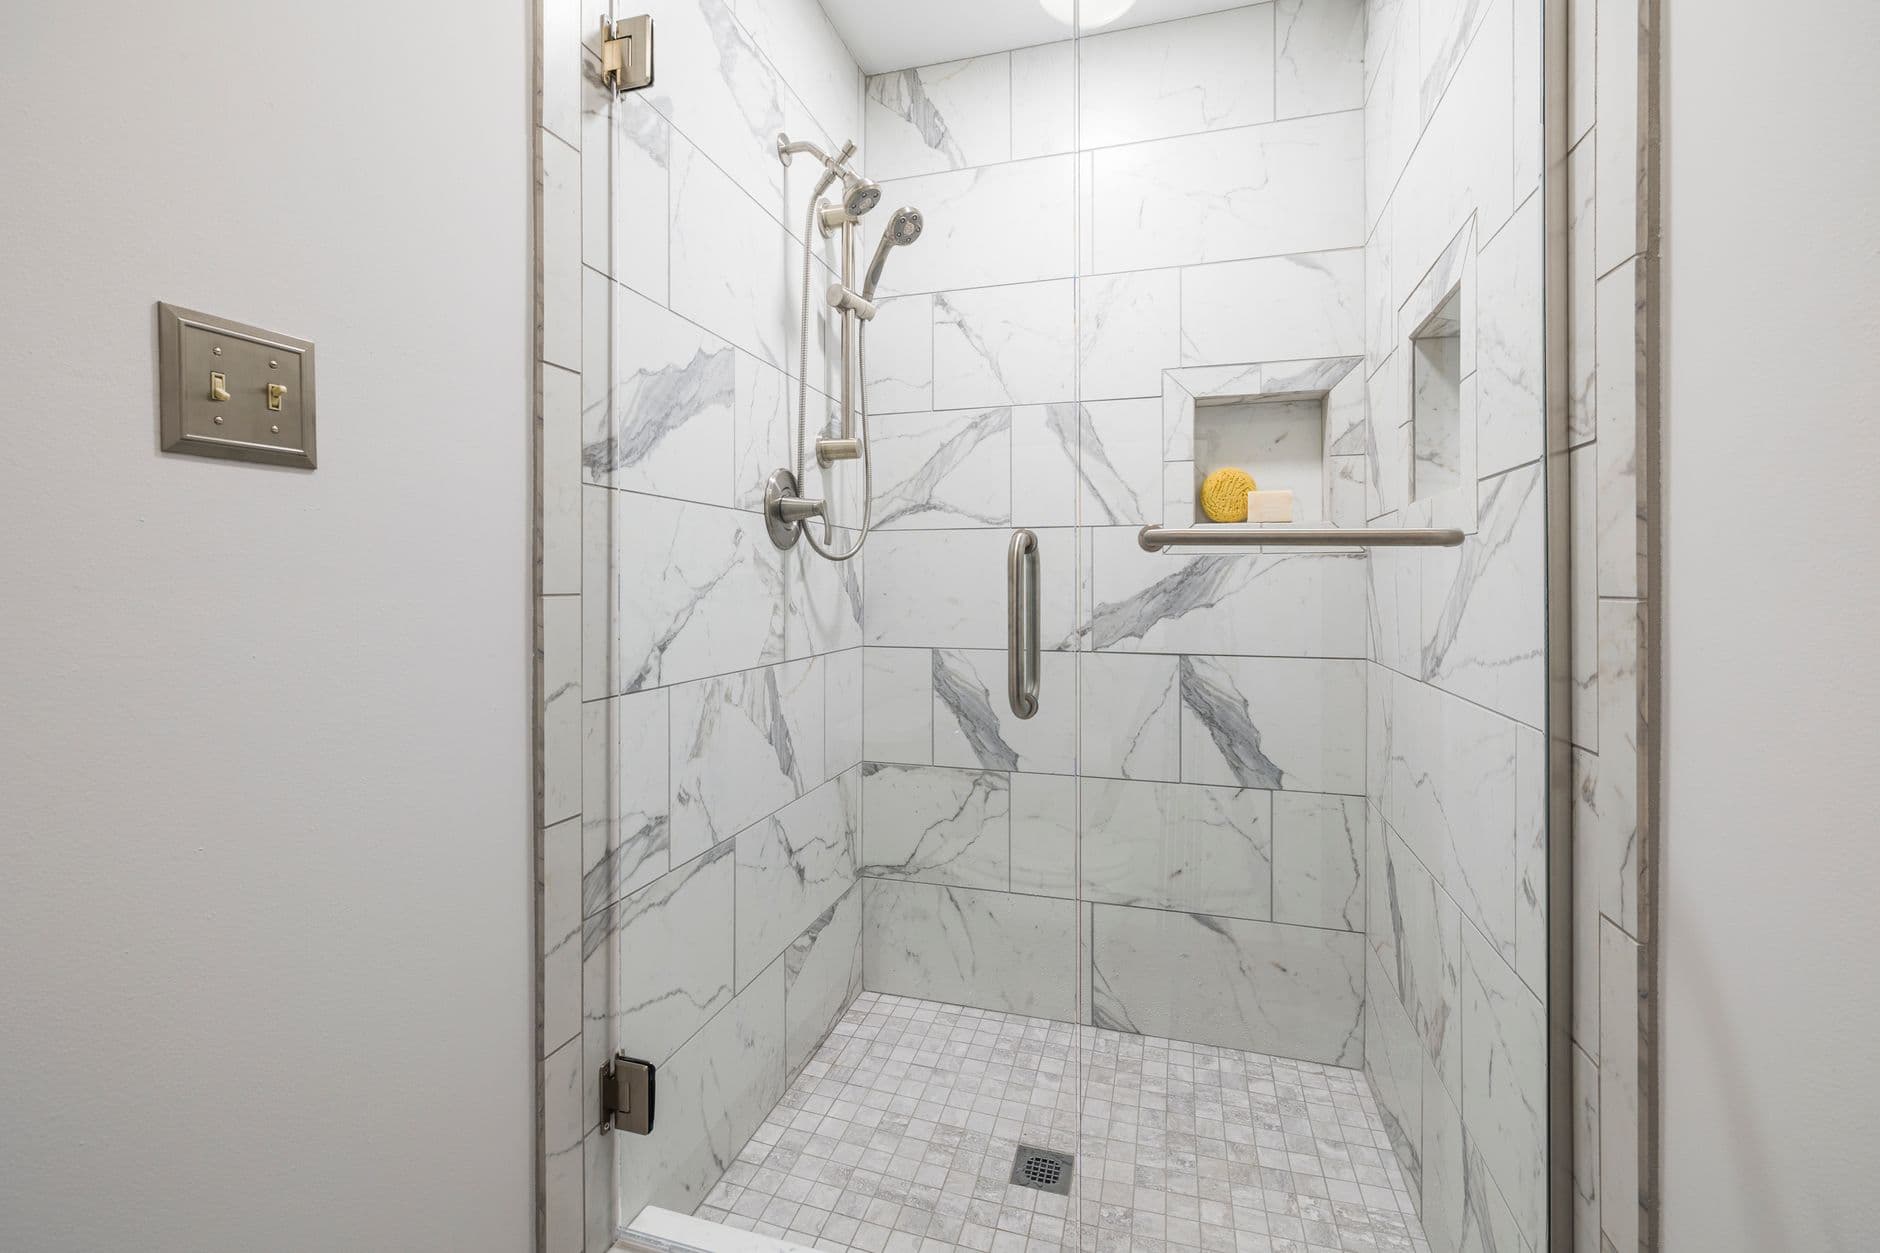
In-floor radiant heating is installed in the majority of primary suite bathroom renovations in Metro Vancouver. The mild but damp climate makes a warm tile floor a practical comfort, not a luxury. The electric mat sits under tile and is controlled by a thermostat that can be programmed or app-controlled.
Heated floor installation adds a dedicated electrical circuit, a thermostat, and the mat cost to the project. In most bathrooms, the added electrical work runs alongside the standard permit scope. The mat is installed after waterproofing and before tile. Correctly installed, the system lasts the life of the tile.
Details
Tile Selection and Hardware Decisions in Vancouver Bathrooms
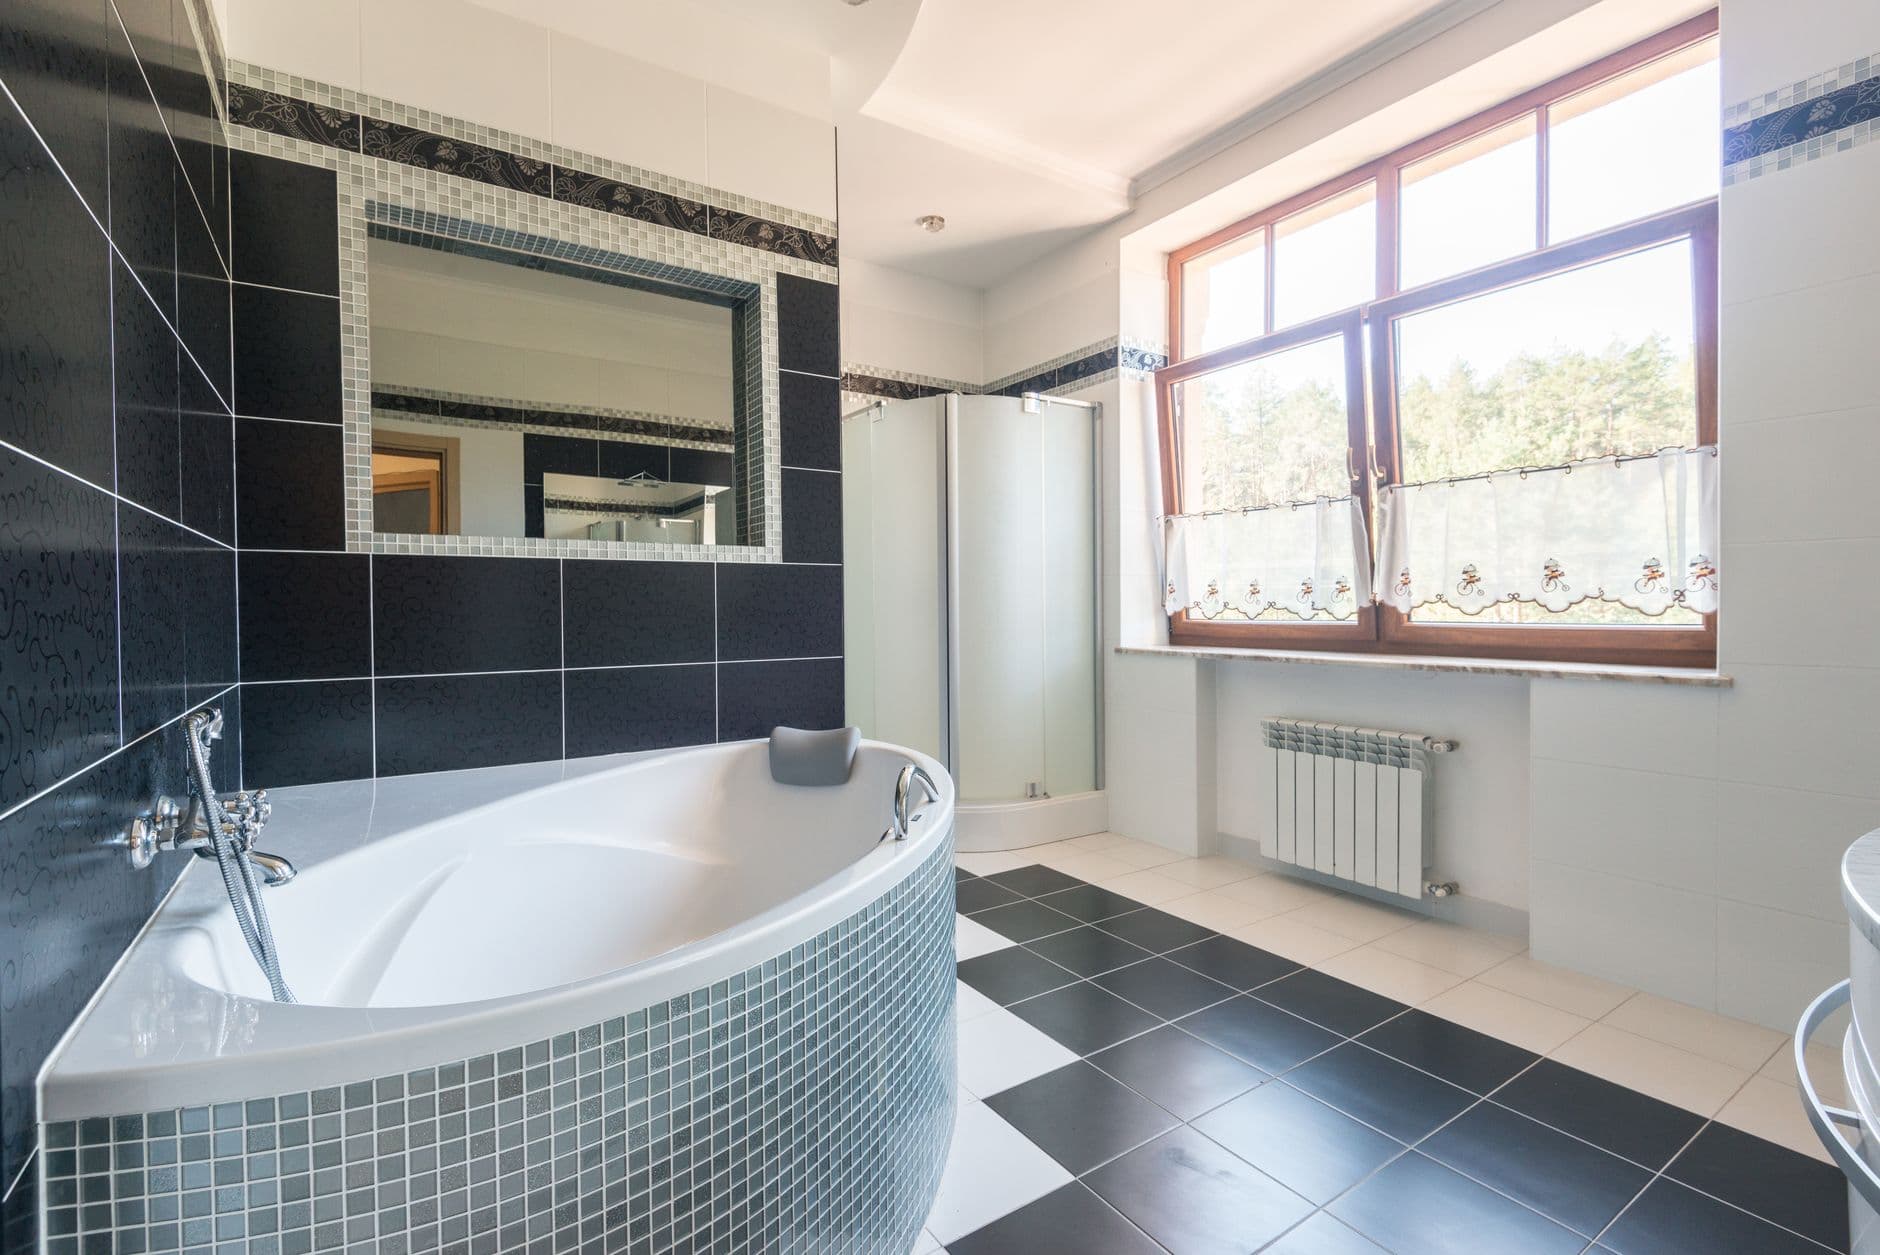
Tile selection has shifted toward large-format tile in Metro Vancouver: 24x24 inches and larger on floors, and 12x24 or 24x48 on shower walls. Large-format tile reduces grout joints, reads cleaner, and suits the minimal aesthetic common in Vancouver renovations. It requires a very flat substrate and a structurally stiff floor. The TCNA Handbook requires L/720 deflection or better for tile on wood-frame floors. A floor that flexes under foot transmits movement into the tile and causes grout cracking within a few seasons. Substrate and floor stiffness are assessed before tile specification is finalized.
Shower hardware is specified at design completion, before permit application. Thermostatic shower valves and wall-mount faucets from European suppliers commonly run 8 to 14 weeks from order to delivery. Valve rough-in must match the finished trim kit: these are paired components. Changing the valve model after rough-in requires replumbing the rough-in, which adds cost and time. All hardware models are confirmed in the estimate and ordered before construction begins to prevent construction-phase delays.
Key Points
Large-format tile: requires a flat, stiff substrate. Floor deflection causes grout cracking.
TCNA deflection minimum: L/720 for tile installations on wood-frame floors
Thermostatic valves: 8 to 14 week lead time on European brands. Confirm model before rough-in.
Rough-in and trim kit are paired: changing the valve model after rough-in requires replumbing
Grout colour: dark grout shows less soap residue in shower; light grout shows mineral deposits in Vancouver hard water areas
Details
Accessible and Aging-in-Place Bathroom Renovations
Accessible bathroom renovations are a growing share of Metro Vancouver primary suite projects. Aging-in-place design is increasingly specified in the initial renovation scope rather than added as a retrofit later, when walls are already closed and tile is set. The most requested accessible features in Vancouver bathroom renovations are: a curbless shower entry (which a wet-room design already provides), reinforced blocking in shower walls for future grab bar installation, lever faucet handles, comfort-height toilets, and non-slip floor tile with a COF (coefficient of friction) rating of 0.60 or above.
Blocking for grab bars is the lowest-cost intervention at renovation time. A 2x8 or 2x10 wood blocking panel installed between studs behind the finished tile costs less than $200 during a gut renovation. Adding blocking to an existing tiled wall means demolishing the tile and substrate, adding the blocking, and retiling: a cost that can exceed $2,000 for a single wall section. The blocking location is confirmed during design and noted in the scope. Grab bars can then be installed at any time after handover with standard fasteners rather than requiring anchors into drywall or tile.
Key Points
Curbless shower entry: both a design preference and an accessibility feature. Wet-room design satisfies both.
Grab bar blocking: $200 at renovation time vs $2,000 added post-tiling. Specify location during design.
COF rating: accessible floor tile minimum 0.60 COF wet. Confirm spec before ordering.
Comfort-height toilet: 17 to 19 inches from floor to seat. Standard in most primary suite renovations.
Lever faucets: required in strata accessible units and recommended in aging-in-place primary suites.
Vancouver
Bathroom Permits and Strata Considerations in Vancouver
A bathroom renovation that involves any plumbing relocation, new electrical circuits, or layout changes requires a City of Vancouver building permit. The permit runs 4 to 8 weeks. Inspections cover rough plumbing, rough electrical, waterproofing (before tile), and final.
Strata bathroom renovations are common in Vancouver's high-density neighbourhoods: West End, Yaletown, Burrard, Cambie. Strata bylaws frequently restrict wet-room bathrooms (due to moisture risk to common structure), prohibit plumbing relocation, and require acoustic underlay under any hard flooring. A strata bylaws review is done before the estimate in every strata project.
Shower glass selection affects both appearance and maintenance in Metro Vancouver bathrooms. Frameless glass panels (10 mm tempered glass) read cleaner than framed enclosures and are the dominant choice in primary suite renovations. Low-iron glass shows the shower tile without the greenish tint of standard float glass. Glass coatings that repel water are applied after fabrication and reduce the frequency of squeegee maintenance. Glass lead time from fabrication is 3 to 5 weeks after the rough-in dimensions are confirmed.
Exhaust ventilation requirements for Vancouver bathrooms are governed by BC Building Code Part 9, which requires a minimum of 25 litres per second of continuous or intermittent exhaust from each bathroom. In high-rise strata buildings, bathroom exhaust is often connected to a central exhaust riser rather than vented directly to the exterior. The strata building's central exhaust system capacity determines what exhaust fan CFM can be connected. This is confirmed with the property manager before the rough-in drawings are prepared.
City of Vancouver bathroom permit: 4 to 8 weeks, required for plumbing or electrical work
Strata approval required before City permit application in strata units
Common strata restriction: wet-room prohibited or requires engineer confirmation of waterproofing
Acoustic underlay required under tile floors in many Vancouver strata buildings
BC Building Code waterproofing standard applies to all shower and wet area work
Transparent Pricing
$25K–$80KBathroom Renovation Metro Vancouver Pricing
All prices in CAD. Double vanities, soaker tub and shower combinations, and steam rooms increase cost.
Full demo and tile, new shower, vanity, toilet, updated electrical and plumbing. Layout unchanged.
Full gut, layout optimization, wet-room or tiled shower, heated floor, custom or semi-custom vanity, frameless glass.
Wet-room, freestanding tub, custom vanity millwork, large-format stone tile, steam shower, fully programmed heated floor.
Common Questions
Questions about bathroom renovation metro vancouver
Get a Quote
Tell us about your bathroom project.
Send your project details and a contractor will be in touch within one business day. Licensed, insured, WorkSafeBC registered. All prices in CAD.