Metro Vancouver
Roofing Contractor Vancouver
Vancouver averages over 1,150 millimetres of rainfall annually, making roof condition one of the most consequential maintenance decisions for Lower Mainland hom...
Overview
Roofing Contractor Vancouver — What to Know Before You Start
Vancouver averages over 1,150 millimetres of rainfall annually, making roof condition one of the most consequential maintenance decisions for Lower Mainland homeowners. A failed roof in Metro Vancouver does not fail slowly: water intrusion behind cladding and into attic spaces creates mold and rot that compounds with each rain season. The right time to replace a roof is before it fails.
Roofing in Metro Vancouver runs from straightforward asphalt shingle replacements on sloped residential roofs to complex flat roof membrane systems on commercial buildings, townhomes, and strata common areas. Each system has different material requirements, installation methods, and maintenance expectations. The choice of system is driven by the slope, the building type, and the long-term cost of ownership.
A roof replacement permit is required by the City of Vancouver when more than 50 percent of the existing roof covering is being replaced. Most full roof replacements exceed this threshold and therefore require a permit. WorkSafeBC fall protection requirements apply to all roofing work regardless of permit status.
Right Fit
Is this the right service for your project?
Full roof replacements on Metro Vancouver residential and light commercial properties
New roofing on home additions, laneway houses, and second-storey builds
Cedar shake to composite or membrane replacement on older Lower Mainland homes
Flat or low-slope roof systems on commercial properties and Vancouver Specials
Minor repairs (patching flashing around vents or chimneys) are assessed at the site visit. If a repair is the right scope, that is what gets quoted.
Scope
What a Roofing Project Includes
Roof assessment
Condition assessment of the existing decking, insulation, flashing, and drainage. Report on conditions found and recommendation on repair vs. replacement.
Tear-off
Removal of existing roofing material to the structural deck. Inspection of the deck for rot, delamination, or damage. Deck repair or replacement where required.
Underlayment and ice and water shield
New underlayment over the entire deck. Ice and water shield at eaves, valleys, and penetrations per BC Building Code requirements.
Roofing system installation
Asphalt shingle, metal panel, or flat membrane installed per manufacturer specifications and BC Building Code. All flashings renewed.
Flashing and penetrations
All penetrations (plumbing stacks, chimneys, skylights, HVAC equipment) reflashed with new material. Step flashing at wall intersections.
Ventilation
Ridge vent, soffit vent, or power ventilator installation or verification per BC Building Code requirements for attic ventilation.
Details
Roofing Systems for Metro Vancouver's Climate
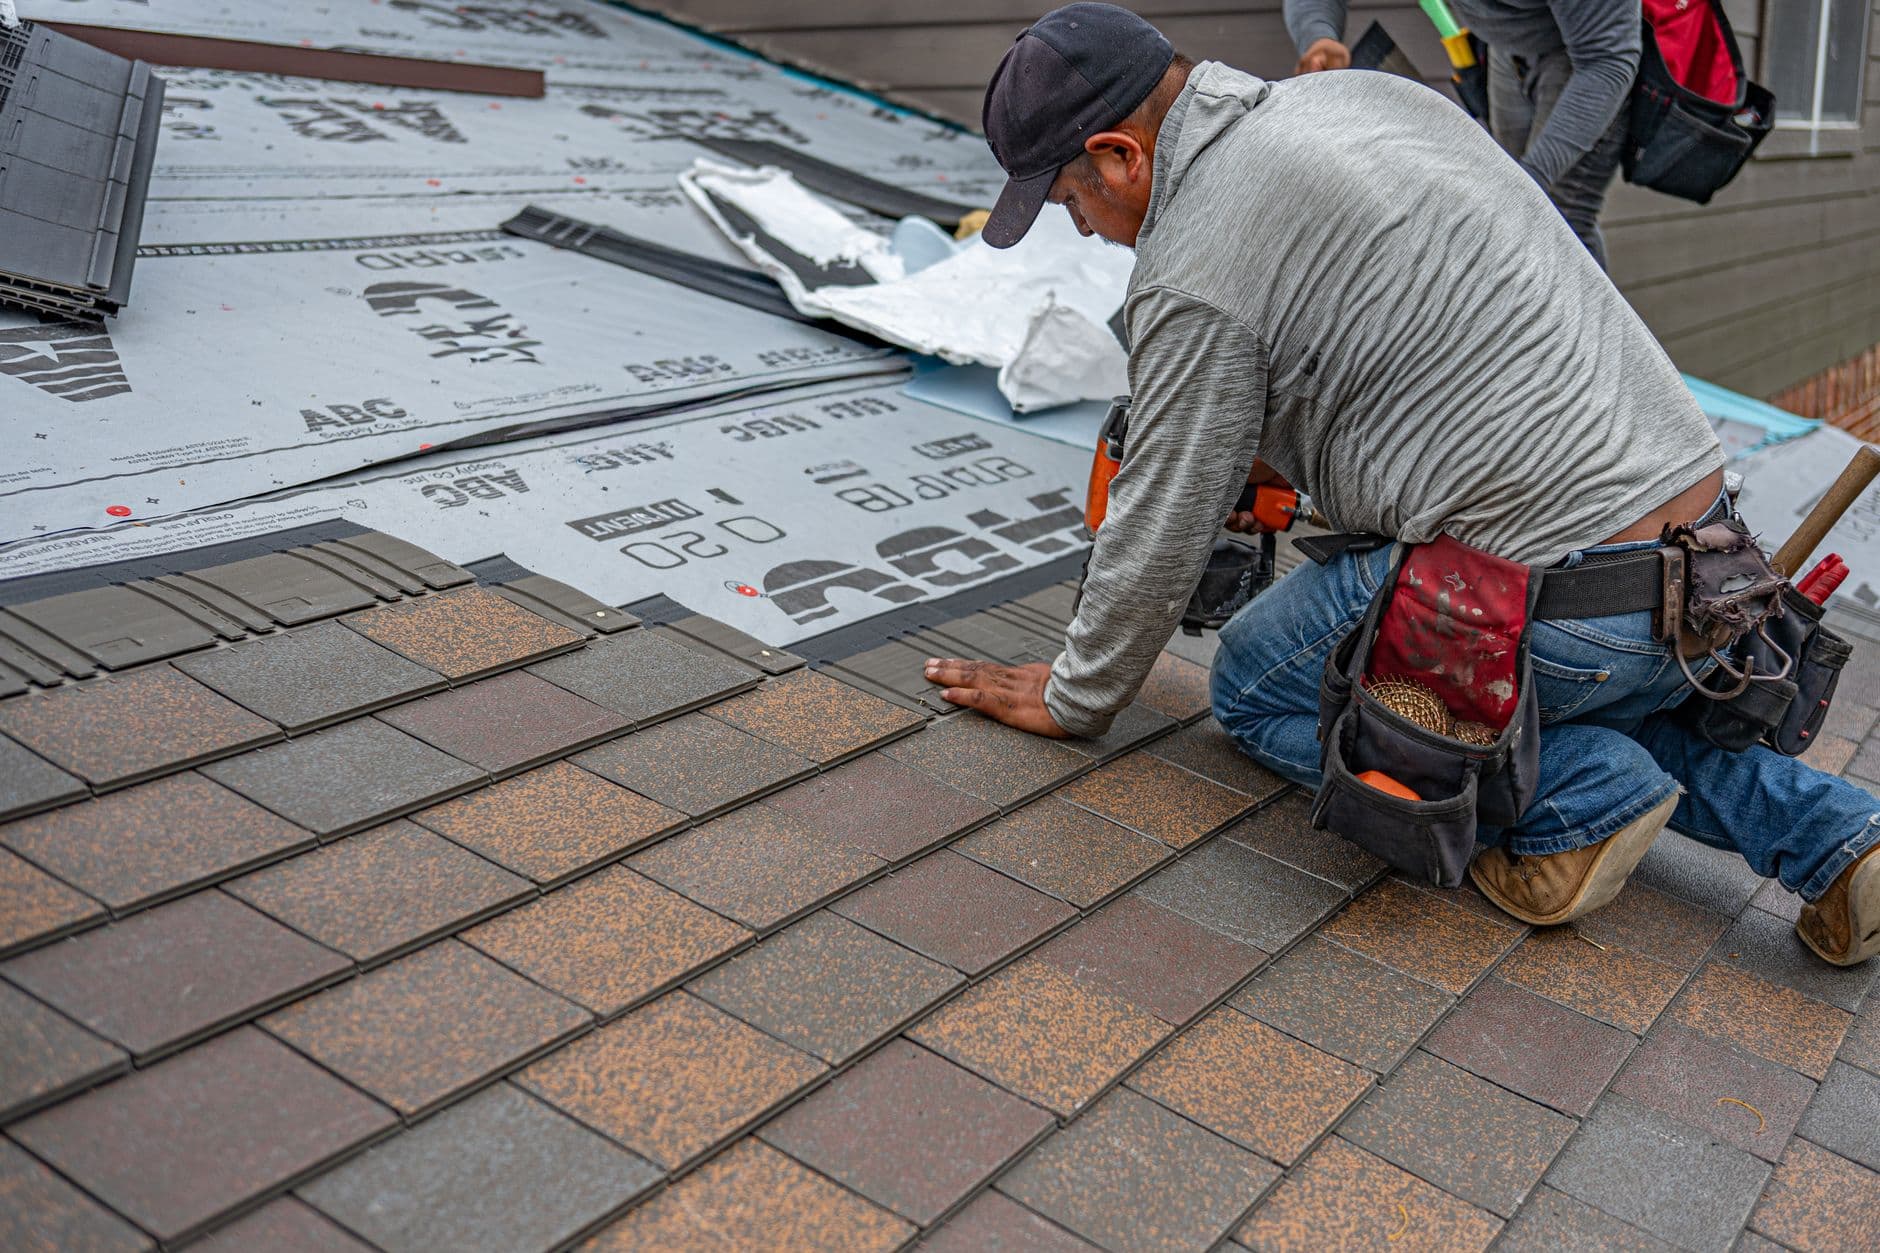
Asphalt shingles are the most common residential roofing material in Metro Vancouver and are appropriate for slopes of 4:12 and above. A 30-year asphalt shingle has a realistic life of 20 to 25 years in Vancouver's wet climate, shorter than in drier climates. Class 4 impact-resistant shingles are recommended on North Shore properties that receive snow and ice loading.
Metal roofing systems (standing seam steel or aluminum) have a life expectancy of 40 to 60 years, require less maintenance than asphalt, and shed snow and moss more effectively. The upfront cost is 1.5 to 2 times that of asphalt shingles. For properties with mature trees overhead, metal is significantly easier to maintain.
Details
Flat Roof Systems in Metro Vancouver
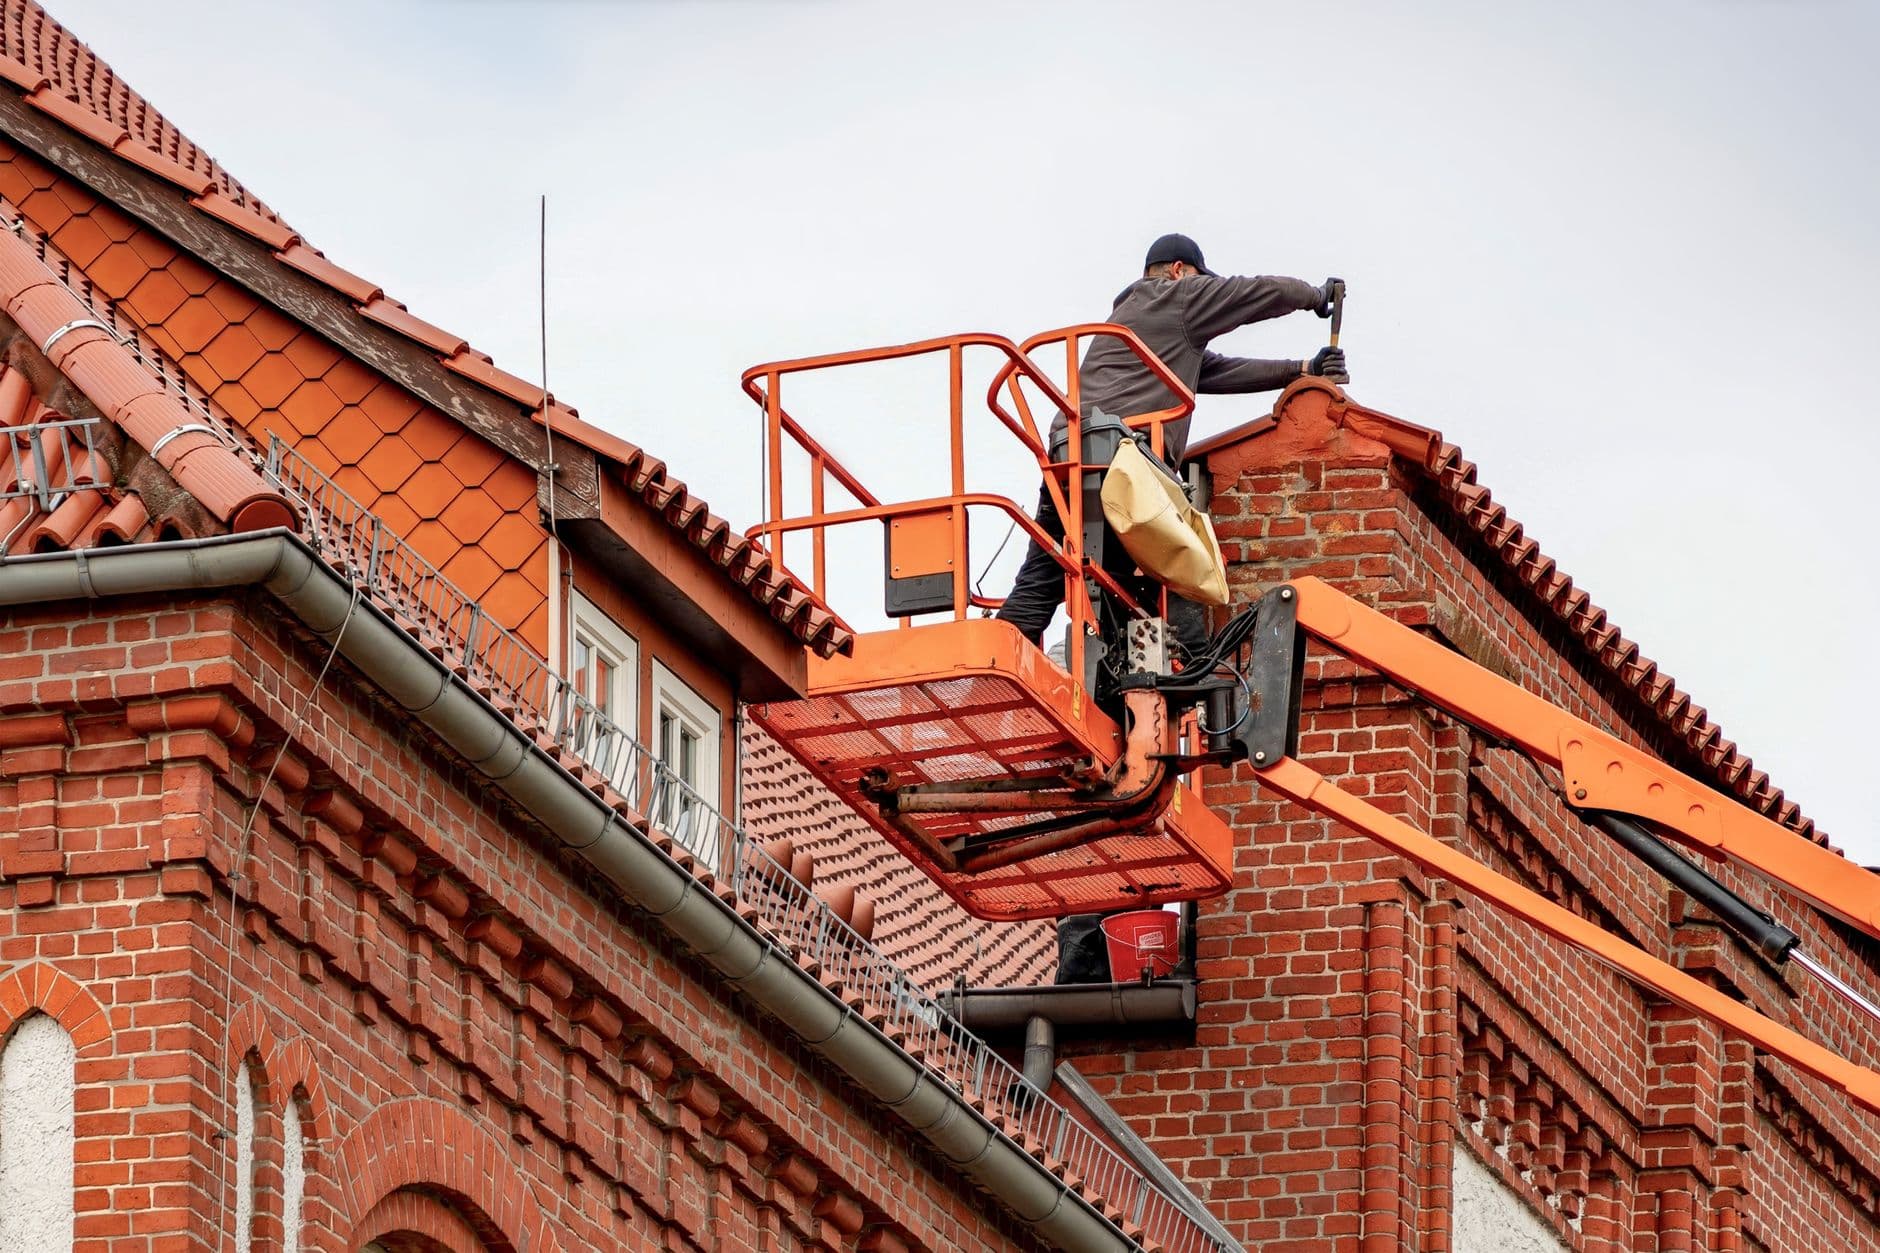
Flat roofs on Vancouver residential properties (common on Vancouver Specials and contemporary infill homes) require a fully adhered membrane system rather than an asphalt shingle. TPO (thermoplastic polyolefin) and EPDM (ethylene propylene diene monomer) are the most common systems for low-slope residential roofs. Both have a design life of 20 to 30 years when properly installed.
Strata flat roofs (common in townhomes and low-rise strata buildings) are managed by the strata corporation. Roof maintenance and replacement is a strata expense funded from the contingency reserve fund. If the strata is approaching a roof replacement, a reserve fund study will confirm whether the fund has adequate capital. The strata council or property manager coordinates the project.
Key Points
Minimum slope for asphalt shingles: 4:12 (18.4 degrees) per BC Building Code
Low-slope (1:12 to 4:12): requires modified bitumen or TPO/EPDM membrane system
Flat roof (less than 1:12): requires fully adhered membrane with internal drain
Ice and water shield: required at eaves, valleys, and penetrations under BC Building Code
Details
Cedar Shake Roof Replacement in the Lower Mainland
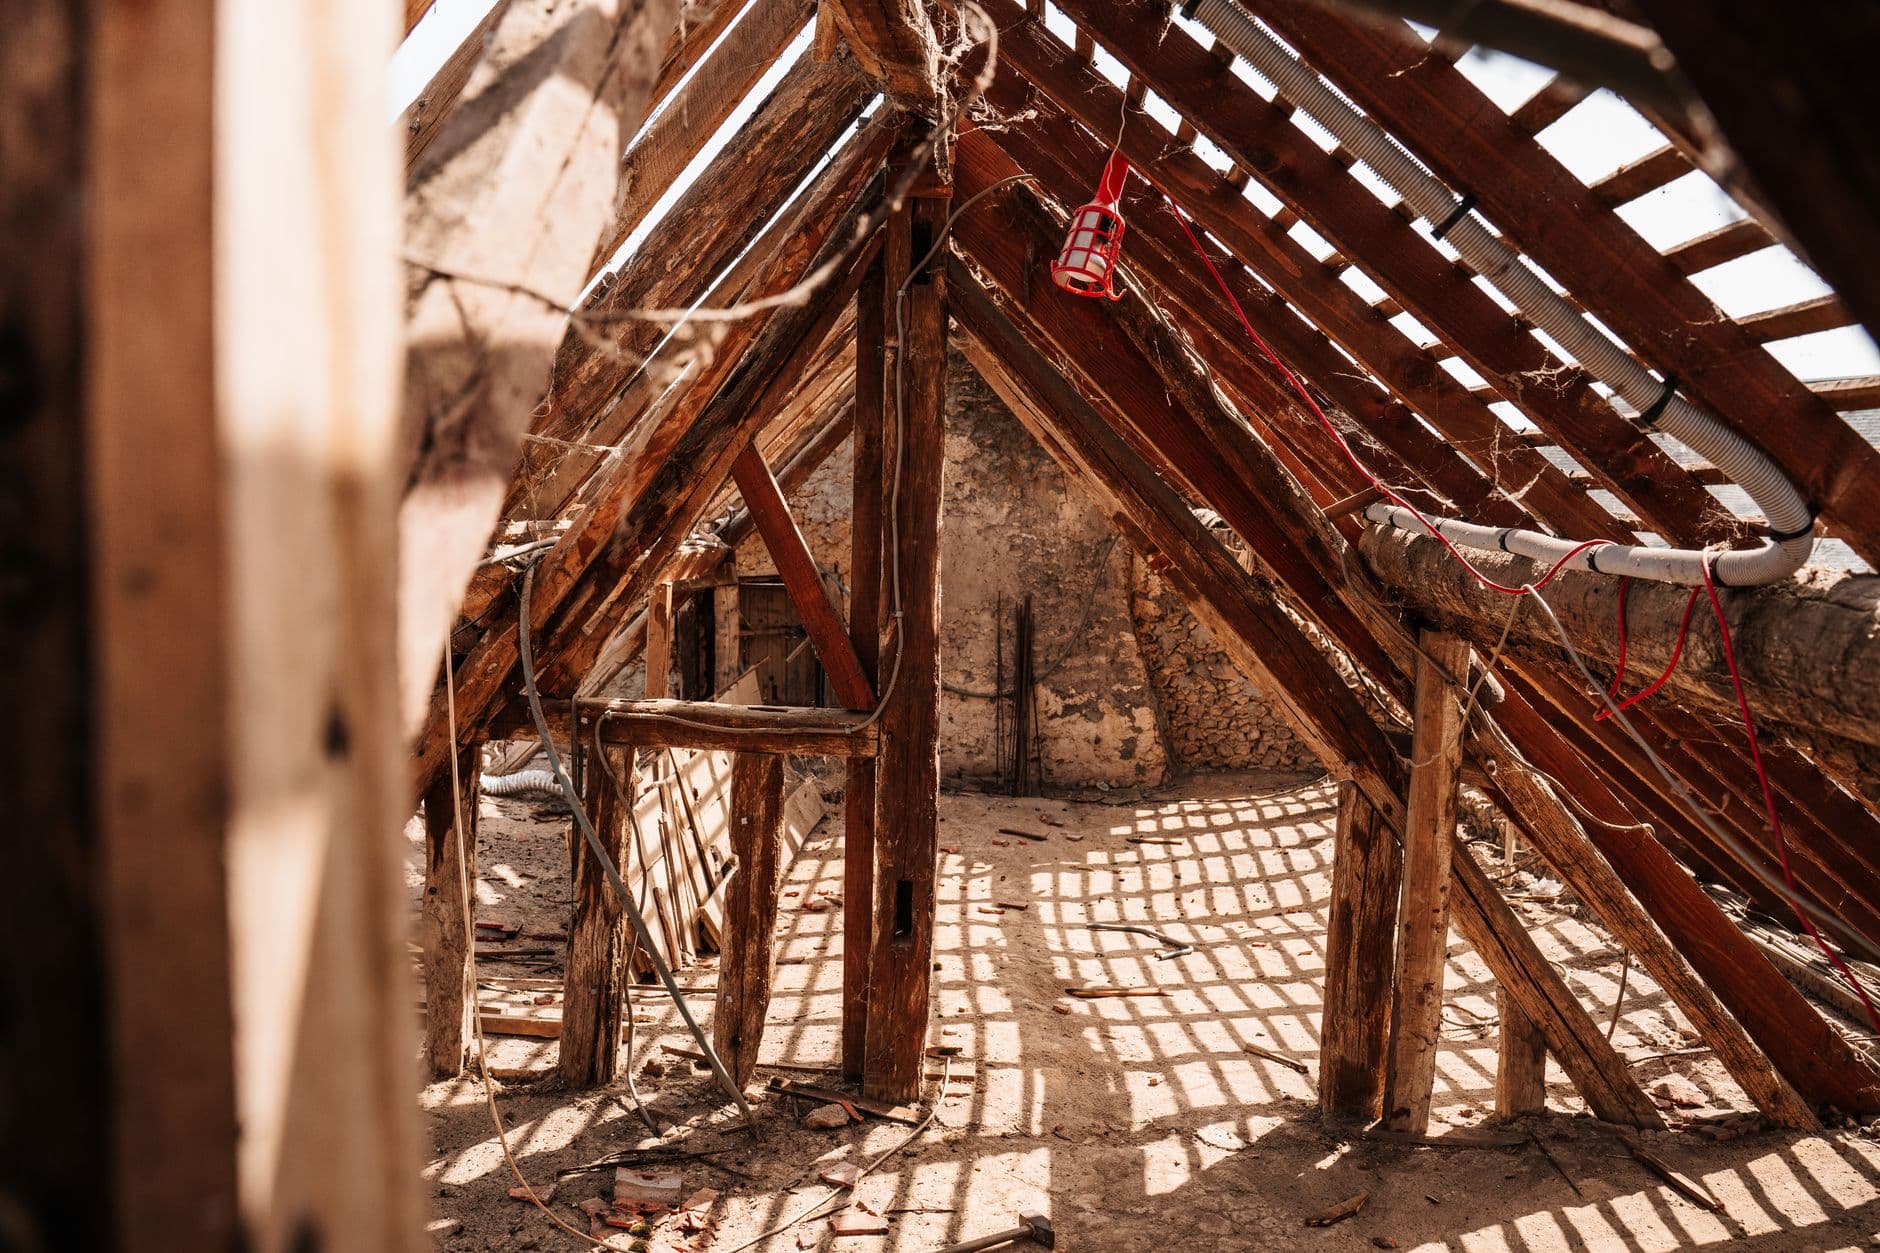
Cedar shake roofing was the dominant residential roofing material in Metro Vancouver from the 1960s through the early 1990s. A significant number of houses in East Vancouver, Burnaby, Coquitlam, and Surrey still carry original or once-replaced cedar shake roofs. Cedar shake at end of life is identifiable by curling, cracking, missing shakes, heavy moss growth over the entire field, and dark discolouration that indicates prolonged moisture retention in the shake itself. A cedar roof in this condition is not saving money by staying in place: it is accumulating water damage in the decking and framing below.
Cedar shake conversion to asphalt, metal, or synthetic shake is the most common re-roofing scope in the Lower Mainland. Cedar shake sits on skip sheathing (horizontal boards spaced to allow ventilation beneath the shake) rather than solid plywood decking. When the cedar shake is removed, the skip sheathing must be assessed and solid plywood decking installed before any new roofing system is applied. This solid decking layer is required for asphalt shingles and most membrane systems. The deck installation adds cost to the conversion that is not present in a standard shingle-to-shingle replacement. It is disclosed as a separate line item in the estimate, with cost confirmed after tear-off reveals the actual condition of the skip sheathing.
Key Points
Skip sheathing: cedar shake sits on spaced boards, not solid plywood. Conversion requires solid deck installation.
Cedar tannin: acids from aging cedar stain and sometimes degrade the skip sheathing boards beneath. Inspect thoroughly at tear-off.
Synthetic shake: Class A fire-rated composite materials replicate the cedar aesthetic at a longer lifespan and with less maintenance.
Moss on cedar: accelerates degradation. A cedar roof with full moss coverage has reduced effective life regardless of shake thickness.
Permit: cedar shake to asphalt conversion in Vancouver exceeds the 50% replacement threshold and requires a building permit.
Details
Attic Ventilation and Deck Condition During a Vancouver Re-Roof
A roof replacement is the most practical time to address attic ventilation. Once the tear-off is complete and the structural deck is exposed, attic inspection and ventilation improvements can be made without additional scaffolding or access costs. Metro Vancouver's wet climate creates a specific attic condition: inadequate ventilation causes warm moist air from the living space to condense on the cold underside of the roof deck, which accelerates decay. The BC Building Code requires a minimum 1:150 ratio of net free ventilation area to attic floor area. A significant number of pre-1980 Vancouver homes do not meet this ratio with their existing eave and ridge vent configuration.
Deck condition is assessed during tear-off on every project. Plywood decking on older Vancouver roofs commonly shows delamination at the edges and rot at penetrations or valleys where water has pooled. Board sheathing on pre-1960 homes may have gaps or damaged sections. Any section of deck that fails the inspection (soft when walked on, shows delamination, or has visible rot) is replaced before new roofing is installed. Deck replacement cost is $4 to $8 per square foot and is disclosed separately in the estimate, not rolled into the base price. If demolition reveals more damage than the initial assessment found, a written change order documents the scope and cost before the work proceeds.
Key Points
BC Building Code attic ventilation minimum: 1:150 ratio of ventilation area to attic floor area
Ridge vents: the most effective passive ventilation for sloped residential roofs in Metro Vancouver
Soffit vents: required in combination with ridge vents to create a continuous air flow through the attic
Deck replacement: $4 to $8 per square foot, written before work proceeds, not rolled into base price
Moss and algae: zinc or copper ridge strips slow regrowth. Relevant on all asphalt roofs near tree cover.
Vancouver
Roofing Permits and WorkSafeBC in Metro Vancouver
The City of Vancouver requires a building permit for any roof replacement that covers more than 50 percent of the existing roof area. A full residential roof replacement meets this threshold. The permit ensures the new roofing system, underlayment, and ventilation meet current BC Building Code requirements. Permit timeline: 4 to 8 weeks.
WorkSafeBC fall protection requirements apply to all roofing work. Any work on a roof with a slope of more than 1:3 (18.4 degrees) or at a height of more than 3 metres requires a fall protection plan. This is verified at permit inspection. All roofing crews carry WorkSafeBC coverage and the prime contractor maintains the site safety plan.
City of Vancouver roofing permit: required for replacement of more than 50% of roof area
WorkSafeBC fall protection plan: required for any roof with slope greater than 1:3 or height above 3 metres
Moss and lichen treatment: asphalt roofs should be treated for moss annually in Metro Vancouver
Attic ventilation: BC Building Code requires 1:150 ventilation ratio. Inspected as part of roofing permit.
Strata flat roofs: managed by strata corporation, funded from contingency reserve
Transparent Pricing
$15K–$60KRoofing Contractor Vancouver Pricing
All prices in CAD. Deck replacement adds $4 to $8 per square foot where rot or delamination is found.
Full tear-off on a standard detached house (1,500–2,500 sq ft footprint), 30-year shingles, ice and water shield, permit.
Standing seam metal or complex hip roof, all flashings renewed, attic ventilation upgrades, permit.
TPO or EPDM membrane on a large flat or low-slope roof, internal drain replacement, all penetrations, permit.
Common Questions
Questions about roofing contractor vancouver
Get a Quote
Tell us about your roofing project.
Send your project details and a contractor will be in touch within one business day. Licensed, insured, WorkSafeBC registered. All prices in CAD.