Metro Vancouver
Home Addition Contractor Vancouver
Home additions in Metro Vancouver add floor area to an existing house by building up, out, or both. A second-storey addition places a new level on top of an exi...
Overview
Home Addition Contractor Vancouver — What to Know Before You Start
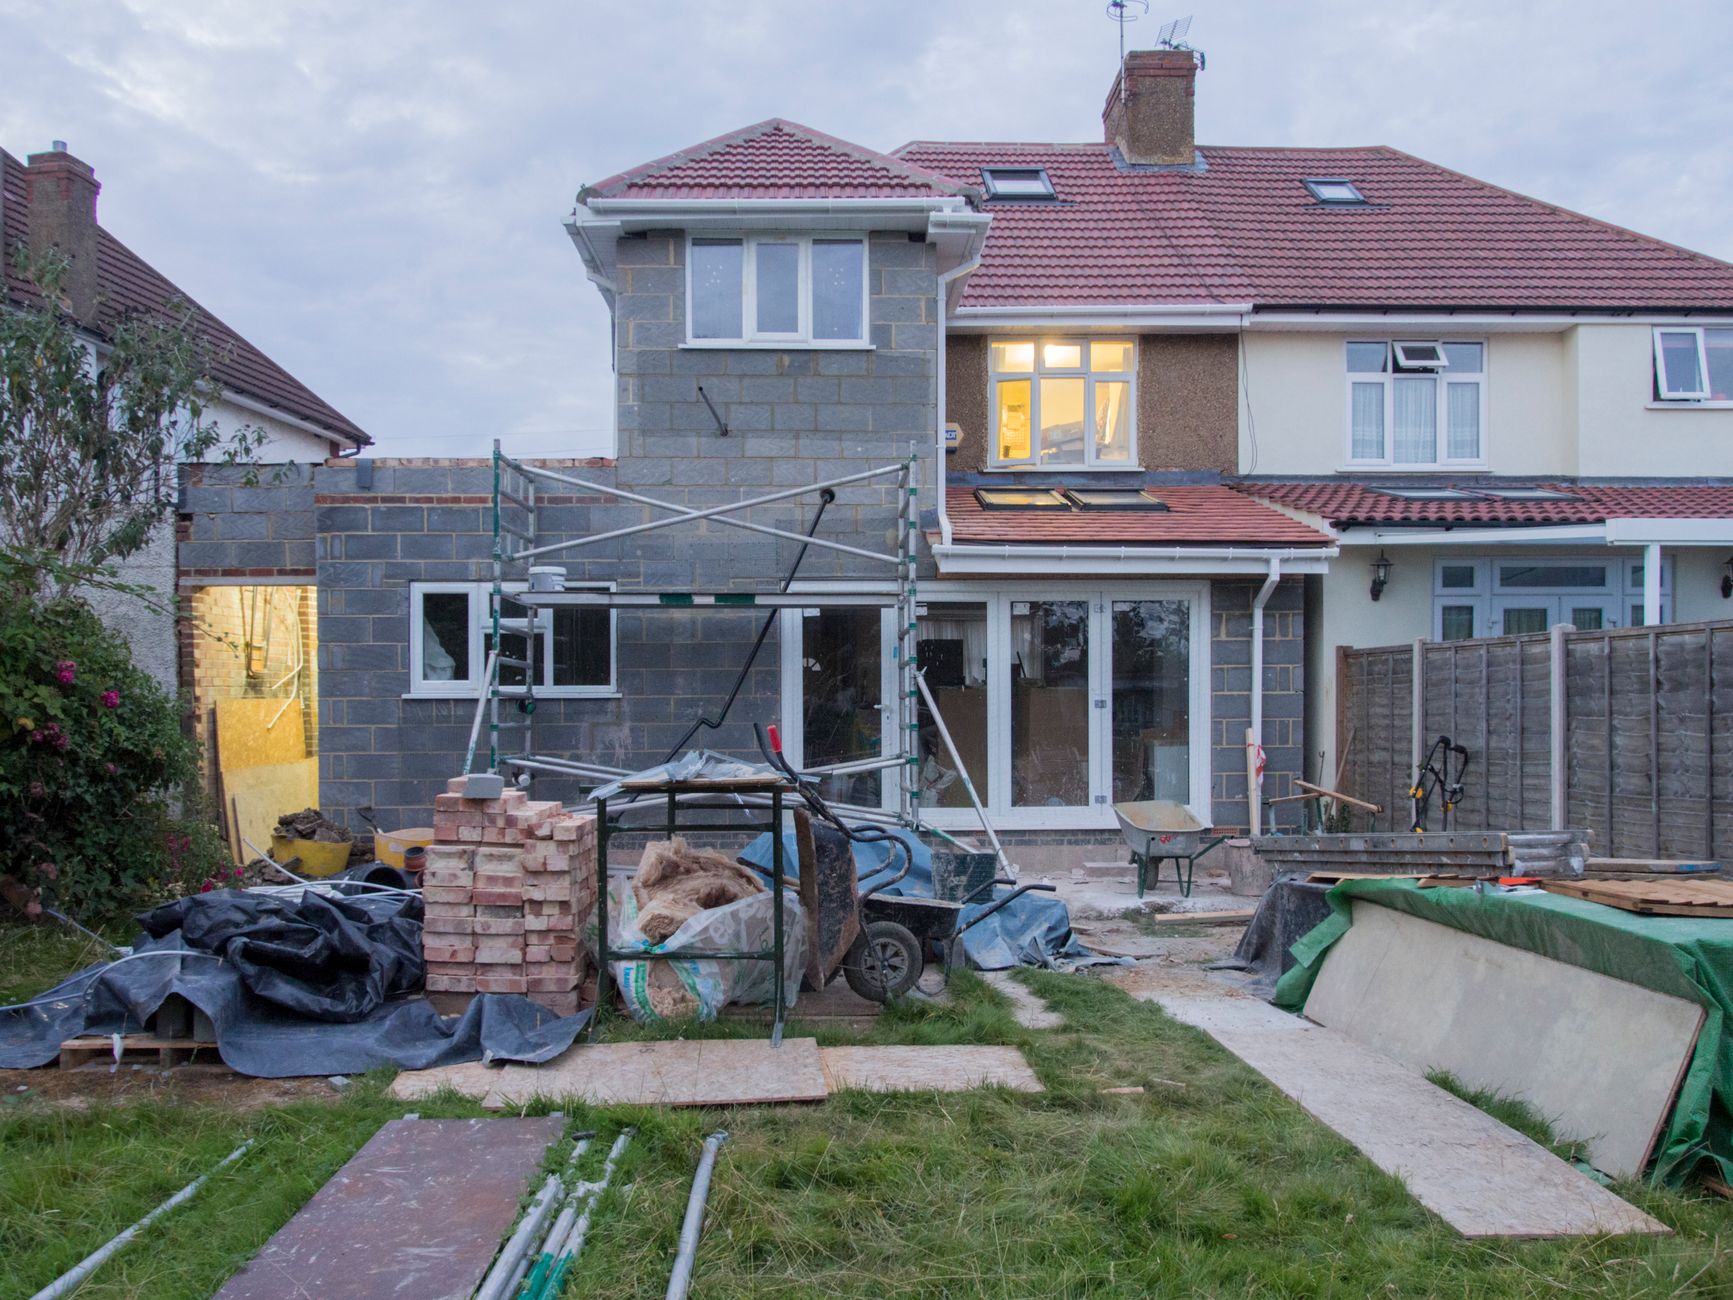
Home additions in Metro Vancouver add floor area to an existing house by building up, out, or both. A second-storey addition places a new level on top of an existing single-storey structure. A rear addition extends the footprint toward the rear yard. A side addition uses unused side-yard space where setback requirements permit.
Every addition in Metro Vancouver must comply with the municipality's zoning bylaws, including floor-space ratio (FSR), setback requirements, and height limits. A project that exceeds these limits requires a Development Variance Permit (DVP) or a rezoning application, both of which add time and uncertainty. The pre-permit site assessment confirms what is possible within the existing zoning before design begins.
Additions are structurally more complex than interior renovations. The existing foundation and framing are assessed for their capacity to support the new load. A structural engineer is engaged on every addition project. The engineer's stamp is required for the building permit.
Right Fit
Is this the right service for your project?
Single-family homes with remaining FSR that can accommodate a second-storey addition or rear extension
Families adding space without relocating: second floor, rear addition, or side extension within zoning limits
Projects requiring structural engineer coordination, development permit applications, and full trade management
Lots where the existing home can be expanded rather than demolished and rebuilt
If the lot is at FSR capacity, the conversation shifts to a Development Variance Permit or rezoning. That is a different timeline and cost profile, assessed in the initial site review.
Scope
What a Home Addition Project Covers
Zoning and FSR assessment
Confirmation of allowable FSR, setback compliance, height limits, and any Development Variance Permit requirements for the proposed addition.
Structural engineer
Structural assessment of the existing foundation and framing. Beam and column design for the addition interface. Engineer stamp on drawings for building permit.
Foundation work
Foundation extension, underpinning of the existing foundation where required, new footings and stem walls for the addition footprint.
Framing and envelope
Structural framing of the addition. Roofing, windows, exterior doors, and cladding matched or complementary to the existing house.
Mechanical integration
Extension of electrical, plumbing, and HVAC to the new addition. Panel upgrade where required. New circuits and plumbing rough-in to addition rooms.
Interior finishes
Insulation, drywall, flooring, trim, paint, and all interior finishes per specification. Interior connection work between the existing house and the addition.
Details
Second-Storey Additions
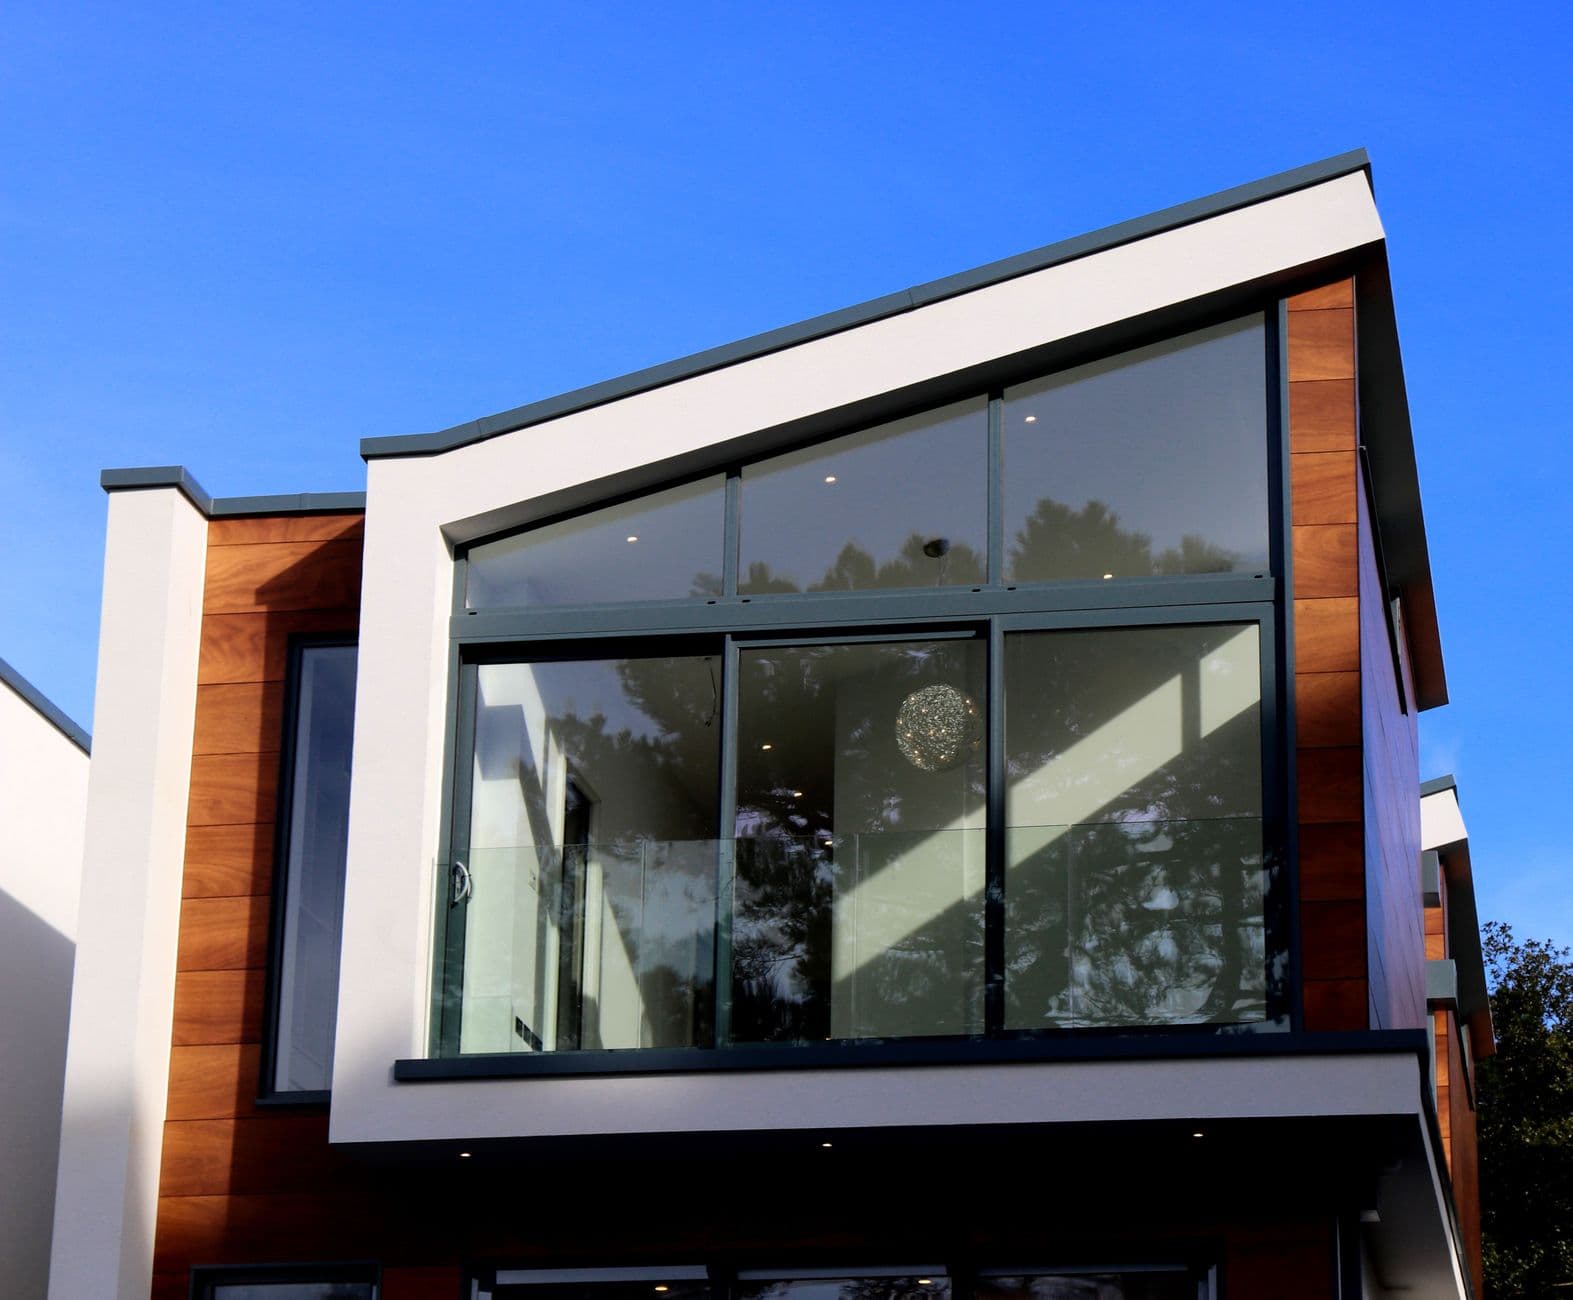
A second-storey addition involves removing the existing roof, reinforcing the main floor structure to carry the added load, constructing the new second floor, and installing a new roof above. It is one of the more structurally intensive renovation scopes and requires a structural engineer to assess the existing foundation and floor framing before design begins.
Second-storey additions typically add 60 to 120 percent to the living area of a single-storey home. In Vancouver's constrained housing market, many homeowners find a second-storey addition the most cost-effective way to get the space they need without relocating. The project does require the family to vacate the upper floor (or the entire house if the addition is extensive) during construction.
Heritage-adjacent properties in Vancouver present specific constraints for second-storey additions. A home located adjacent to a heritage-designated property, or within a Heritage Conservation Area, may be subject to design guidelines that restrict the height, massing, or exterior character of the addition even if the home itself is not designated. The development permit review includes a heritage impact assessment in these cases. This is flagged at the pre-design zoning review before the architect begins drawings.
Many Vancouver lots in Dunbar, Shaughnessy, and parts of Kitsilano carry tree protection obligations. The City of Vancouver Protected Tree By-law requires a tree survey and arborist report when proposed construction is within the dripline of a protected tree. For additions that require foundation excavation or drilling near a significant tree, the arborist report is included in the development permit application. Tree permit timelines run 4 to 8 weeks and are sequenced before the development permit application to avoid compressing the overall timeline.
Details
Rear and Side Extensions
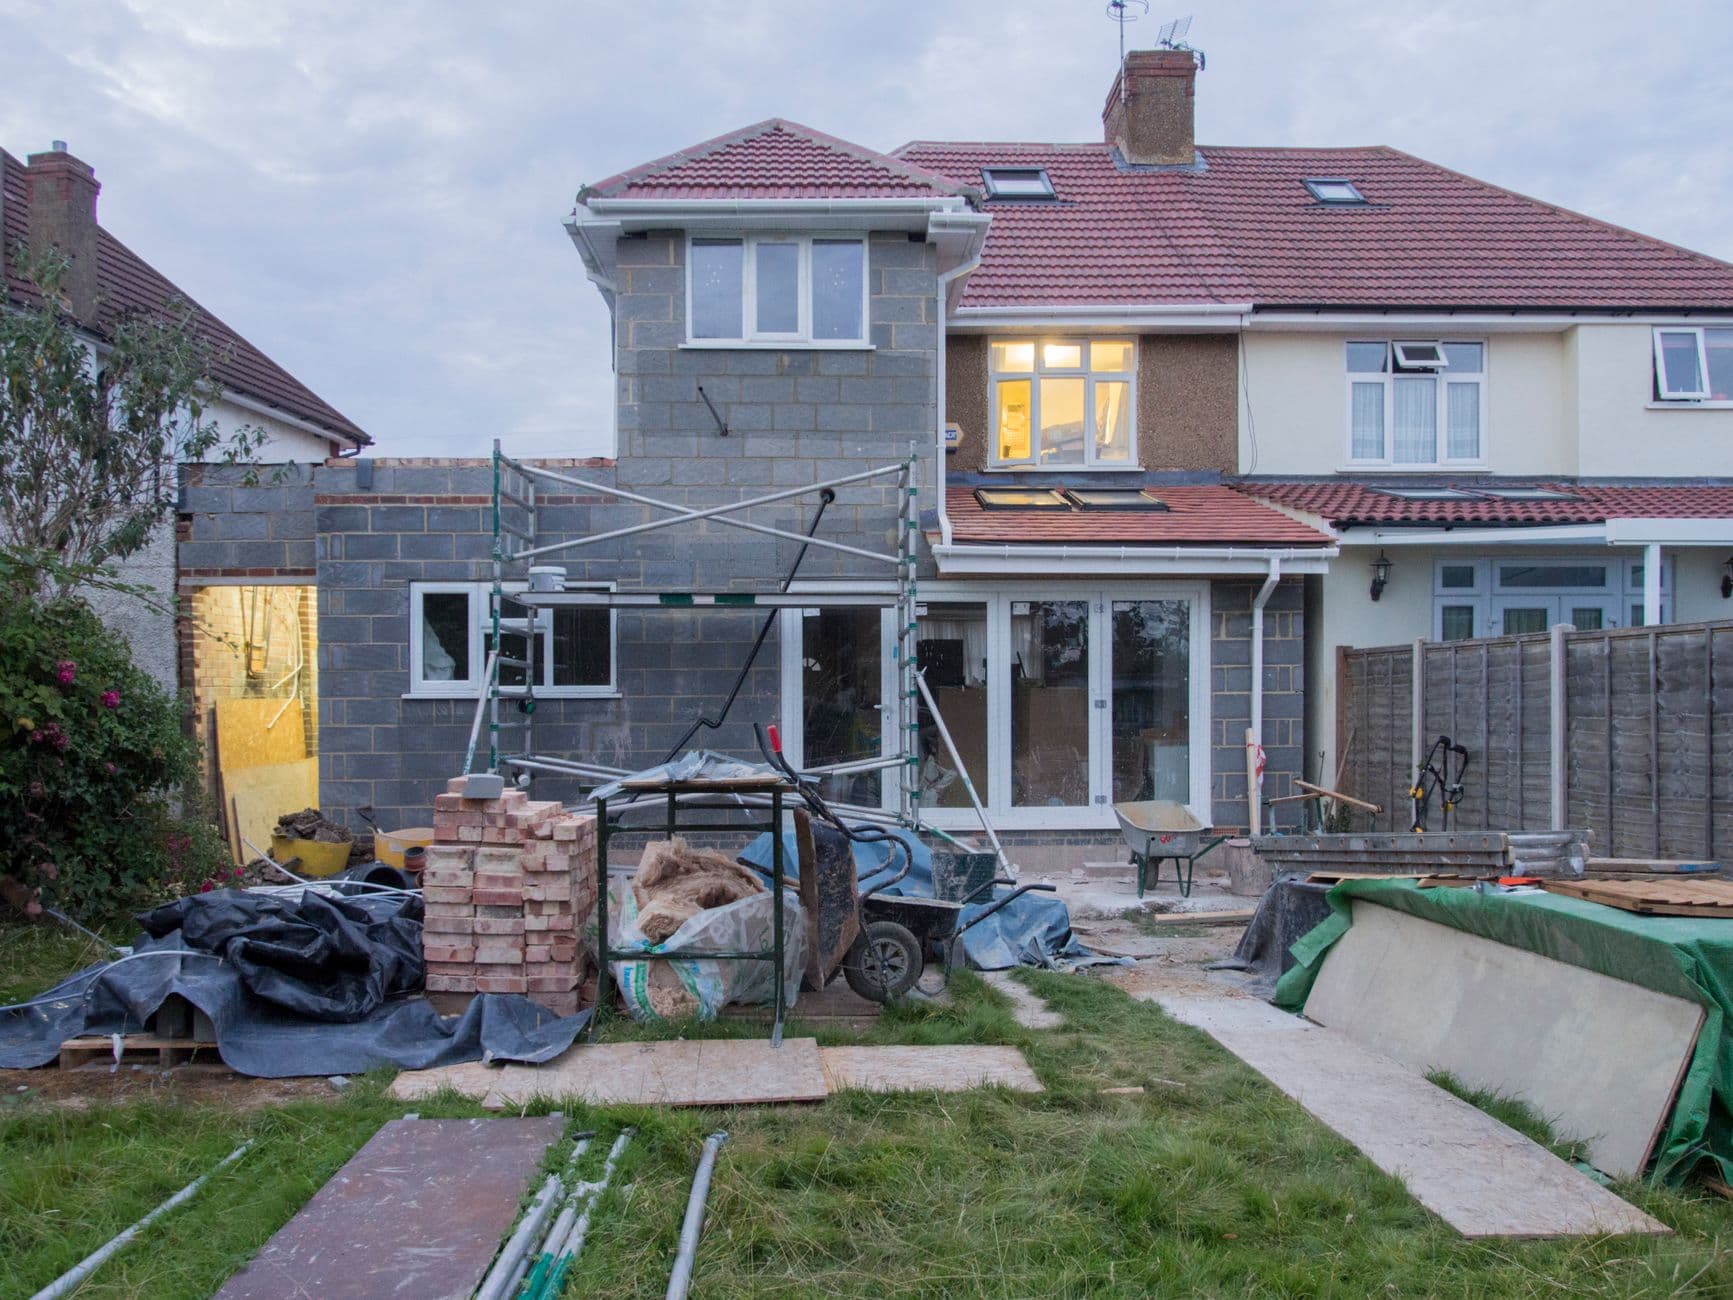
Rear extensions expand the footprint toward the rear yard, within the permitted rear-yard setback. In Vancouver, the minimum rear-yard setback for a principal dwelling is typically 8 metres in RS-1 zones, though it varies. A pre-permit assessment will confirm the maximum permitted extension depth for your specific lot.
Side extensions are constrained by the minimum side-yard setback, typically 1.2 metres in Vancouver. On a narrow lot, there may be little room for a side extension. On wider lots, a side extension can add meaningful floor area without affecting the rear yard.
Details
Managing the Existing House During an Addition
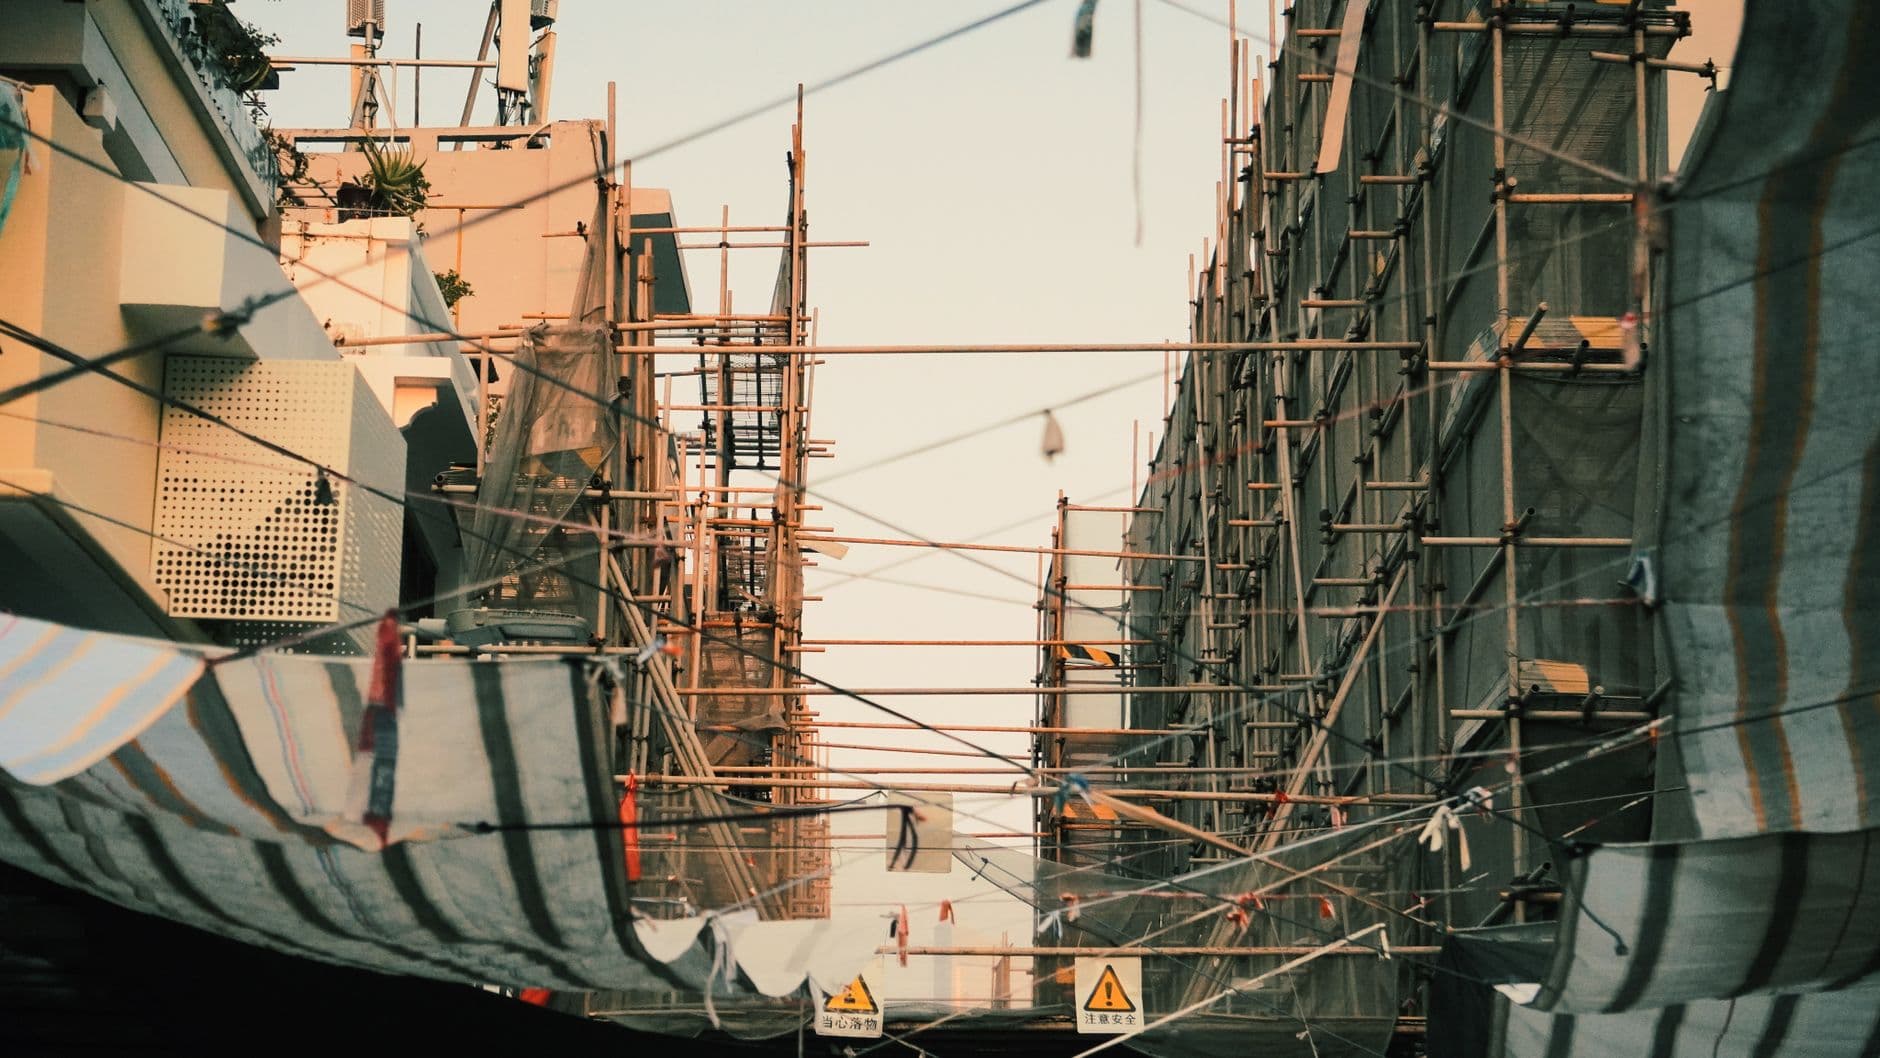
The most underestimated element of an addition project is the impact on the existing house during construction. A second-storey addition requires removing the existing roof over the top floor. The living spaces below that roof must be vacated during the roof removal and new framing phase, typically 3 to 5 weeks. A temporary protection system (board-over or heavy tarp) protects the main floor interior during this phase, but the main floor should not be occupied until the new roof is weathertight. Most families arrange temporary accommodation for 4 to 6 weeks. This cost should be built into the overall project budget.
A rear addition requires breaking through the existing exterior wall to connect to the main house. Until that connection is made, a temporary wall protects the interior from the elements. The connection phase (removing the temporary wall and tying in flooring, ceiling, finishes, and mechanical) is one of the more complex periods in the project and is carefully staged to minimize disruption. Access to the rear yard is typically restricted during foundation excavation and concrete pours. Neighbours should be notified in advance of any heavy equipment access requirements.
Key Points
Second-storey addition: vacate living space below roof during removal and framing, typically 3 to 5 weeks
Temporary accommodation: build into the project budget, typically 4 to 6 weeks for a second-storey addition
Rear addition: temporary exterior wall protects the house until the addition connection is made
Rear yard access: restricted during foundation excavation and concrete work
Neighbour notification: required for heavy equipment access on constrained urban lots in Vancouver
Vancouver
Vancouver Zoning and Permits for Home Additions
The City of Vancouver requires a development permit for most additions. The development permit ensures the addition complies with the zoning regulations including FSR, setbacks, height, and shadow impacts. The development permit process runs 2 to 6 months depending on scope. A building permit is issued after the development permit is approved.
BC Energy Step Code applies to additions. For additions that increase the conditioned floor area by more than 10 percent of the existing floor area, Step Code compliance is required for the addition portion. An energy advisor is engaged at the design stage and a blower-door test confirms compliance at completion.
City of Vancouver development permit: 2 to 6 months depending on scope
Building permit: issued after development permit, typically 4 to 8 weeks
FSR: typically 0.6 to 0.7 for RS-1 single-family zones in Vancouver
Development Variance Permit: required for any addition that exceeds existing zoning limits
Structural engineer required on all addition projects. Included in the project scope.
Transparent Pricing
$150K–$400KHome Addition Contractor Vancouver Pricing
All prices in CAD. Development Variance Permit applications add time and cost.
Rear addition, foundation, framing, envelope, mechanical integration, and interior finishes. Development and building permits.
New second floor over existing main floor, structural reinforcement, new roof, full interior finishes, mechanical extension.
600+ sq ft addition, full structural scope, high-specification finishes, complex MEP integration, engineer coordination.
Common Questions
Questions about home addition contractor vancouver
Get a Quote
Tell us about your home project.
Send your project details and a contractor will be in touch within one business day. Licensed, insured, WorkSafeBC registered. All prices in CAD.