Metro Vancouver
Home Renovation Vancouver
Full home renovations in Vancouver range from targeted multi-room upgrades to whole-home transformations that touch every trade. Kitchen and bathrooms are typic...
Overview
Home Renovation Vancouver — What to Know Before You Start
Full home renovations in Vancouver range from targeted multi-room upgrades to whole-home transformations that touch every trade. Kitchen and bathrooms are typically the anchor scope. The rest of the house (main floor, basement, exterior) layers around them depending on budget and timeline.
Vancouver homes carry specific renovation constraints that affect every project. Character homes in Kitsilano, Mount Pleasant, and Strathcona often hold original knob-and-tube wiring, galvanized plumbing, and plaster walls. Opening those walls reveals conditions that shape the budget and the permit. A thorough site visit before the estimate is not optional.
The City of Vancouver processes residential building permits in 4 to 8 weeks for most scopes. Structural changes, heritage properties, and additions require longer timelines. Every project on this page is fully permitted. The permit closes on the first inspection. That is the standard.
Right Fit
Is this the right service for your project?
Multi-room renovations touching kitchen, bathrooms, and main floor in the same project
Full gut renovations of older Vancouver homes with character-era conditions: knob-and-tube, galvanized plumbing, plaster walls
Whole-home transformations with structural changes, open-plan conversions, or heritage considerations
Projects requiring a single contractor to coordinate all trades across a complex scope
For single-room scopes, the dedicated kitchen renovation, bathroom renovation, and basement suite pages go deeper into those specific project types.
Scope
What a Full Home Renovation Covers
Kitchen
Demo, plumbing rough-in, electrical, framing, drywall, cabinetry, countertops, tile, fixtures, appliance installation. Full gut or targeted upgrade depending on scope.
Bathrooms
Waterproofing, tile, shower or tub installation, heated floor, vanity, plumbing fixtures, ventilation. Primary suite, ensuite, and powder room scopes all handled.
Main floor
Hardwood or engineered floor, wall removal or reconfiguration, lighting, trim, paint. Open-plan conversions in Vancouver post-war homes require structural assessment.
Basement
Finishing, suite conversion, or both. Separate entry, egress windows, insulation, vapor barrier, framing, drywall, flooring, electrical subpanel where required.
Mechanicals
Electrical panel upgrades, plumbing replacement, ventilation, HVAC updates. Older Vancouver homes commonly require 60-amp to 200-amp panel upgrades during major renovation.
Permits and inspections
Permit applications submitted and managed. All rough-in and final inspections scheduled and attended. Permit closes before project is called complete.
Details
How the Project Runs
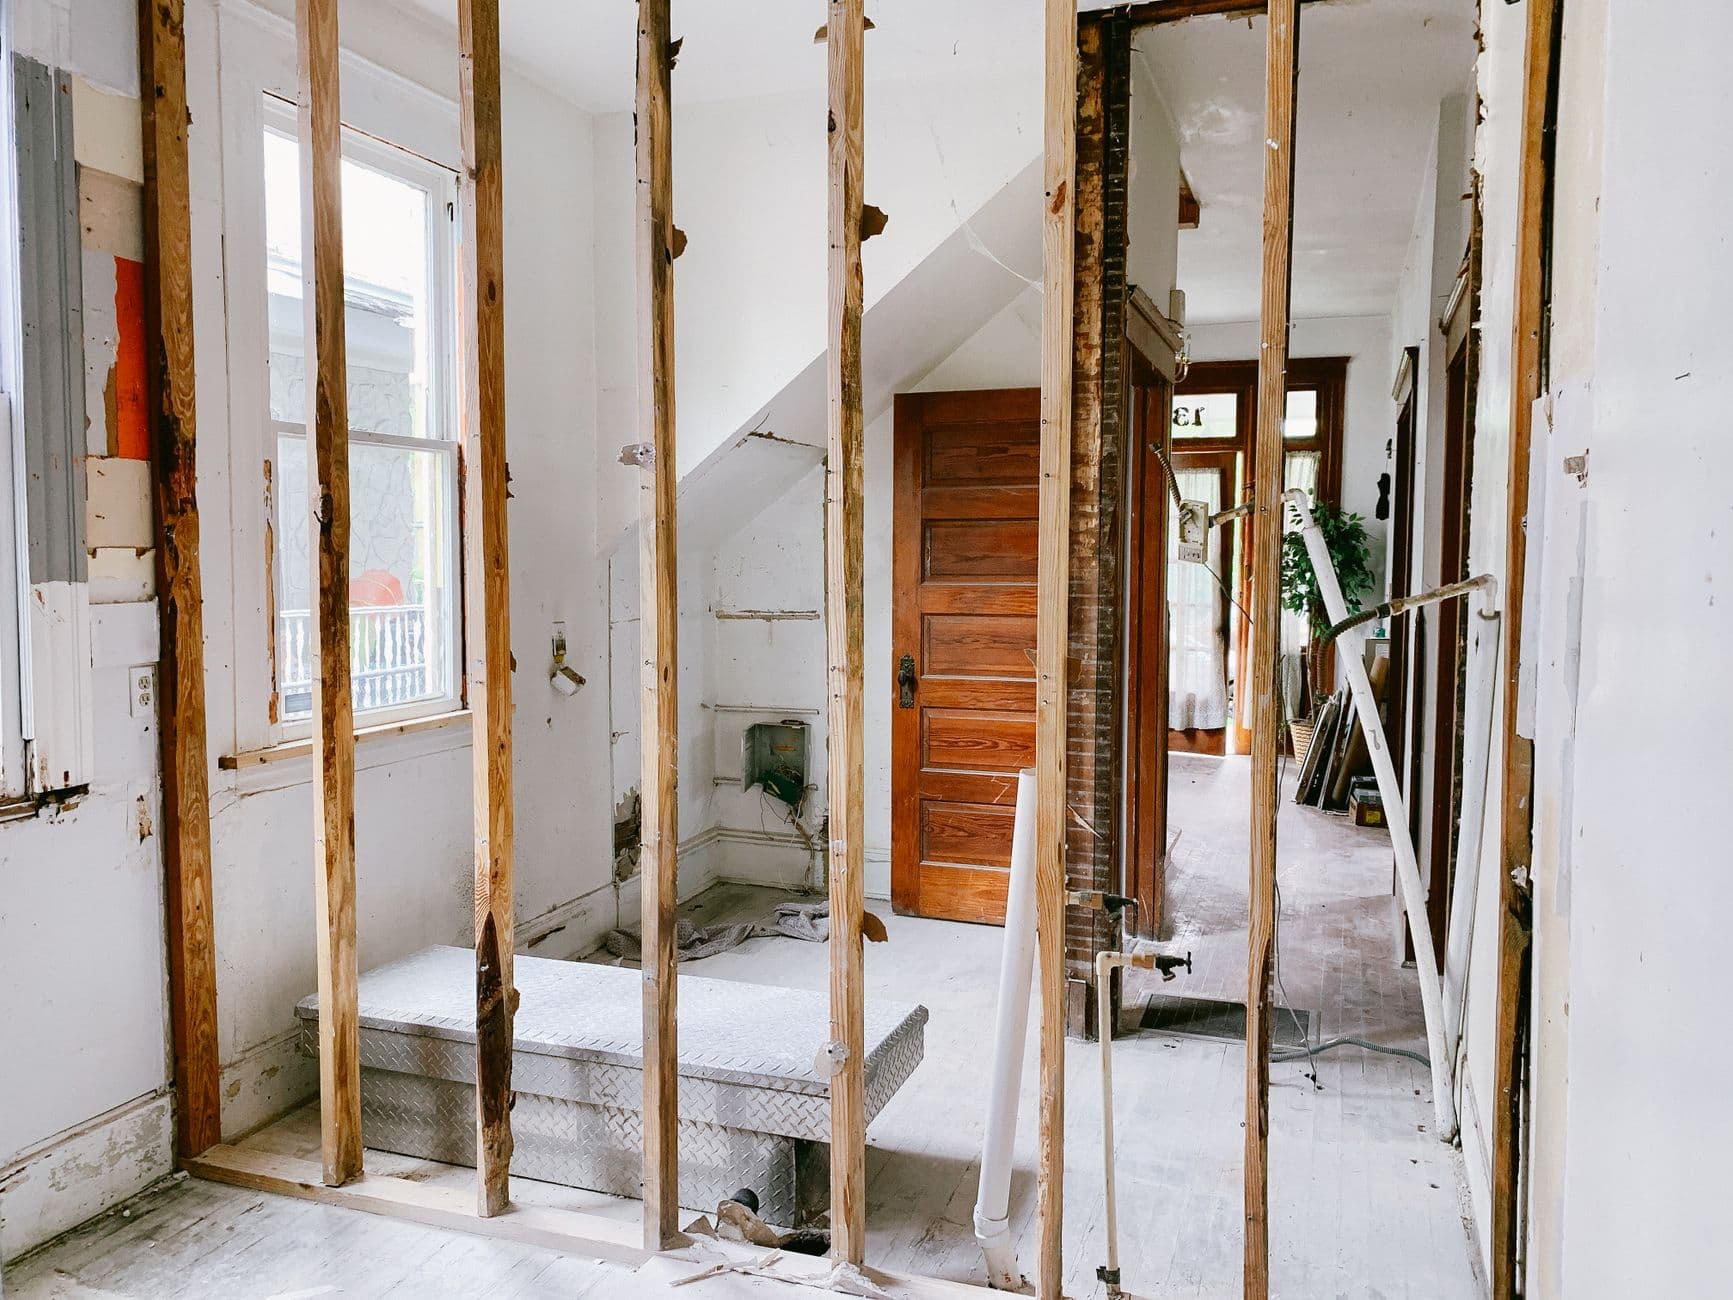
Site visit within five business days of first contact. The estimator walks every room and trade affected, takes measurements, and identifies any conditions that could affect scope or price. The estimate that follows is line-item: materials, labour, and timeline broken out by trade.
Structural engineer engagement is coordinated where required. In Vancouver, wall removal projects and second-floor additions often require engineer stamps. These are included in the project scope and disclosed in the estimate before work begins.
One crew, one supervisor, one accountability chain throughout. Change orders require written sign-off before work proceeds. The original quote holds for the original scope. If demolition uncovers unexpected conditions, a written change order documents the cost and gets signed before the work changes.
Details
Character Homes and Heritage Properties
A significant portion of Vancouver's single-family housing stock predates 1960. Craftsman bungalows in Dunbar and Kerrisdale, Vancouver Specials throughout East Vancouver, and wartime houses across the city all present renovation-specific challenges: knob-and-tube wiring, galvanized supply pipes, asbestos in older insulation, and plaster over wood lath.
Heritage A and Heritage B designations in Vancouver restrict exterior alterations and, in some cases, interior structural changes. If the property has a heritage designation, the permit process involves the Heritage Group at the City of Vancouver and typically runs longer. A site visit will flag any designation concerns before the estimate is issued.
Key Points
Vancouver Specials: two-storey box-form homes built 1965-1985, typically requiring electrical panel upgrades and sometimes asbestos abatement in older spray texture ceilings
Craftsman bungalows: plaster walls, wood lath, original fir floors. All manageable with the right approach.
1950s postwar homes: often hold original galvanized plumbing that should be replaced during any major kitchen or bathroom renovation
Heritage designation check available at the City of Vancouver's Open Data portal before the site visit
Vancouver
City of Vancouver Permit Process
Residential building permits in Vancouver are issued through the Development, Buildings and Licensing department. Standard renovation permits (kitchen, bathroom, electrical, structural) run 4 to 8 weeks. Complex permits involving structural changes, heritage properties, or development variances run longer.
Strata renovation approvals are a separate process from City permits. If the home is a strata unit, the strata council must approve renovations before a City permit is applied for. Strata approval timelines vary by strata and council meeting schedule. Allow 4 to 6 weeks for strata approval in addition to City permit timelines.
The City of Vancouver's Protected Tree By-law applies to all renovation and construction projects that affect trees on private property with a trunk diameter above a defined threshold. Before any renovation that requires excavation near a tree, a registered arborist assesses the tree and defines a root protection zone. Violating the root protection zone during excavation can result in a Stop Work Order. The arborist report is submitted with the permit application and is included in the project scope for any renovation with trees proximate to the work area.
BC Energy Step Code compliance required on additions and major mechanical replacements
WorkSafeBC registration required on all renovation jobsites
Heritage alteration permits for designated properties: longer timelines than standard residential permits
Development variance permits may be required for scope changes to setbacks or height
City of Vancouver requires a site plan drawing for permits involving structural changes
Areas Served
Vancouver Neighbourhoods Served
Every Vancouver neighbourhood has its own housing stock, era of construction, and renovation profile. What a Kitsilano Craftsman needs is different from what a Renfrew Vancouver Special needs, which is different from what a False Creek condo needs. The estimator assigned to your project will have worked in that neighbourhood and will know what conditions to expect.
The following covers the most common renovation contexts by area. If your neighbourhood is not listed, it is still served. The list reflects the most active project areas.
Kitsilano and Point Grey
Heavily Craftsman and post-war housing stock. Character homes frequently hold plaster walls, original fir floors, and knob-and-tube wiring. Kitchen and bathroom renovations often uncover galvanized plumbing. Heritage designation considerations on some blocks.
East Vancouver (Grandview, Hastings-Sunrise, Renfrew)
High concentration of Vancouver Specials and postwar bungalows. Common scopes: electrical panel upgrades, open-plan conversions, basement suite legalization, full gut renovations. Older housing stock, typically more complex rough-in conditions.
Mount Pleasant and Main Street
Mix of older character homes and newer infill. Many properties in a renovation cycle. Strata condos along Main require strata approval. The character home stock often has original wood windows and plaster that can be preserved or replaced.
Dunbar, Kerrisdale, and Oakridge
1940s and 1950s homes on larger lots. Common scopes include full home renovations preserving original architectural character, basement suite legalization, and addition planning. Some heritage designations in Dunbar.
West End, Yaletown, False Creek
High-density strata. Renovation scope governed by strata bylaws and City of Vancouver sound transmission requirements. Hard flooring transitions require strata approval and acoustic underlay to meet impact sound ratings.
Riley Park, Cambie Corridor, and Marpole
Mix of older single-family and newer condos. Single-family homes frequently in early renovation cycle. Cambie Corridor rezoning has increased infill activity and full home renovation demand in the area.
Transparent Pricing
$150K–$500KHome Renovation Vancouver Pricing
All prices in CAD. Ranges reflect scope and specification. Every project starts with a line-item estimate.
Kitchen, two bathrooms, main floor flooring and trim, new paint throughout. Existing layout maintained. Panel upgrade if needed.
Full gut, layout reconfiguration, new kitchen and bathrooms, main floor, basement finishing, new windows, mechanical upgrades.
Full gut with structural changes, high-spec finishes, custom cabinetry, stone countertops, new mechanical systems, basement suite.
Common Questions
Questions about home renovation vancouver
Get a Quote
Tell us about your home project.
Send your project details and a contractor will be in touch within one business day. Licensed, insured, WorkSafeBC registered. All prices in CAD.