Metro Vancouver
Commercial Contractor Vancouver
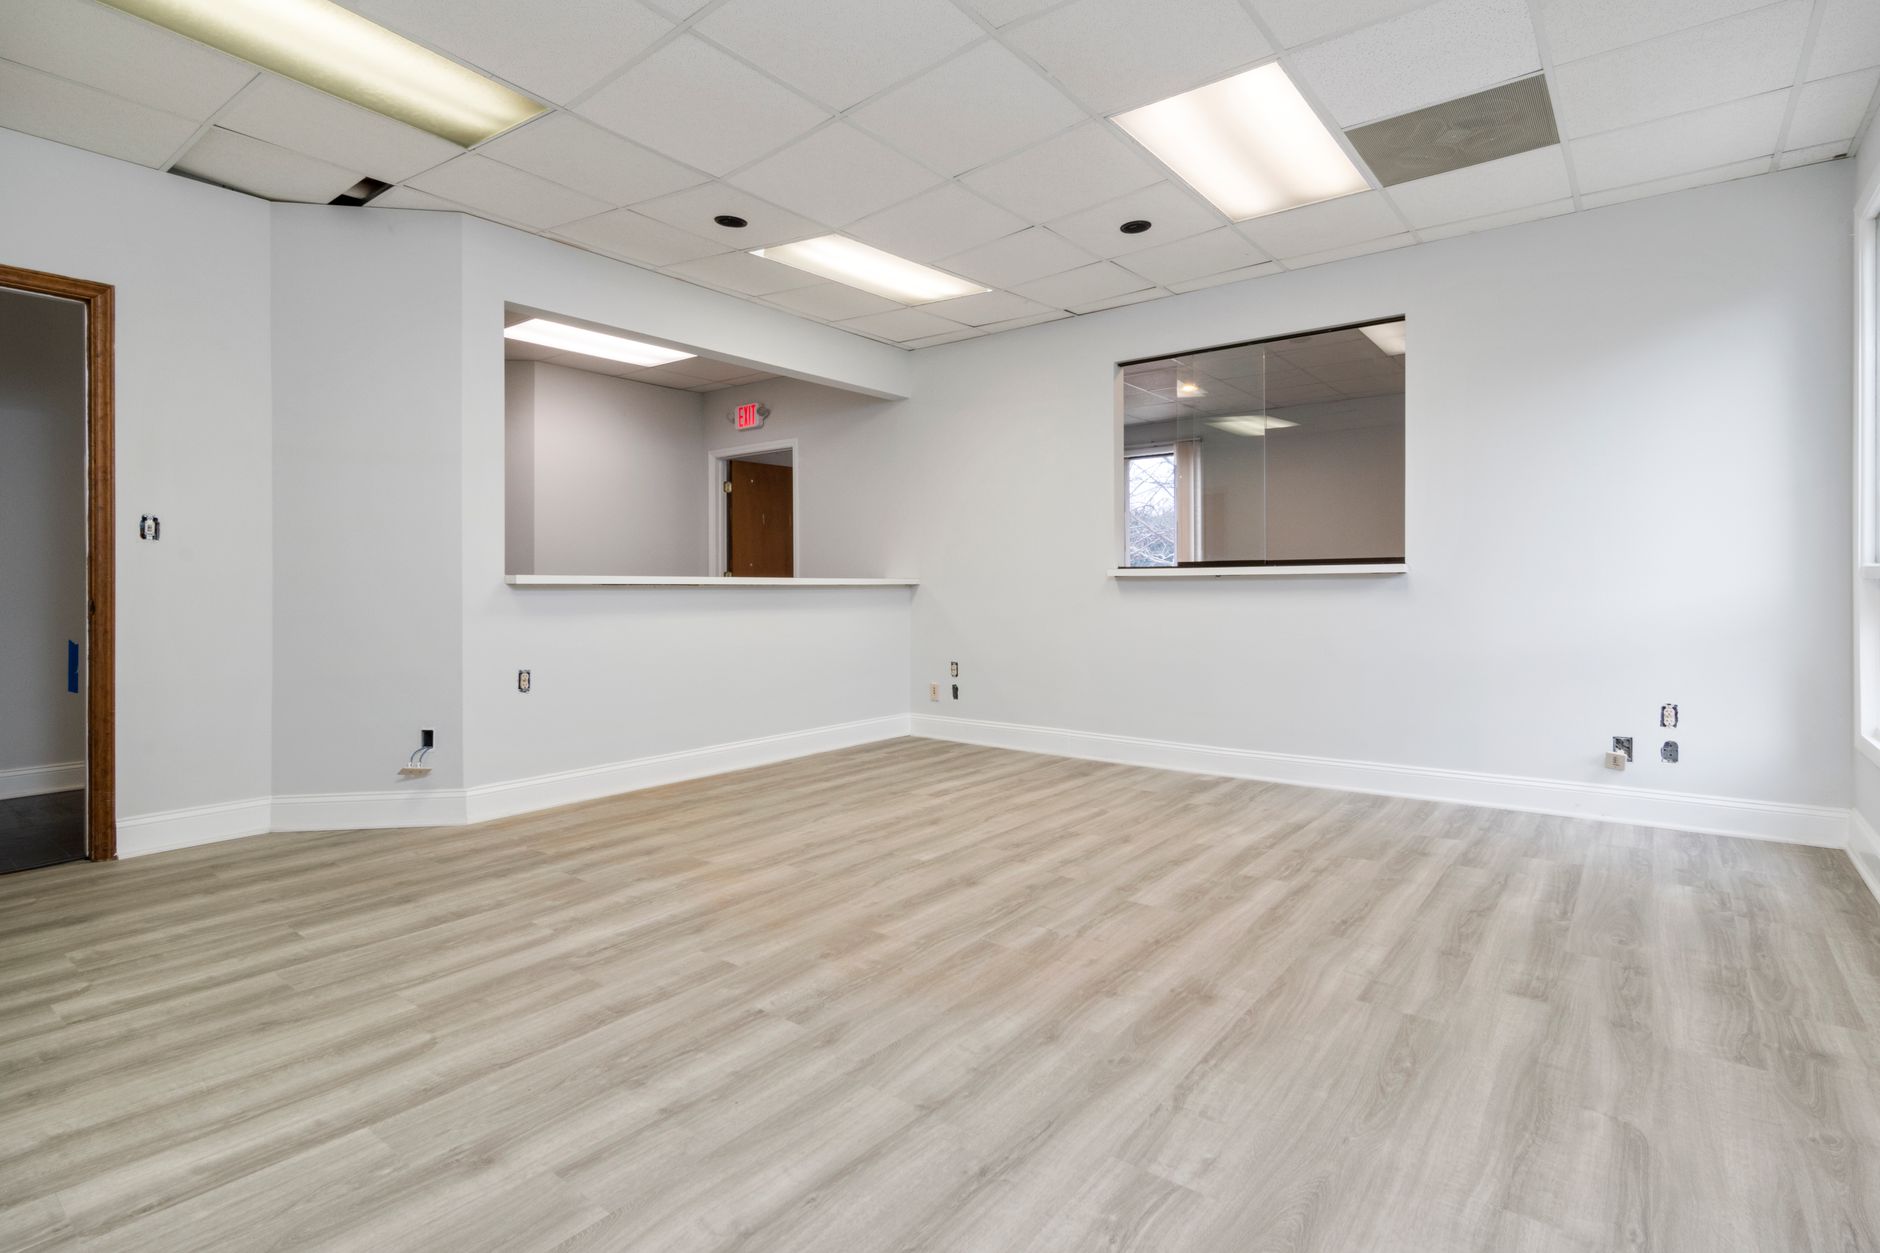
Commercial renovation in Vancouver covers office fit-outs, retail build-outs, restaurant renovations, industrial space conversions, and mixed-use commercial. Ea...
Overview
Commercial Contractor Vancouver — What to Know Before You Start
Commercial renovation in Vancouver covers office fit-outs, retail build-outs, restaurant renovations, industrial space conversions, and mixed-use commercial. Each scope has different permit requirements, code compliance thresholds, and trades coordination complexity. WorkSafeBC compliance is not optional on commercial jobsites. It is a legal requirement and is verified by the City on permit inspections.
The City of Vancouver classifies commercial permits into categories based on scope complexity. A Class A permit covers major structural or occupancy change projects. A Class B permit covers standard renovations in existing occupancy. A Class C permit covers cosmetic and minor work. Understanding which class applies to the project determines the document package required and the permit timeline.
Commercial renovation timelines in Vancouver are driven by the permit class, the landlord's base building condition, and the lease commencement date. Most commercial clients are working toward a move-in date tied to a lease. The project schedule is built backward from that date, accounting for permit lead time, procurement of long-lead finishes, and trade availability.
Right Fit
Is this the right service for your project?
Office, retail, restaurant, and hospitality fit-outs in Metro Vancouver commercial space
Light industrial renovations, warehouse improvements, and mixed-use commercial scopes
Projects requiring WorkSafeBC compliance, commercial building permits, and multi-trade coordination
Landlord capital improvements and tenant-required base building upgrades
Residential renovation contractors typically do not carry the insurance, safety certifications, or permit experience required for commercial work. This page covers commercial scopes only.
Scope
What Commercial Renovation Covers
Permit coordination
City of Vancouver commercial permit application, WorkSafeBC employer registration, drawings package preparation (architectural, mechanical, structural where required).
Demolition
Removal of existing partitions, ceiling systems, flooring, and finishes. Hazardous materials abatement (asbestos, lead paint) where present in pre-1990 buildings.
Partitioning
Steel stud framing, drywall, sound insulation between offices and conference rooms, fire-rated assemblies where required.
Mechanical, electrical, and plumbing
New electrical circuits and panels, data conduit, HVAC distribution modifications, plumbing rough-in for kitchenettes or washrooms.
Flooring and ceilings
Carpet tile, LVP, polished concrete, or tile flooring. Suspended acoustic tile, drywall ceiling, or open-concept exposed structure.
Finishes
Paint, millwork, reception desk, glass partition systems, window coverings, and all final finishes per specification.
Details
WorkSafeBC Compliance on Commercial Jobsites
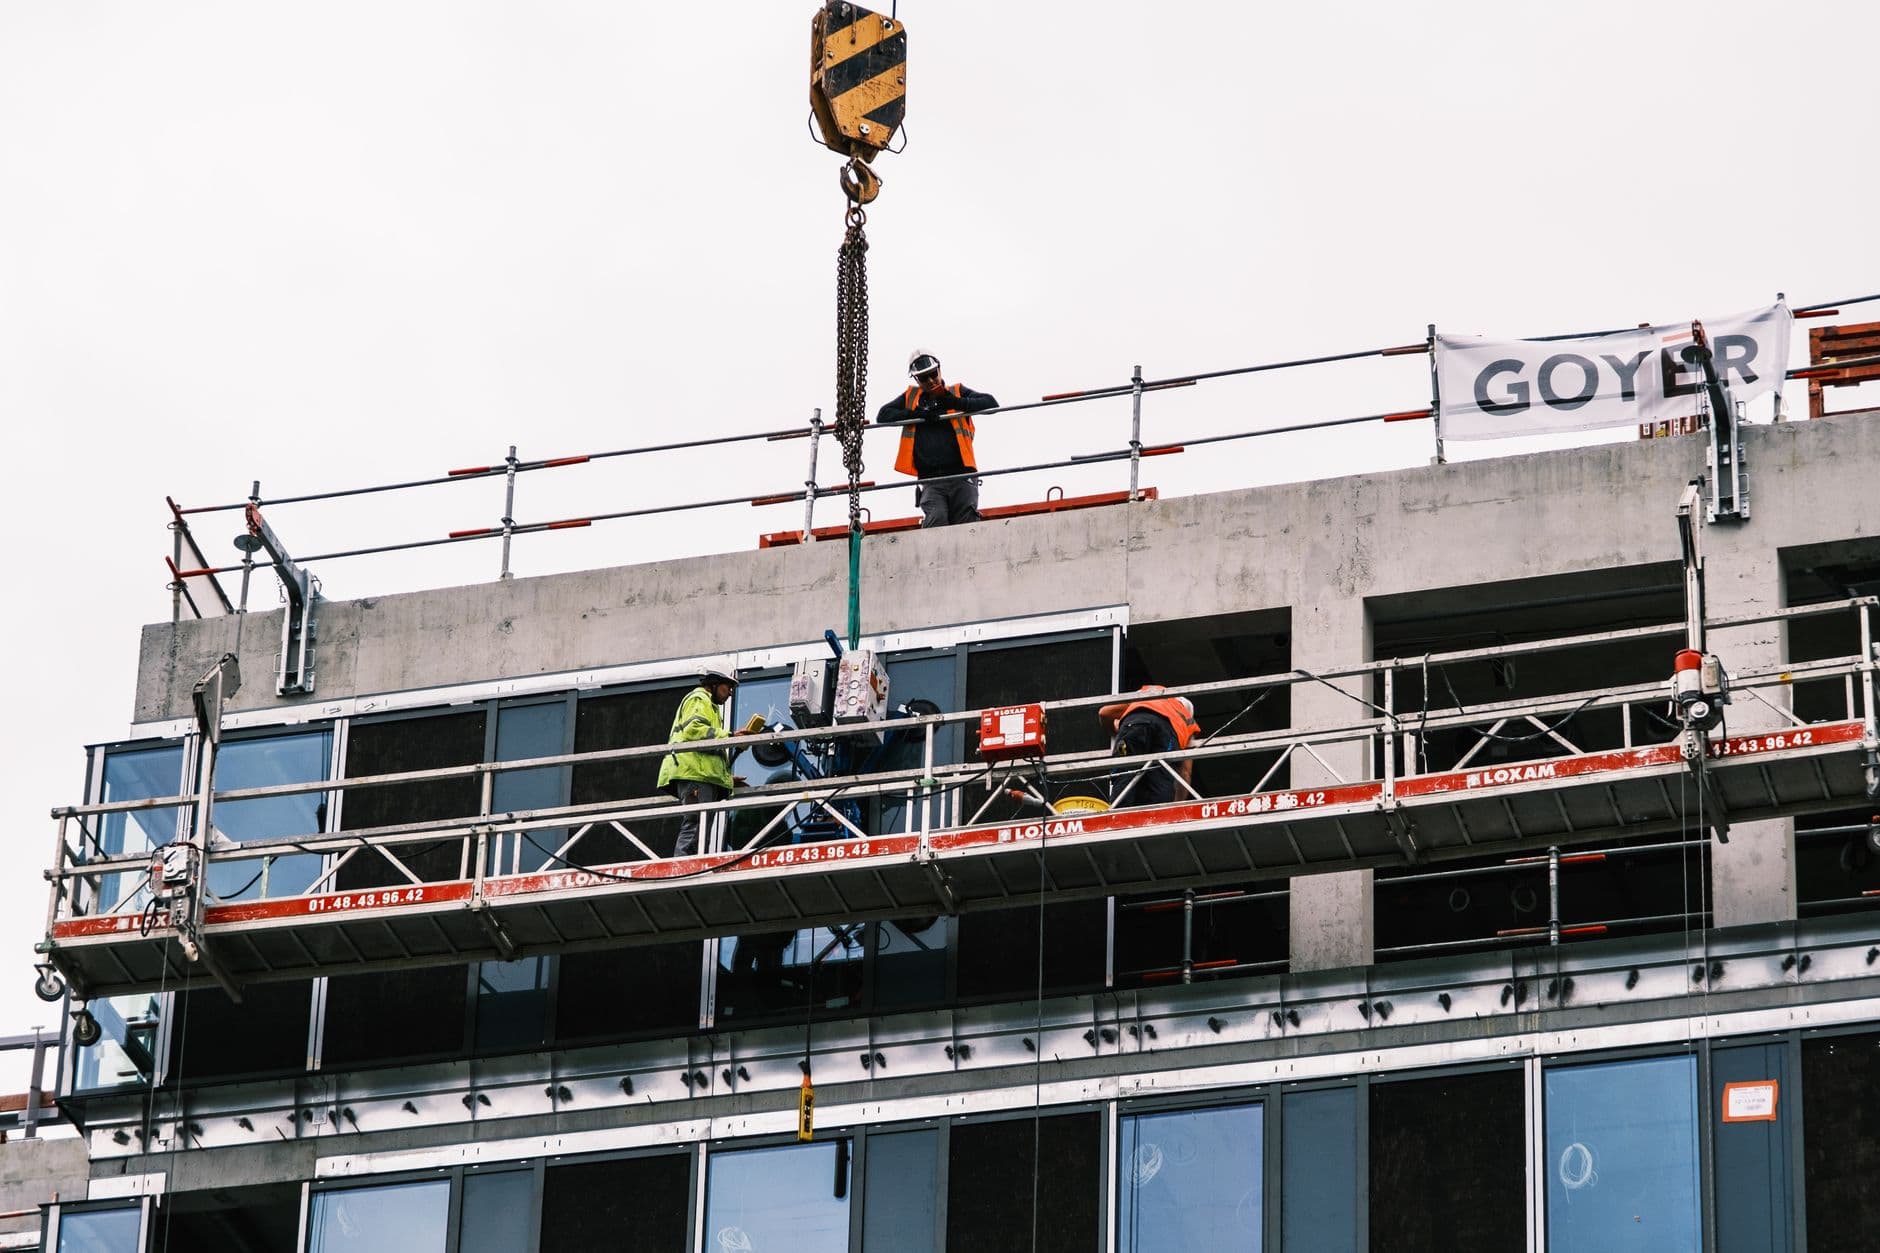
WorkSafeBC compliance on commercial renovation jobsites is a legal requirement, not a differentiator. All workers must be covered by WorkSafeBC compensation. The prime contractor (the general contractor) is responsible for ensuring all subcontractors are also covered and registered. Proof of coverage is presented to the City inspector at permit inspections.
On occupied commercial buildings, WorkSafeBC also governs the conditions of work adjacent to or above occupied space. If the renovation is in a portion of a building that remains occupied, a WorkSafeBC-compliant site safety plan is prepared before work begins, identifying the separation between the construction zone and occupied areas.
Details
Restaurant and Food Service Renovations
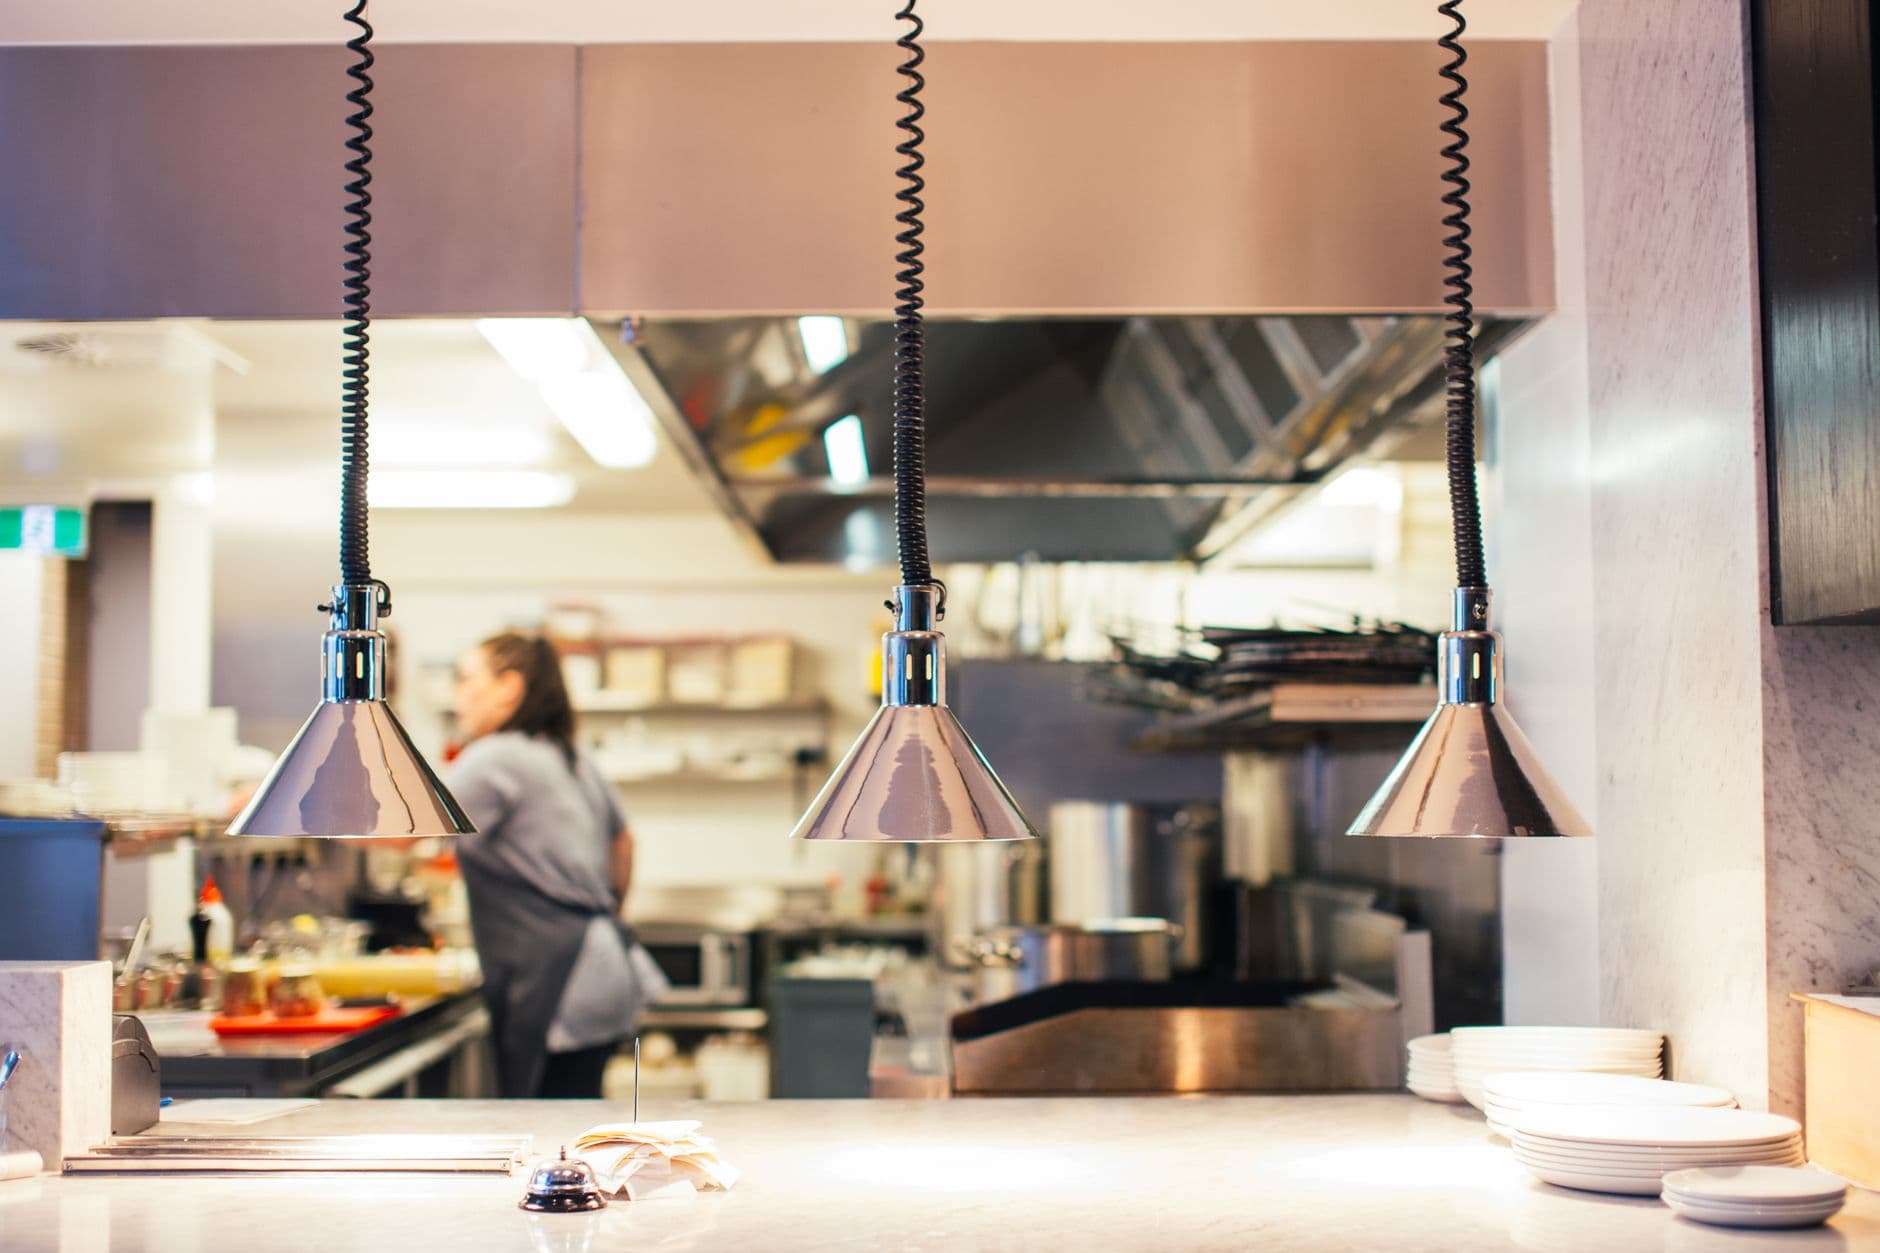
Restaurant and food service renovations in Vancouver require additional approvals beyond the standard commercial building permit. Vancouver Coastal Health must approve the food service space before a food service licence is issued. The permit drawings must show the food preparation areas, handwashing facilities, mechanical ventilation, grease interceptor (if cooking equipment produces grease-laden exhaust), and fire suppression system where required.
The fire suppression system over cooking equipment (typically an Ansul or equivalent system) requires a separate permit and a licensed fire protection contractor. This is coordinated through the project. The grease interceptor size is determined by the Vancouver Coastal Health food service design review.
Details
TI Allowances and Second-Generation Spaces in Metro Vancouver
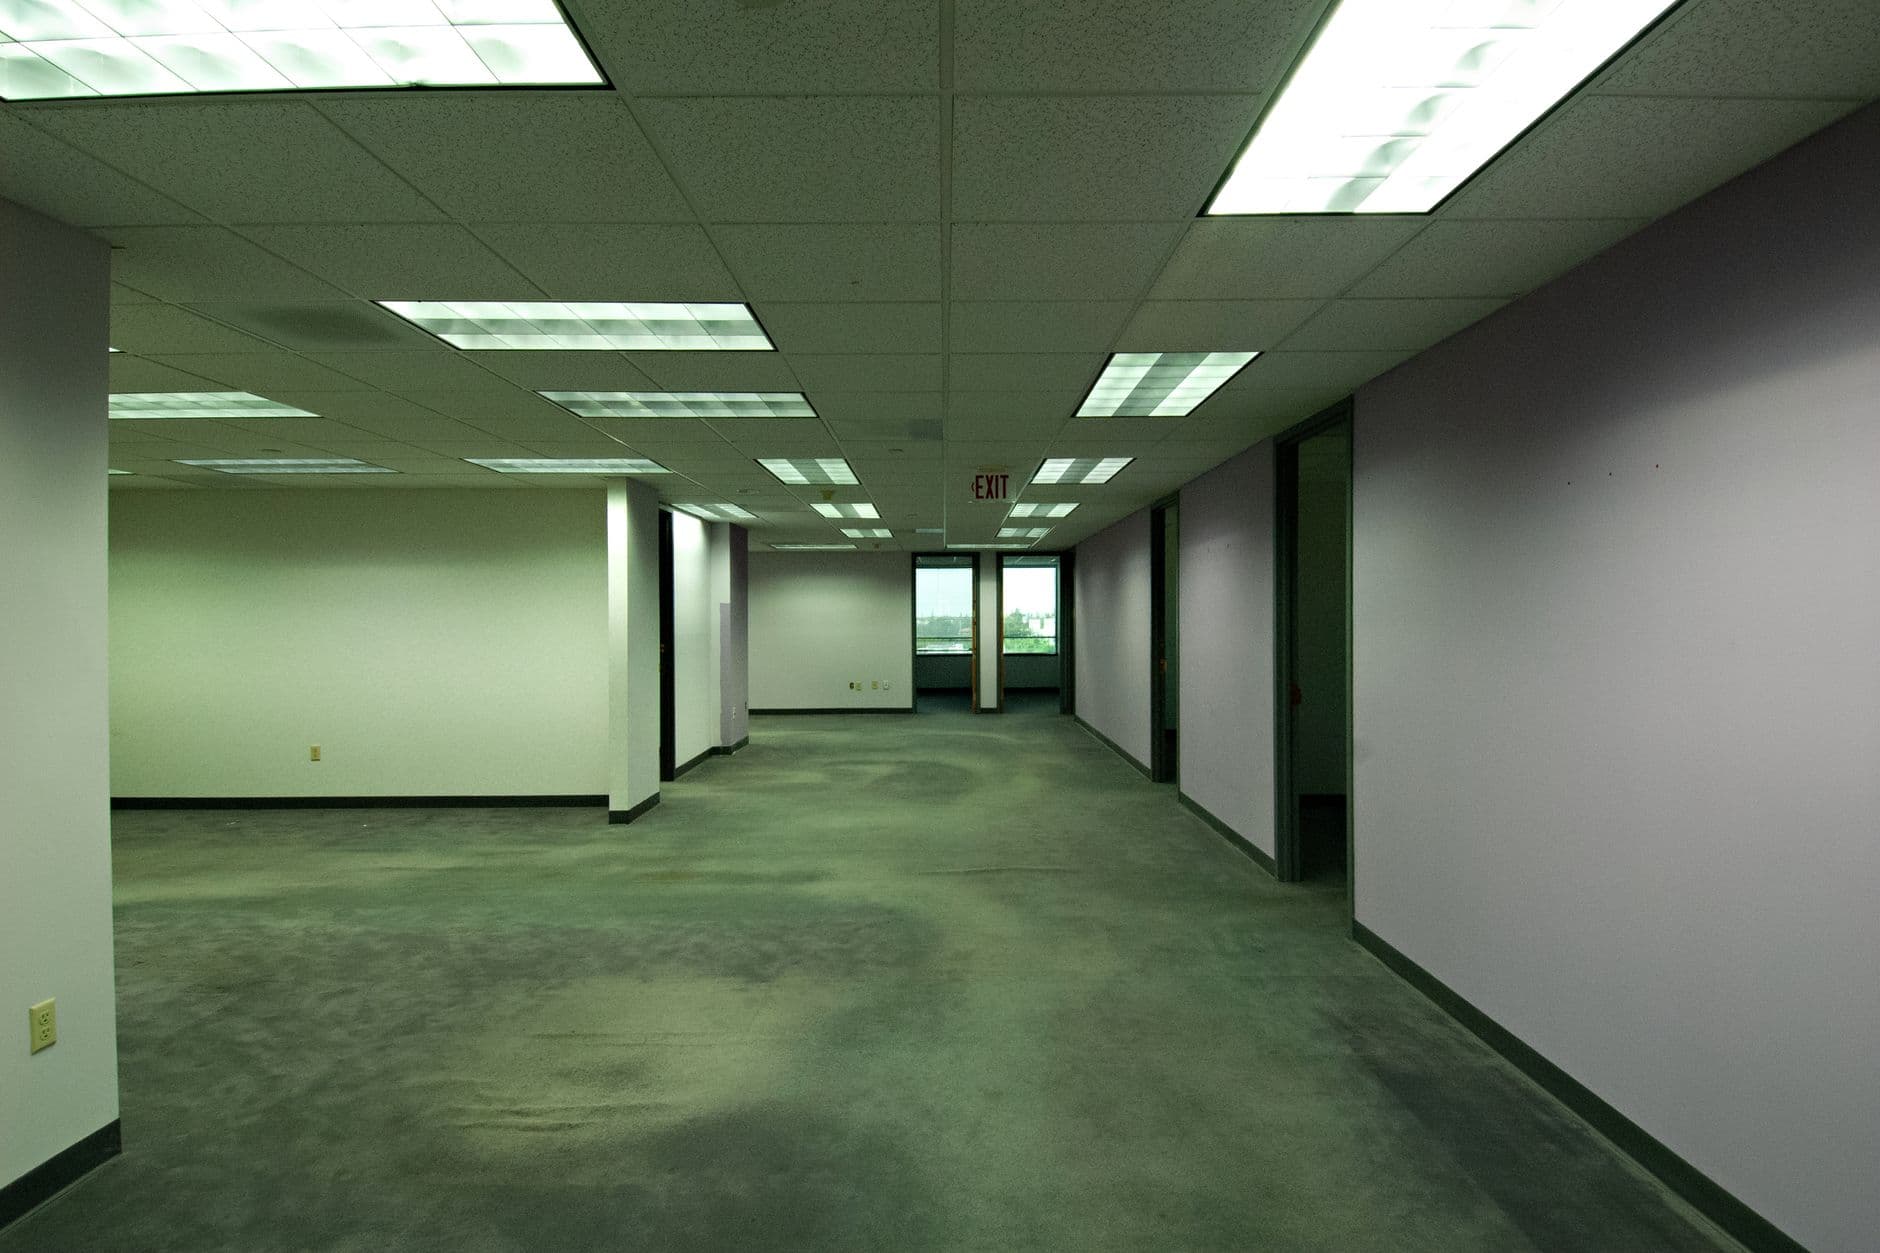
A tenant improvement allowance (TI allowance) is a landlord contribution toward the cost of fitting out a leased space. In Metro Vancouver's office market, TI allowances typically range from $50 to $80 per square foot for warm-shell space in Class A and B buildings, and from $20 to $40 per square foot for second-generation space being re-fitted after a previous tenant's improvements. The allowance is applied against the total cost of the TI scope. The tenant pays the difference. Understanding the allowance structure before the design is finalized avoids the most common source of commercial project scope changes: a TI budget that does not match the market cost of what was designed.
Second-generation commercial spaces (space being refitted rather than built from scratch) present a different cost profile than first-generation shell space. Existing partitioning, electrical, and mechanical may be reusable with modifications, which reduces cost per square foot compared to a shell build-out. The condition of the existing improvements varies significantly. Pre-construction assessment documents the condition and usability of existing systems before the design assigns cost savings that may not materialize. A thorough base building walk-through before design fees are committed identifies the actual starting point.
Key Points
Class A/B warm shell TI allowance: $50 to $80 per square foot (Metro Vancouver, 2024)
Second-generation space TI allowance: $20 to $40 per square foot where existing improvements are reused
TI gap: tenant pays renovation cost exceeding the landlord allowance. Confirm total cost before lease execution.
Second-generation assessment: existing MEP systems must be inspected before reuse costs are assumed in the budget
Landlord base building work: separate from TI scope. Define the base building delivery condition in the lease.
Details
Accessible Design and Seismic Considerations in Vancouver Commercial
Commercial renovations in Vancouver that exceed a defined cost threshold trigger an accessible design review under Division B of the BC Building Code. Requirements apply to the path of travel from the building's accessible entrance to the renovated area, washrooms serving the renovation, and any new service counters or public-facing spaces. Compliance is reviewed during permit plan check. Drawings must show accessible routes, turning radii, and counter heights before the permit is issued.
Common accessible design requirements include a 1,500 mm turning radius in accessible washrooms, lever hardware on all doors within the renovation scope, accessible counter heights between 760 and 865 mm at service points, and a continuous accessible path of travel throughout the fit-out. In most Class A and B buildings in Vancouver's downtown core and Broadway Corridor, the base building already meets accessible design standards. The TI scope focuses on maintaining that compliance through the fit-out. In older Class B and C buildings and retail strip space, base building gaps may require upgrades that exceed what the lease or TI allowance anticipated.
Seismic considerations affect older commercial buildings in specific Vancouver corridors. The City of Vancouver's Earthquake Risk Reduction Program applies to unreinforced masonry buildings, which are common in Gastown, Chinatown, and along older commercial streets on Granville and East Hastings. A TI permit on an unreinforced masonry building may trigger a seismic assessment as a permit condition. The BC Building Code also applies a trigger when the renovation cost exceeds 25 percent of the building's replacement value. Both conditions are identified at the pre-permit consultation stage, before drawings are prepared and fees are committed.
Accessible parking obligations for commercial renovations in Vancouver are governed by the Parking By-law and the scale of the scope. Tenant improvements that stay within the existing use and do not expand gross floor area typically do not trigger a parking compliance review. A change of use from retail to restaurant, or storage to occupied office, commonly triggers the review. The City of Vancouver's pre-permit meeting confirms whether accessible parking changes are required before drawings are prepared.
Key Points
Accessible design trigger: applies when renovation exceeds the BC Building Code cost threshold
Washroom clearances: 1,500 mm turning radius, lever hardware, grab bars where required by code
Service counters: accessible height 760 to 865 mm at all public-facing service points
URM buildings: Gastown, Chinatown, East Hastings. Seismic assessment may apply at permit.
25% threshold: renovation over 25% of replacement value may trigger seismic upgrade requirement
Vancouver
City of Vancouver Commercial Permit Requirements
The City of Vancouver Development, Buildings and Licensing department processes commercial building permits. Class A permits (major scope) run 6 to 12 weeks for plan review. Class B permits (standard renovation) run 4 to 8 weeks. Class C permits (minor work) can be issued over the counter in some cases. The permit timeline is determined at the pre-application review.
Change of occupancy (converting a retail space to a restaurant, or a storage area to an office) typically triggers a Class A permit and a full code compliance review. The City may require upgrades to the fire suppression system, accessible design compliance, and mechanical ventilation to match the new occupancy type.
WorkSafeBC: required on all commercial jobsites, prime contractor liability
City of Vancouver Class A permit: 6 to 12 weeks. Major scope or occupancy change.
City of Vancouver Class B permit: 4 to 8 weeks. Standard commercial renovation.
Vancouver Coastal Health approval: required for food service and food preparation spaces
Fire suppression: required over cooking equipment, separate permit, licensed contractor
Transparent Pricing
$100–$300/sqftCommercial Contractor Vancouver Pricing
All prices in CAD. Base building condition significantly affects cost.
Partitioning, LVP flooring, paint, lighting, HVAC distribution, data conduit. Warm-shell base building assumed.
Glass partition systems, carpet tile, acoustic ceiling, improved lighting, kitchenette, boardroom AV rough-in.
Custom millwork, stone surfaces, premium finishes, full MEP scope, fire suppression where required, all permits.
Common Questions
Questions about commercial contractor vancouver
Get a Quote
Tell us about your commercial project.
Send your project details and a contractor will be in touch within one business day. Licensed, insured, WorkSafeBC registered. All prices in CAD.
By Facility Type
Commercial renovation by space type
Office, retail, and restaurant renovations each have different permit requirements, trade sequences, and delivery constraints. Each has its own page.
Office Renovation Vancouver
Open-plan reconfigurations, glass partitions, AV rough-in, and after-hours builds for occupied office buildings.
Retail Renovation Vancouver
Storefront build-outs, display systems, high-CRI track lighting, and fast-track delivery to opening date.
Restaurant Renovation Vancouver
Commercial kitchen build-outs, VCH health permit coordination, Type 1 hood, grease interceptor, and Ansul fire suppression.