Metro Vancouver
Kitchen Renovation Metro Vancouver
Kitchen renovations in Metro Vancouver run from a targeted refresh (new countertops, cabinet resurfacing, and updated fixtures) to a full gut renovation that re...
Overview
Kitchen Renovation Metro Vancouver — What to Know Before You Start
Kitchen renovations in Metro Vancouver run from a targeted refresh (new countertops, cabinet resurfacing, and updated fixtures) to a full gut renovation that rebuilds the space from bare studs. The scope that makes sense depends on the condition of the existing kitchen, whether the layout is changing, and what the house needs to work as a home.
The most common scope in Vancouver is a full gut renovation with the layout unchanged. Cabinets out, countertops out, tile demo, plumbing shut off and reconnected, new electrical circuits, new framing where required. Most kitchens in Vancouver homes built before 1980 have plumbing and electrical that should be updated during any gut renovation.
A kitchen renovation permit is required whenever plumbing or electrical is being moved. In Vancouver, most gut renovations require a permit. The permit process runs 4 to 8 weeks and is included in the project scope.
Right Fit
Is this the right service for your project?
Full gut kitchen renovations: layout unchanged or open-plan conversion
Kitchens in older homes needing electrical panel upgrades or galvanized plumbing replacement
Projects where cabinet selection, countertop specification, and permit coordination need to run as one scope
Strata kitchen renovations requiring bylaw review before City permit application
Cosmetic refreshes (new cabinet doors or updated fixtures at the same location without moving plumbing) are a smaller scope a cabinet supplier or handyman typically handles.
Scope
What a Kitchen Renovation Includes
Demolition
Removal of existing cabinets, countertops, backsplash tile, and appliances. Plumbing and electrical disconnected and capped. Drywall removed where required to access rough-in.
Plumbing rough-in
Drain relocation, supply line replacement, dishwasher supply and drain, pot-filler rough-in where specified. Galvanized supply pipes replaced with copper or PEX where present.
Electrical
New dedicated circuits for appliances, updated outlets, under-cabinet lighting rough-in, range hood circuit, island pendant lighting, and panel capacity verification.
Framing and drywall
New framing where layout changes, drywall and skim coat, or tile substrate (cement board or equivalent) behind backsplash and above countertop.
Cabinetry and countertops
Custom, semi-custom, or stock cabinetry installation. Countertop templating and installation (laminate, quartz, stone). Soft-close hardware and pull-out organizers included in mid-range and premium scopes.
Finishes
Backsplash tile installation, paint, trim, under-cabinet lighting, fixtures, plumbing final connections, appliance installation, and final electrical.
Details
Open-Plan Kitchen Conversions in Vancouver Homes
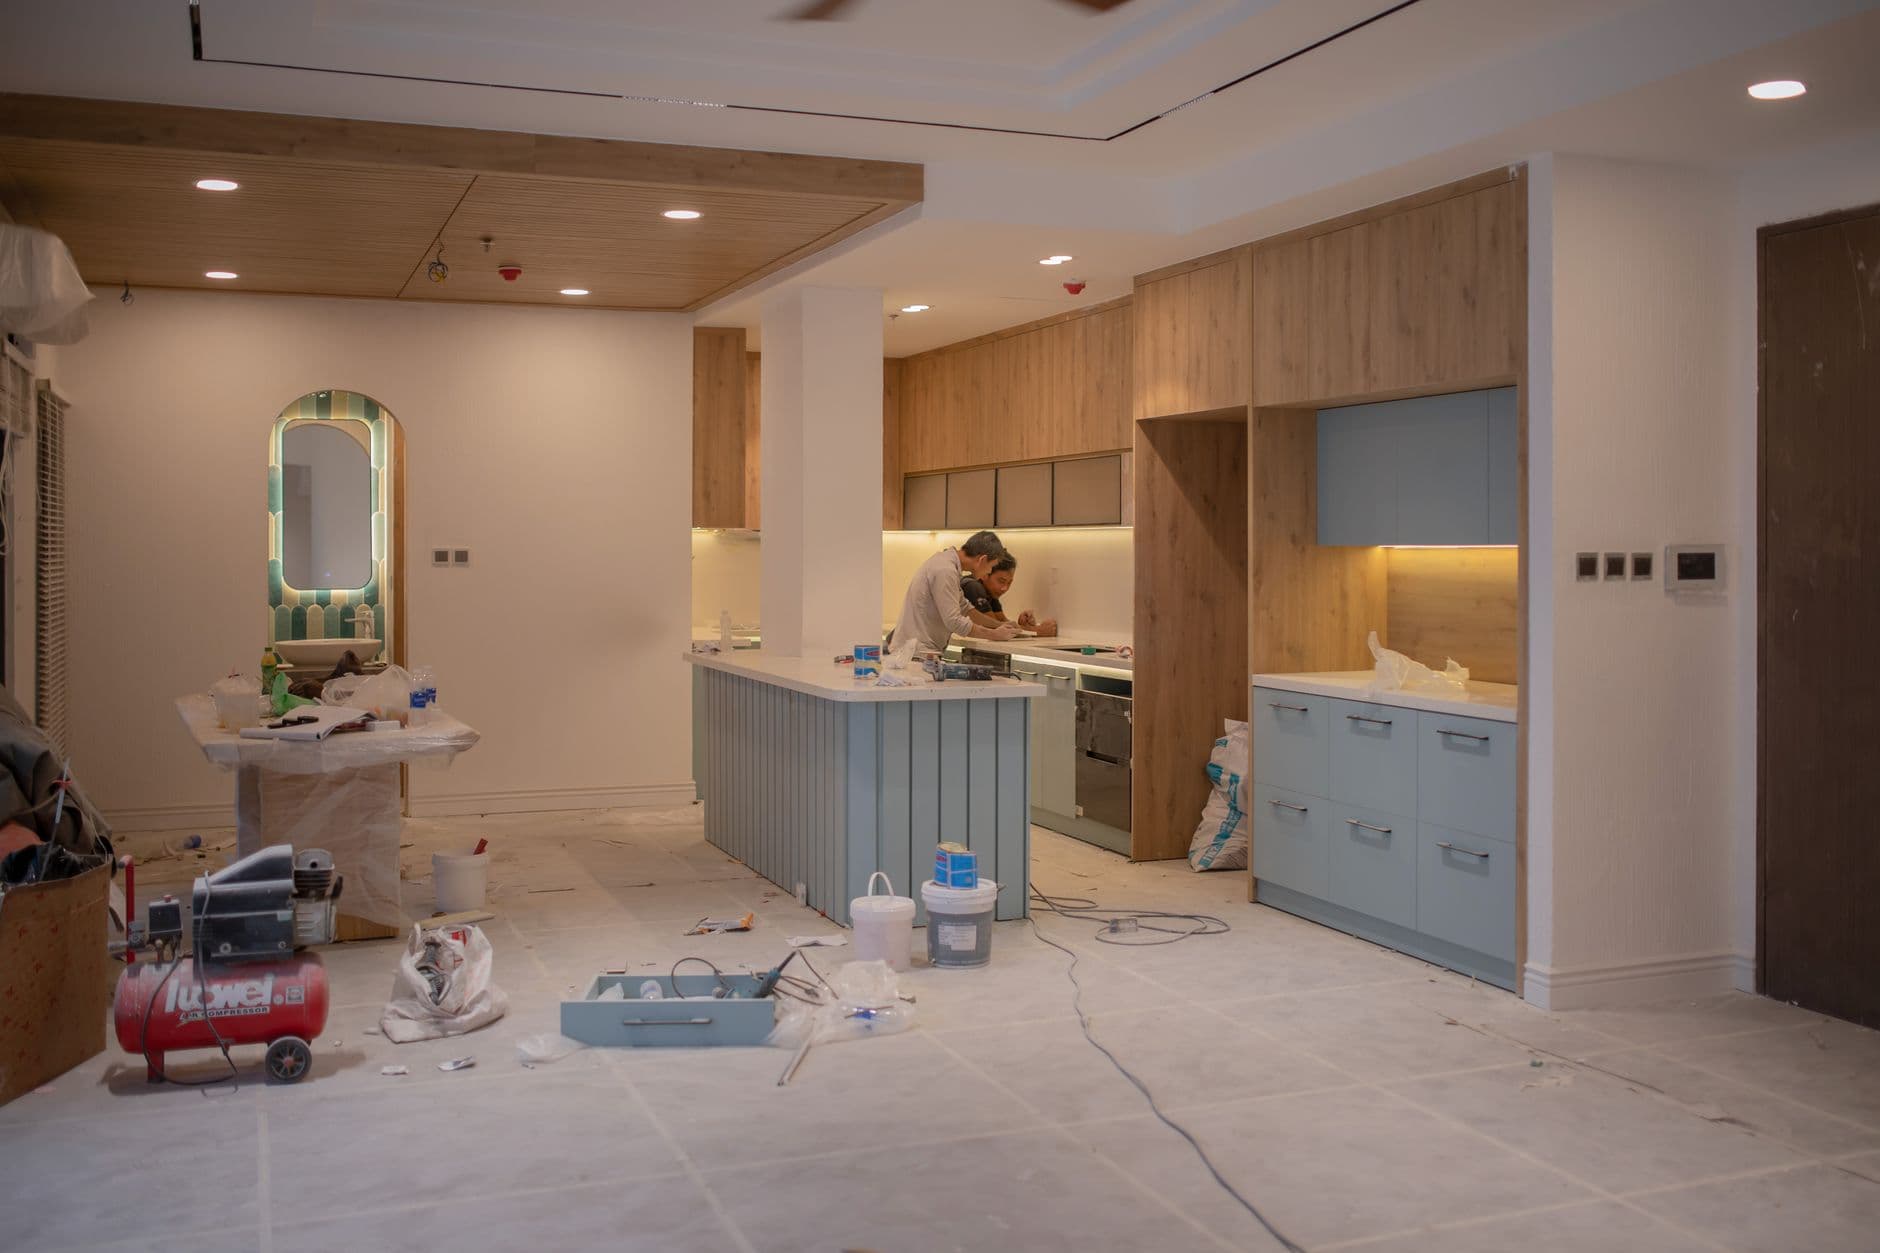
Converting a closed kitchen to an open-plan layout is one of the most common scopes in Vancouver's pre-1980 housing stock. The wall between kitchen and living or dining room is frequently load-bearing, which requires a structural engineer to design the beam and post solution. That engineer cost and the structural work are included in the estimate from the start.
An open-plan conversion adds 2 to 4 weeks to a standard kitchen renovation timeline due to the structural permit review. The result changes how the entire main floor feels. Most Vancouver homeowners who do it report it as the best decision in the renovation.
Key Points
Load-bearing wall assessment on every kitchen that borders the living or dining room
Structural engineer stamp required by City of Vancouver for all load-bearing wall removals
Beam sizing depends on span, load, and floor configuration above
Temporary shoring installed during structural work to protect the floor structure above
Details
Electrical Upgrades Common in Vancouver Kitchens
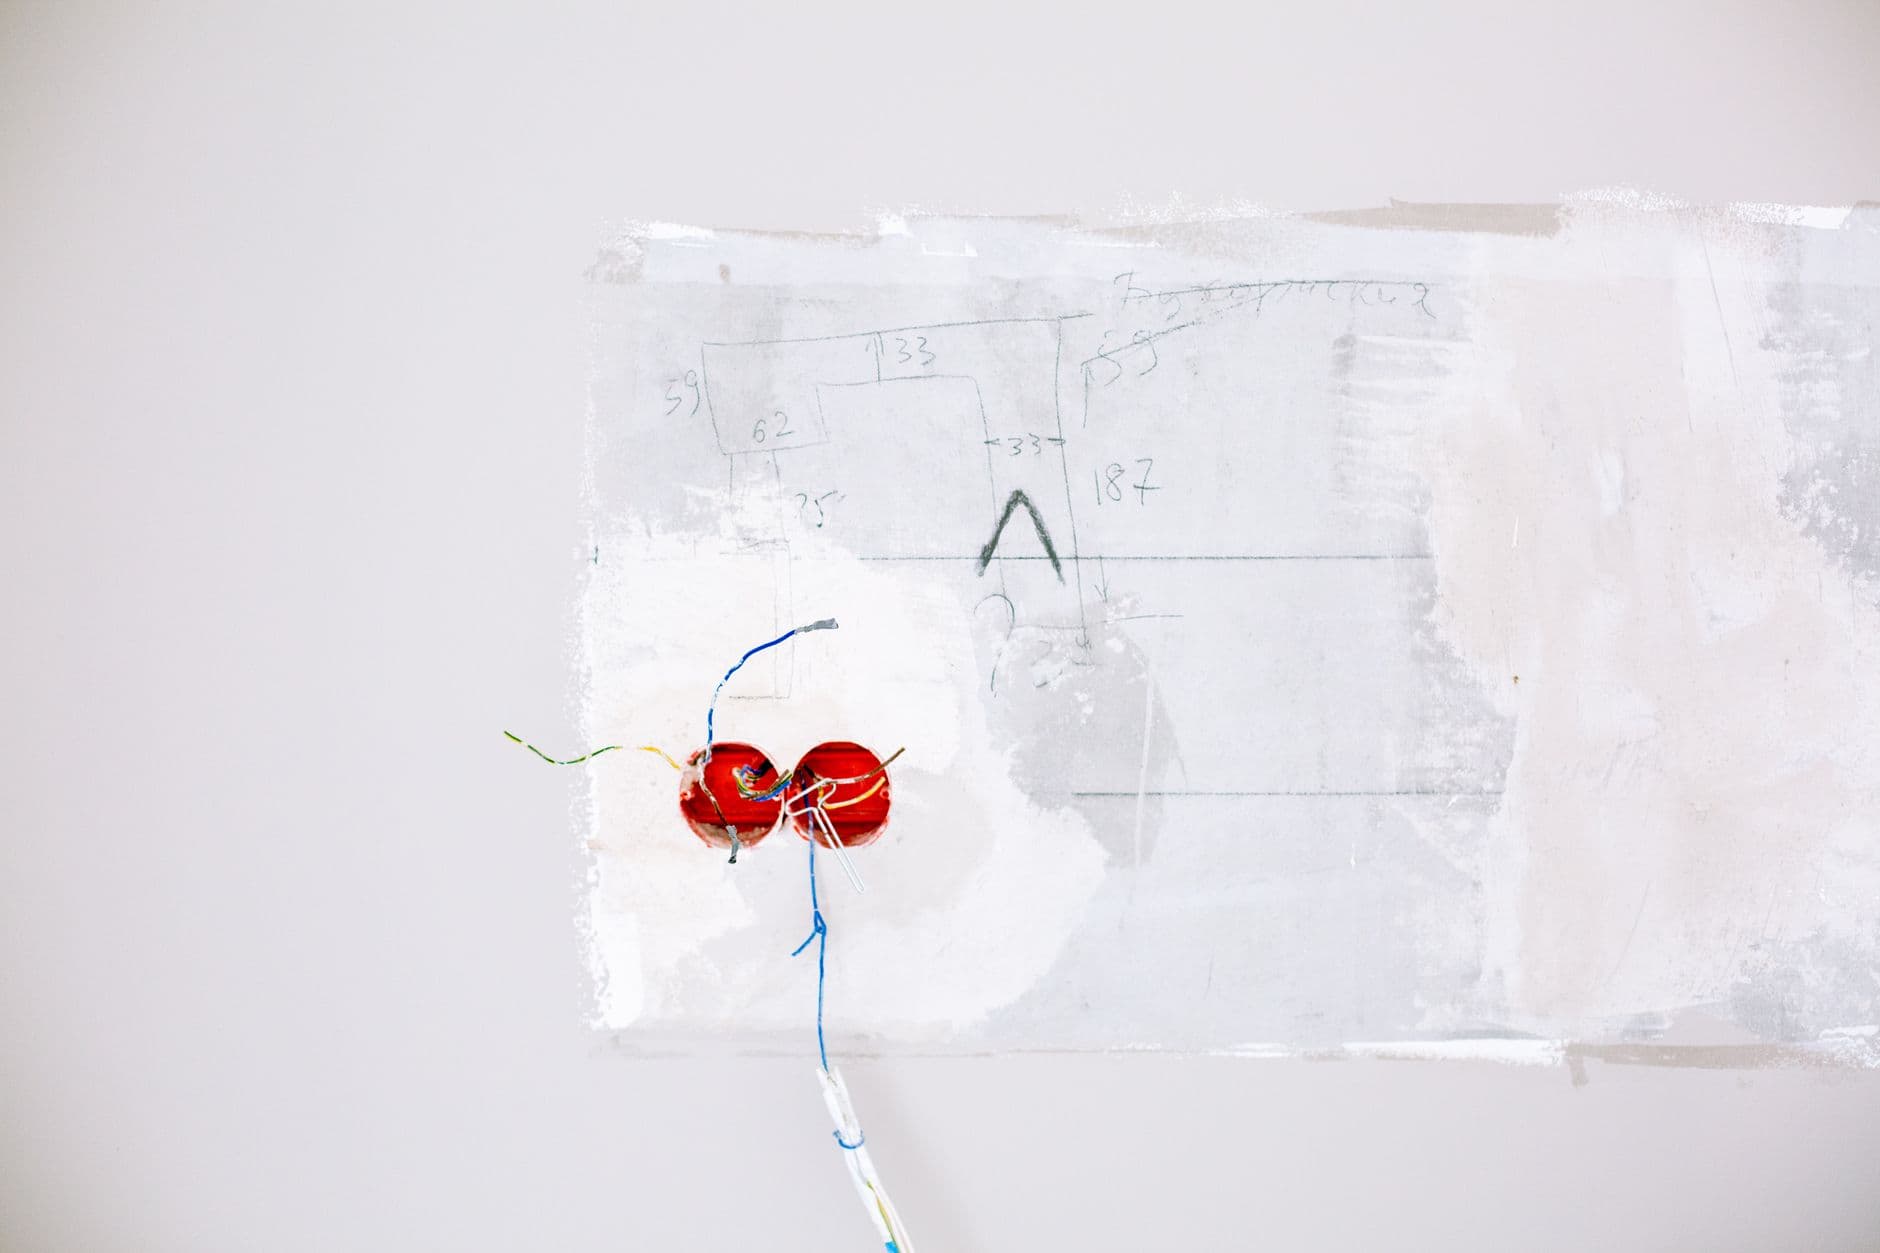
Vancouver homes built before 1970 commonly have 60-amp electrical panels. A modern kitchen requires a minimum of 100-amp service, and 200-amp is the current standard. If the panel does not have capacity for the dedicated circuits required by a new kitchen, an upgrade is included in the scope.
Knob-and-tube wiring is present in some older Vancouver homes and is not compatible with modern kitchen loads. Where knob-and-tube is present in the kitchen, it is replaced as part of the renovation. This is disclosed in the estimate and covered under the building permit.
Details
Cabinet and Countertop Selection for Metro Vancouver Kitchens
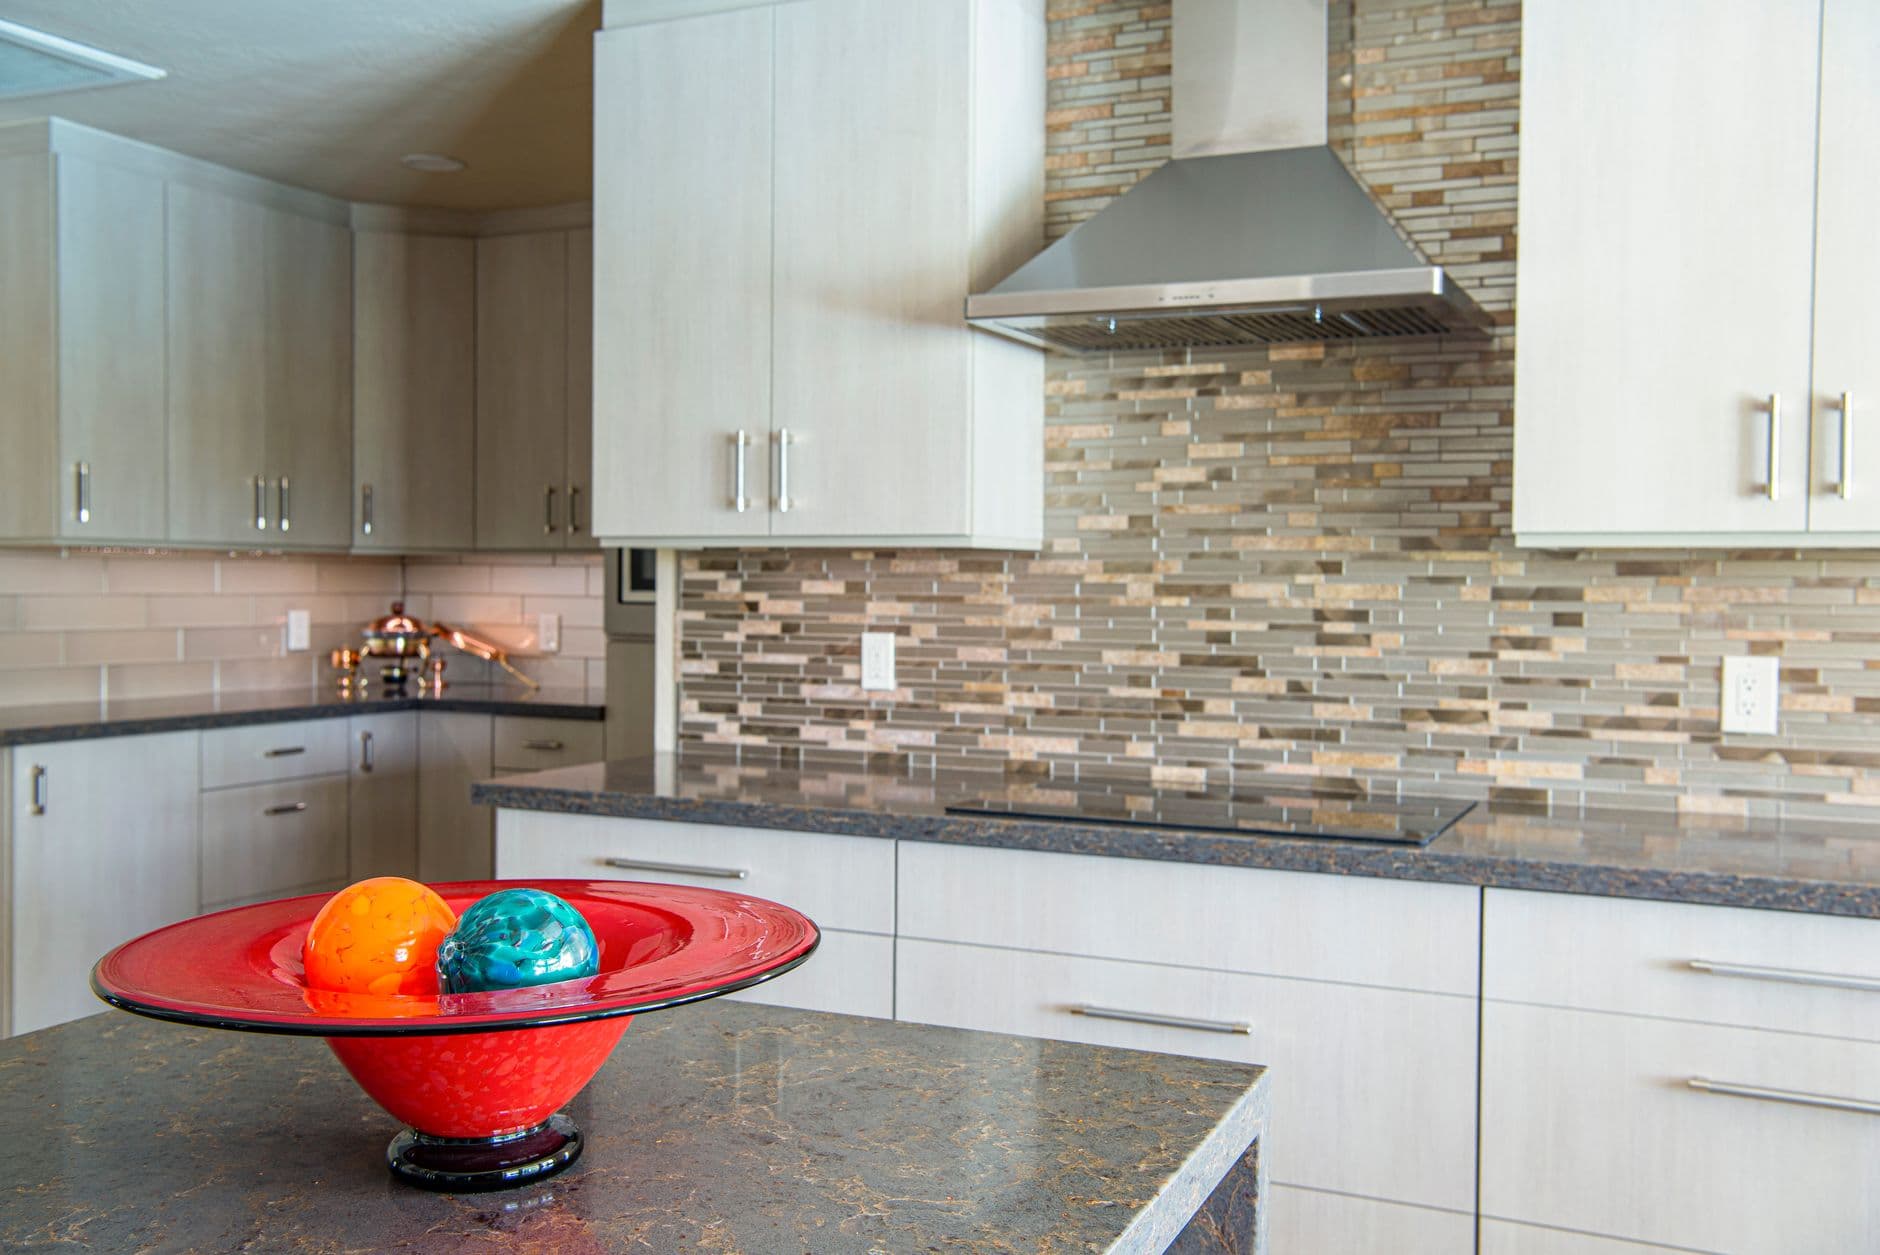
Cabinet selection drives more of the kitchen renovation budget than any other single decision. Custom cabinetry built to specific dimensions by a local cabinet shop provides the most precise fit and the widest finish options, but runs 16 to 24 weeks from order to delivery. Semi-custom cabinetry from Canadian suppliers runs 8 to 14 weeks and costs 30 to 50 percent less than fully custom. Stock cabinetry from big-box suppliers is available in 2 to 4 weeks and suits projects with standard layouts and entry-level budgets. Cabinet lead times determine when the order must be placed. Custom cabinetry is typically ordered before framing is complete to avoid construction delays.
Countertop selection in Metro Vancouver has shifted toward quartz over the past decade. Engineered quartz (Caesarstone, Silestone, Cambria) is non-porous, does not require annual sealing, and is consistent in colour between slabs. Natural stone (granite, quartzite, marble) requires sealing and has more variation. Marble is popular in high-specification Vancouver kitchens but shows etching from acidic foods in a busy cooking kitchen. Countertop fabrication runs 2 to 4 weeks from template to installation. Templating happens after cabinets are installed and shimmed to level.
Key Points
Custom cabinetry: 16 to 24 week lead time. Order placed before framing is complete.
Semi-custom cabinetry: 8 to 14 weeks. The dominant choice in mid-range Vancouver kitchen renovations.
Engineered quartz: non-porous, consistent, no sealing required. The standard countertop in Metro Vancouver.
Countertop templating: 2 to 4 weeks from template to install, done after cabinets are levelled
Waterfall islands: require mitred stone corners and additional fabrication time. Build this into the schedule.
Vancouver
Kitchen Renovations Across Metro Vancouver
Strata kitchen renovations require strata council approval before a City permit can be applied for. Common strata restrictions affect plumbing relocation (some strata buildings prohibit moving the wet wall) and hard flooring selection. A pre-application review of the strata bylaws is done before the estimate is issued.
In Burnaby, Richmond, and Coquitlam, permit timelines and requirements are similar to Vancouver. Surrey has a more streamlined permit process for residential kitchen renovations. The estimator will confirm permit requirements for your specific municipality.
Older kitchen supply lines throughout Metro Vancouver frequently use galvanized steel pipe, which corrodes internally and reduces water pressure after 30 to 40 years of service. A kitchen renovation that opens the walls is the most practical time to replace galvanized supply with copper or PEX. Galvanized pipe is identified during the site visit and disclosed in the estimate before work begins. Replacing it during the renovation costs significantly less than returning to the kitchen later. City of Vancouver permit inspectors commonly flag galvanized supply lines at rough-in and may require replacement as a condition of permit closure.
Kitchen renovation permit fees in Vancouver are calculated on the declared value of construction. A $60,000 kitchen renovation typically carries a permit fee of $1,200 to $1,600. The fee is included in the project estimate and is not a surprise item at permit application. Burnaby and Richmond use similar calculation methods. Surrey permit fees for residential kitchen renovations run somewhat lower.
City of Vancouver kitchen permit: 4 to 8 weeks, required when plumbing or electrical is modified
Strata approval: add 4 to 6 weeks before City permit application for strata units
BC Energy Step Code: does not typically apply to kitchen renovations
WorkSafeBC: all crews covered, required on all permitted jobsites
Galvanized plumbing replacement included in estimate when present in older homes
Transparent Pricing
$40K–$120KKitchen Renovation Metro Vancouver Pricing
All prices in CAD. Layout changes involving load-bearing wall removal add to the estimate.
Layout unchanged, stock cabinetry, laminate or entry-level quartz countertops, new tile backsplash, updated fixtures, permit included.
Full gut, semi-custom cabinetry, quartz countertops, tile backsplash, new electrical and plumbing circuits, appliance installation.
Full gut, custom cabinetry, stone countertops, island, integrated appliances, under-cabinet lighting, open-plan conversion if applicable.
Common Questions
Questions about kitchen renovation metro vancouver
Get a Quote
Tell us about your kitchen project.
Send your project details and a contractor will be in touch within one business day. Licensed, insured, WorkSafeBC registered. All prices in CAD.