Metro Vancouver
Flooring Installation Vancouver
Flooring installation in Metro Vancouver is not a simple material-and-labour question. The West Coast climate creates ground-floor moisture conditions that make...
Overview
Flooring Installation Vancouver — What to Know Before You Start
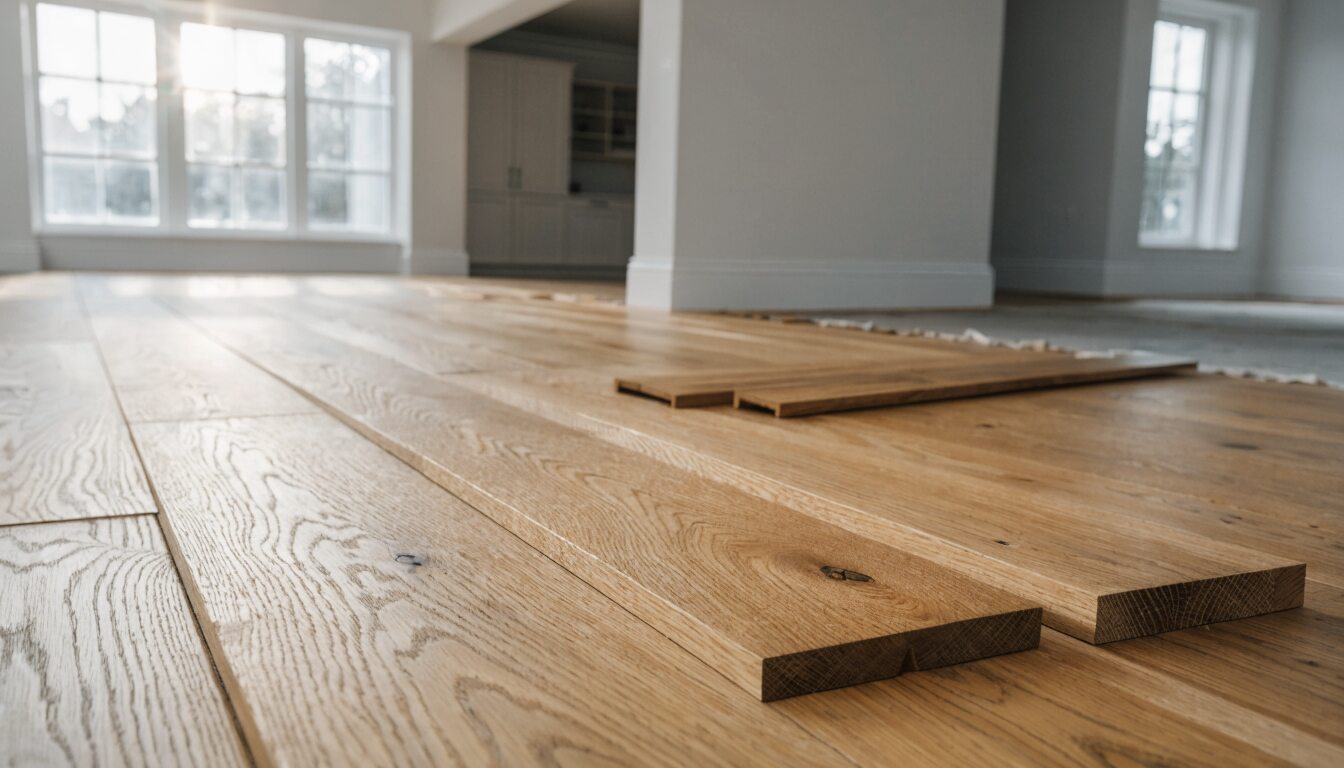
Flooring installation in Metro Vancouver is not a simple material-and-labour question. The West Coast climate creates ground-floor moisture conditions that make material selection consequential. Concrete subfloors in condos and older homes hold moisture vapor that destroys flooring products not designed for it. Strata buildings impose acoustic performance standards that most standard products do not meet without the right underlay system. Getting flooring right in Vancouver means understanding these conditions before the product is selected.
The four main residential flooring systems installed in Metro Vancouver each suit a different condition: engineered hardwood for above-grade wood-frame homes with controlled humidity, LVP (luxury vinyl plank) for concrete subfloors, below-grade spaces, and anywhere ground moisture vapor is present, laminate for above-grade budget-sensitive applications, and tile for wet areas and high-traffic entries. Matching the product to the subfloor condition and the room function is the first step, not the last.
Subfloor preparation is the part of a flooring installation that is invisible in the finished product but determines whether the floor lasts 5 years or 25. A floor that is not flat, not dry, and not structurally sound before the flooring goes down will fail through the surface. Cupping in engineered hardwood, joint peaking in laminate, and adhesive failure in tile are almost always subfloor problems, not product problems.
Right Fit
Is this the right service for your project?
Whole-home flooring replacements in Vancouver detached homes and townhouses
Condo flooring installations requiring IIC-rated acoustic underlay to meet strata bylaw minimums
Ground-floor suites and below-grade spaces where LVP is the correct product for moisture exposure
Renovation projects where the flooring is one component of a broader kitchen, bathroom, or full-home scope
Rental apartment refreshes where durable, fast-to-install LVP is the landlord's correct specification
Tile installation in bathrooms and wet areas is included in bathroom renovation and condo renovation scopes. Standalone tile floor installation in non-wet areas is quoted as part of this flooring scope.
Scope
What Flooring Installation Includes
Subfloor assessment
Moisture testing on concrete slabs (calcium chloride or relative humidity probe), flatness measurement (flat to 3/16 inch over 10 feet per most manufacturer warranties), and structural deflection check for tile installations on wood frames.
Subfloor preparation
Levelling compound where the slab or subfloor is out of flat tolerance. Squeak repair by screwing down loose plywood in wood-frame homes. Moisture barrier installation on concrete subfloors where vapor emission exceeds product tolerance.
Product selection guidance
Material selection based on subfloor type, room function, moisture exposure, radiant heat compatibility, strata IIC requirements, and budget. Samples assessed in the space before order is placed.
Flooring installation
Engineered hardwood, LVP, laminate, or tile installed per manufacturer specification and TCNA guidelines for tile. Acoustic underlay installed where required for strata IIC compliance or radiant heat compatibility.
Transitions and thresholds
Transition strips between rooms, at suite entries, at tile-to-hardwood changes, and at floor height changes. Reducer strips, T-molding, and end caps as required by the layout.
Stair nosing and steps
Stair landing flooring and nosing installation where stair areas are included in scope. Product matched to the floor on the landing.
Details
Vancouver's Moisture Problem: What Fails and Why
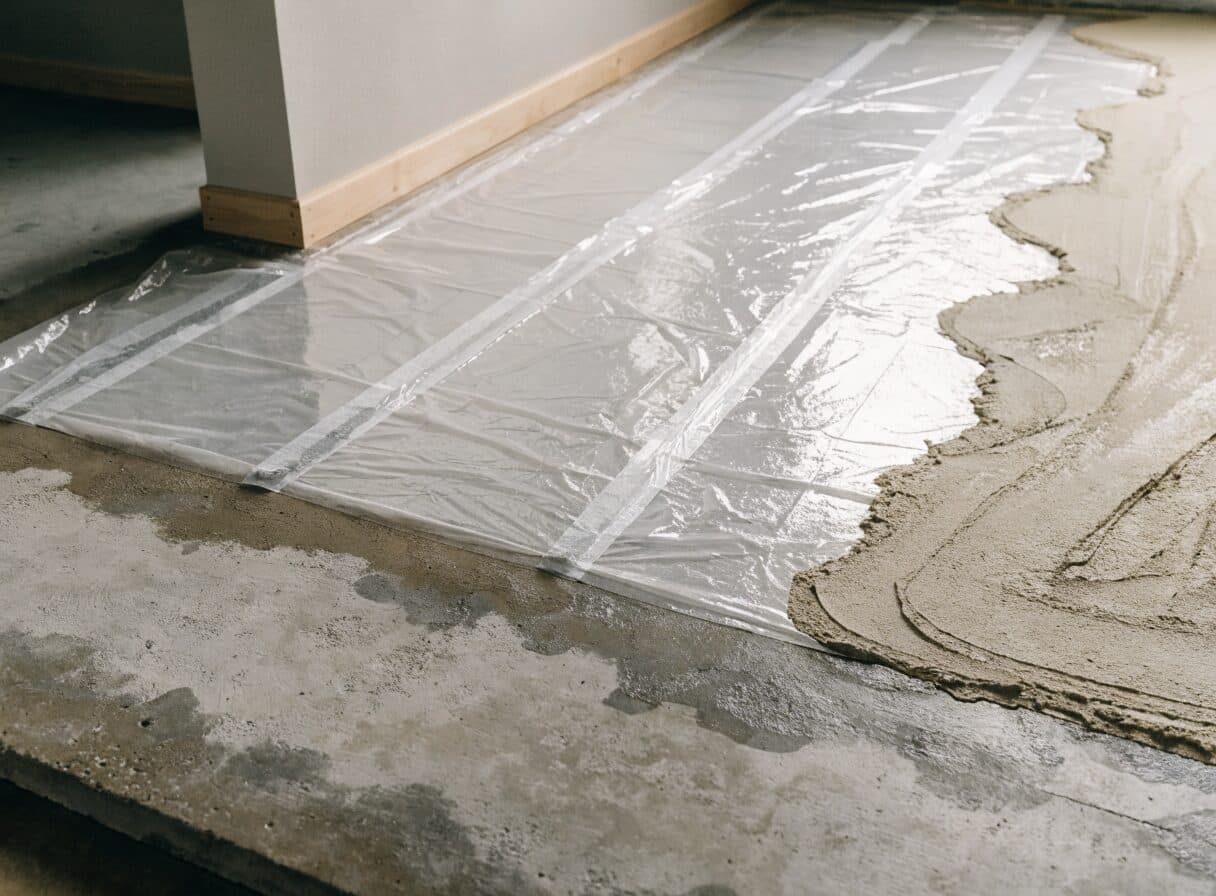
Ground-floor moisture vapor is one of the most common causes of flooring failure in Metro Vancouver. Concrete slabs, whether in condos or in ground-floor suites of older homes, continuously emit moisture vapor from the water retained in the concrete and from the ground below. The rate of emission varies with the season and with the age and thickness of the slab. Older slabs in East Vancouver homes from the 1940s and 1950s, poured directly on grade with no vapour barrier below, emit more moisture vapor than newer slabs with poly vapour barriers.
Flooring products react to moisture vapor differently. Solid hardwood expands and cups when moisture reaches it from below. Engineered hardwood is more dimensionally stable but still has a moisture tolerance ceiling set by the manufacturer, typically expressed as a maximum relative humidity percentage or a maximum moisture content in the subfloor. Installing engineered hardwood directly on a concrete slab without a moisture test, or over a slab that tests above the product's tolerance, produces a floor that cups or buckles within one to two heating seasons. LVP with a dense mineral core (sometimes called SPC, or stone plastic composite) does not absorb moisture and is not affected by subfloor vapor emission. This makes it the correct material for ground-floor concrete applications in Metro Vancouver.
Calcium chloride tests and in-situ relative humidity probes are the two standard methods for measuring slab moisture emission rates before a floor is installed. The calcium chloride test measures vapor emission in pounds per 1,000 square feet per 24 hours. Most engineered hardwood manufacturers require emission rates below 3 pounds. In-situ RH probes, drilled into the slab to 40 percent depth, measure the relative humidity within the concrete. Most flooring manufacturers require below 75 to 80 percent RH for their product to maintain warranty. Both tests are straightforward and inexpensive relative to the cost of a flooring failure. On any concrete subfloor installation, slab moisture testing is not optional.
Key Points
Calcium chloride test: measures vapor emission rate. Most engineered hardwood requires below 3 lbs per 1,000 sq ft per 24 hours.
In-situ RH probe: drilled to 40% slab depth. Most products require below 75 to 80% RH.
LVP (SPC core): waterproof, not affected by subfloor moisture vapor. The correct choice for ground-floor concrete.
Engineered hardwood on concrete: requires moisture test first. Install only when slab is within product tolerance.
Older Vancouver slabs (pre-1960): no vapour barrier below. Higher moisture emission typical. Test before specifying.
Details
Engineered Hardwood, Laminate, and LVP: The Right Product for the Right Application
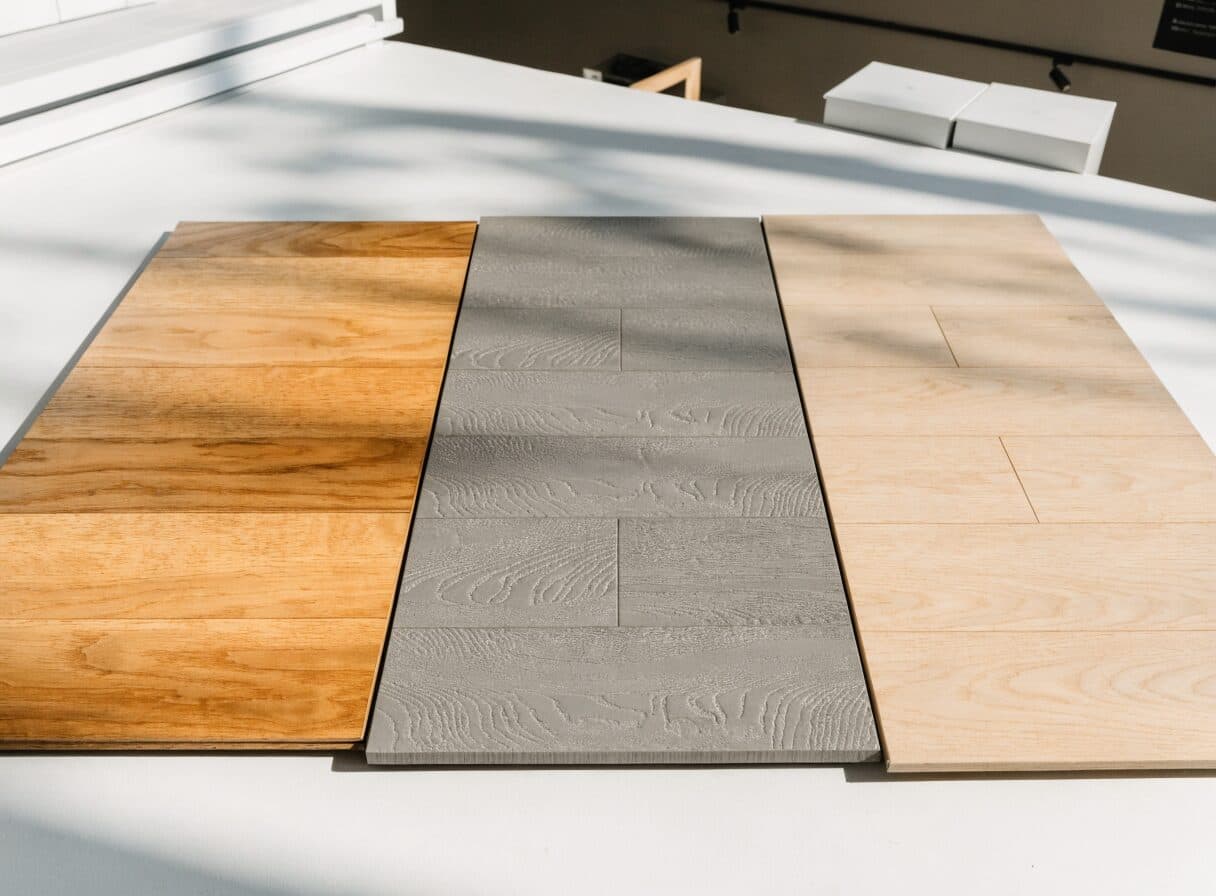
Engineered hardwood consists of a real wood veneer face bonded to a plywood or HDF core. The face veneer ranges from 2 mm on entry-level products to 6 mm on premium products. A thicker face veneer allows the floor to be sanded and refinished once or twice over its life, extending its service well beyond a single tenancy cycle. Engineered hardwood installs by floating over an underlay, by gluing to the subfloor, or by nailing or stapling to a wood subfloor. It is suitable for above-grade and on-grade concrete installations where slab moisture is within tolerance. It is not suitable for below-grade applications. It is compatible with low-temperature radiant heat systems (under-floor hydronic or electric mat), provided the surface temperature does not exceed 27 degrees Celsius and the product is specified for radiant heat use. Most engineered hardwood manufacturers in Canada publish radiant-heat compatibility lists.
Laminate flooring consists of a photographic image layer printed over a high-density fiberboard (HDF) core, with a wear layer bonded on top. The photographic layer can replicate hardwood, stone, or tile visually. It cannot be sanded or refinished: when the wear layer is gone, the floor is replaced. Standard laminate is not waterproof and is not suitable for wet areas (bathrooms, laundry rooms) or below-grade applications where moisture vapor is present. AC-rated laminate (AC3 for residential, AC4 for light commercial) describes the abrasion resistance of the wear layer, not its moisture resistance. AC4 laminate in a kitchen is appropriate for foot traffic durability. It is still not suitable for wet areas. Laminate flooring is an above-grade, moisture-controlled environment product.
Luxury vinyl plank (LVP) with a rigid mineral or polymer core (SPC or WPC construction) is 100 percent waterproof. The entire plank, core and face, does not absorb water or moisture vapor. This makes it the correct choice for below-grade applications, for ground-floor concrete slabs in Metro Vancouver, for rental apartment renovations where tenant behaviour cannot be controlled, and for anywhere a flooring failure due to moisture would be expensive to remediate. LVP cannot be sanded or refinished. The wear layer thickness (measured in mils) determines surface durability: 12-mil wear layers are entry-level and suitable for low-traffic applications. 20-mil is the residential standard. 28-mil and above is used in commercial or high-traffic residential applications. Thinner wear layers show surface scratches and scuffs faster. On rental apartments or high-traffic family homes, specifying less than 20-mil wear layer saves money on installation and costs money on early replacement.
Key Points
Engineered hardwood: real wood face, can be refinished. Above-grade and on-grade concrete (when slab tests in tolerance). Not below-grade.
Laminate: photographic surface, cannot be refinished. Above-grade dry environments only. Not wet areas.
LVP (SPC core): 100% waterproof. Below-grade, concrete slabs, rental apartments, moisture-exposed applications.
LVP wear layer: 12-mil entry level, 20-mil residential standard, 28-mil high-traffic or commercial
Radiant heat: engineered hardwood and LVP compatible. Laminate often not, confirm with manufacturer.
Refinishing: engineered hardwood with 4 mm or thicker face can be sanded once or twice. LVP and laminate cannot.
Details
IIC and STC Sound Ratings for Strata Flooring in Vancouver
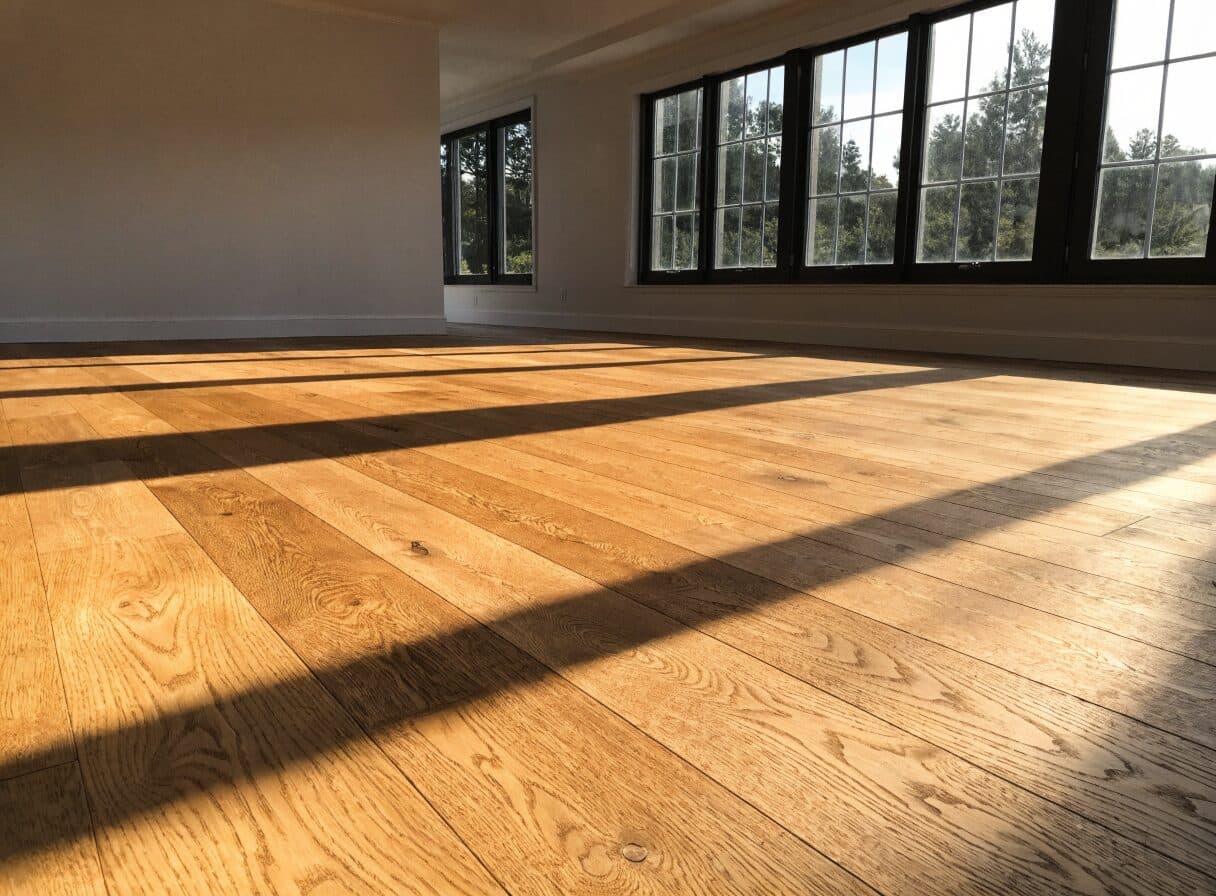
Impact Isolation Class (IIC) and Sound Transmission Class (STC) are the two acoustic performance metrics that matter for flooring in Vancouver strata buildings. IIC measures impact sound (footsteps, dropped objects) traveling through the floor-ceiling assembly. STC measures airborne sound (voices, music) traveling through the same assembly. Vancouver strata bylaws typically set a minimum IIC requirement for hard flooring, with IIC 55 being the most common threshold. Some newer Vancouver buildings require IIC 65.
The IIC rating of a flooring assembly depends on the combination of the flooring product, the underlay, the concrete slab thickness, and the ceiling system below. In a standard Vancouver high-rise with an 8-inch concrete slab and a drywall ceiling below, the baseline IIC of the assembly (with no flooring) is typically around IIC 30 to 35. A hard floor laid directly on the concrete with no underlay adds almost nothing to this rating and violates the strata bylaw. A quality acoustic underlay rated for concrete assemblies, installed between the concrete and the hard floor, can bring the assembly to IIC 55 to 65 depending on the product.
Product spec sheets for acoustic underlays express their performance in different ways. Some quote the delta IIC (the improvement the underlay adds to the assembly), not the total assembly IIC. A delta IIC of 20 does not mean the assembly reaches IIC 55 unless the baseline assembly also contributes IIC 35. Reading the spec sheet correctly matters: the strata's bylaw may require a field-tested assembly IIC, not a laboratory-tested delta IIC. Where the strata requires field testing, the test is performed by an acoustical engineer after the floor is installed, using an ISO 140-7 or ASTM E1007 impact test protocol. The results are submitted to the strata manager as part of the project close-out.
Key Points
IIC 55 minimum: the most common strata bylaw threshold for hard flooring in Metro Vancouver
IIC 65: required in some newer Vancouver buildings. Confirm with the strata before selecting the underlay.
Delta IIC vs. assembly IIC: the spec sheet may quote the improvement (delta), not the total. Read it correctly.
Field test vs. lab test: some stratas require field testing by an acoustical engineer after installation
Standard foam underlay: does not reach IIC 55 in a concrete-slab assembly. Use purpose-built acoustic underlay.
Cork composite and rubber-backed underlays: among the most effective for IIC performance on concrete slabs
Details
Whole-Home vs. Single-Room Flooring Installations
Whole-home flooring installations (replacing flooring throughout a house or suite in one project) cost less per square foot than room-by-room installations done separately. The labour efficiency of setting up once, moving furniture once, and making one material delivery is significant. Transition management is also simpler: a single flooring product throughout a suite has no transitions within the space except at the entry and at wet areas. Transitions between different flooring products add labour, add the cost of transition hardware, and create visual interruptions in the floor plane that most clients find less appealing than a continuous floor.
Single-room flooring installations are appropriate when the scope is limited by budget or by a specific need (replacing only the damaged kitchen floor, updating only the master bedroom). The per-square-foot cost is higher. Matching an existing flooring product in the adjacent rooms is rarely possible with precision: flooring products are discontinued frequently, and a floor installed 5 years ago will have aged differently than new stock even if the same product code is available. A close visual match that works from a normal standing distance is typically achievable. A perfect match is rarely possible.
Key Points
Whole-home installation: lower per-square-foot cost than room-by-room. One setup, one delivery, minimal transitions.
Transition hardware: T-molding, reducers, and end caps add cost and visual interruption. Minimized in whole-home scopes.
Single-room matching: exact match to existing floors rarely achievable after 3 or more years. Close visual match is realistic.
Furniture moving: included in the scope. Clients remove fragile or valuable items before installation begins.
Baseboards: removed and reinstalled, or replaced with new baseboards where the existing condition does not warrant reuse.
Vancouver
Flooring Installation in Vancouver and Strata Buildings
In Vancouver's pre-war housing stock, east of Main Street and in Strathcona, the subfloor condition frequently surprises: diagonal board sheathing over old joists, sections of replaced subfloor from earlier plumbing repairs in different materials, and significant unevenness across the floor plane. These conditions require more subfloor preparation than a newer home with a flat plywood subfloor. The extra preparation adds labour and self-levelling compound material to the estimate, disclosed at the site visit before the estimate is issued.
In Vancouver high-rise condos, the concrete subfloor is typically flat enough that levelling compound is not required throughout, but local low spots and high spots near the entry or at the perimeter walls are common. These are addressed with grinding or with spot levelling compound before the floor goes down. The concrete slab in a condo also holds residual adhesive from previous flooring installations. Adhesive residue must be mechanically removed or sealed before new flooring is installed: LVP flooring over adhesive lumps will telegraph the lumps through to the surface under foot traffic.
Radiant floor heating (in-floor electric mat under tile, or hydronic tubing under engineered hardwood) is present in a growing number of Vancouver homes and condos. The flooring product installed over a radiant heat system must be specified for that use. LVP with SPC core is compatible with radiant heat up to a surface temperature of 27 degrees Celsius in most manufacturer specifications. Engineered hardwood with a plywood core (not HDF core) is the preferred choice for radiant heat in above-grade applications. Both products require the radiant heat system to be commissioned and cycled before installation, to stabilize the subfloor moisture content, and to be turned off during and for 24 hours after installation to allow the adhesive or locking joints to set.
Strata IIC requirement: confirm bylaw minimum before selecting product and underlay system
Concrete subfloor slab moisture test: required before engineered hardwood or laminate installation on concrete
Old Vancouver subfloors: diagonal board sheathing common pre-1940. More subfloor prep required.
Adhesive residue: must be removed or sealed before new LVP installation on concrete
Radiant heat: confirm product is rated for radiant heat. Commission system before installation, off during.
Strata elevator booking: required for all material deliveries in high-rise and mid-rise buildings
Transparent Pricing
$8–$30/sqft installedFlooring Installation Vancouver Pricing
All prices in CAD. Subfloor levelling compound, moisture barrier, and stair nosing are additional where required. Strata acoustic testing fees are separate.
SPC core LVP with 20-mil wear layer, acoustic underlay where required, subfloor prep, transitions. Whole-unit pricing. Single rooms: add $1 to $2/sqft. Whole-unit $12K–$30K for a standard suite.
AC4 laminate, acoustic underlay, subfloor prep, transitions. Above-grade applications only. Not for wet areas.
Engineered hardwood with 4 mm or thicker face veneer, acoustic underlay or direct glue, slab moisture test on concrete. Whole-home $25K–$55K for a standard detached home.
Common Questions
Questions about flooring installation vancouver
Get a Quote
Tell us about your flooring project.
Send your project details and a contractor will be in touch within one business day. Licensed, insured, WorkSafeBC registered. All prices in CAD.