Metro Vancouver
Condo Renovation Vancouver
Condo renovation in Vancouver adds a layer of process that detached-home projects do not carry: strata approval. Before a single trade sets foot in the unit, th...
Overview
Condo Renovation Vancouver — What to Know Before You Start
Condo renovation in Vancouver adds a layer of process that detached-home projects do not carry: strata approval. Before a single trade sets foot in the unit, the strata corporation must review and approve the scope under the BC Strata Property Act and the bylaws registered against the building. That process takes 2 to 4 weeks at minimum and must be completed before the City of Vancouver building permit can be applied for. Projects that skip this step get stopped by the building manager before work starts.
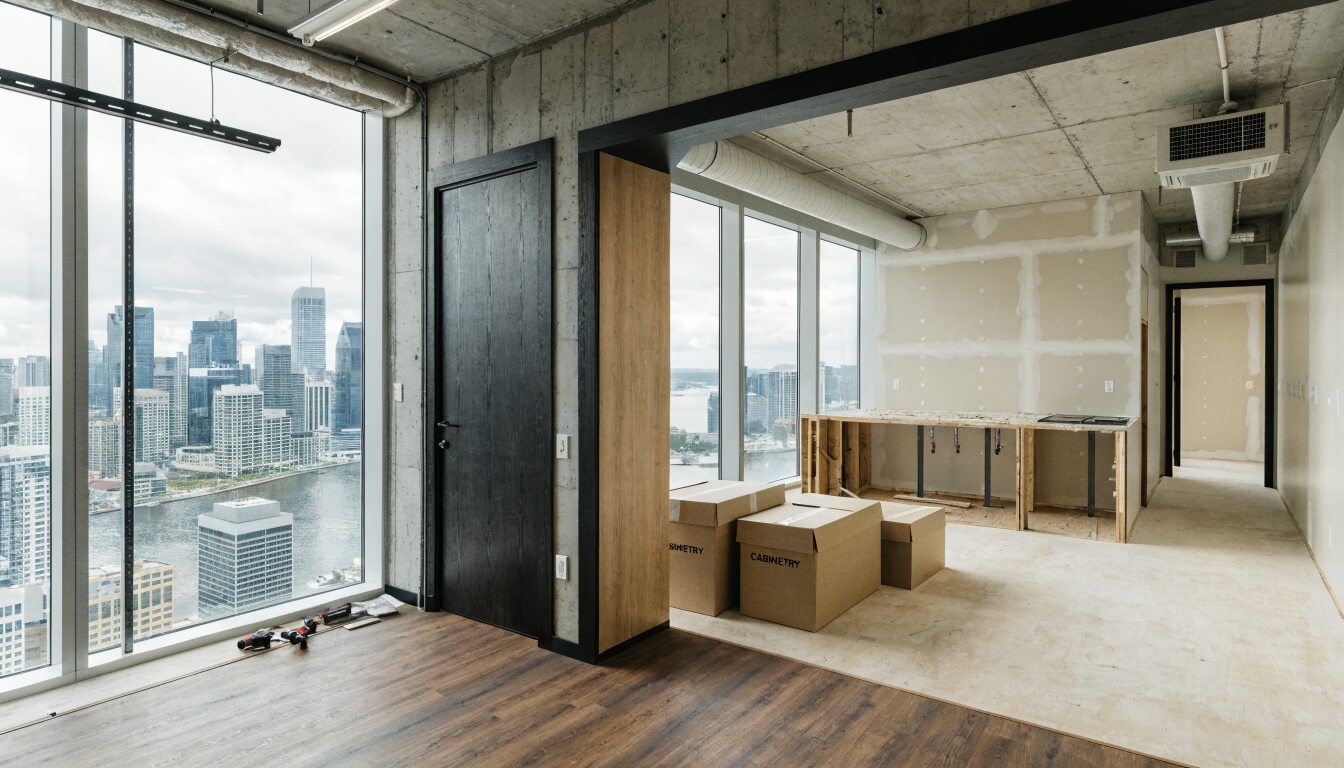
High-rise and mid-rise condos in Vancouver also impose physical constraints that reshape how renovation work runs. Elevator booking windows, material staging limitations, concrete subfloors, and acoustic restrictions on construction hours all affect the schedule. A contractor who treats a condo renovation like a detached-home renovation will create problems for the building and for the client.
The work itself, kitchen, bathroom, flooring, and millwork, is the same craft. The surrounding process is different in every way that matters. Knowing that process in detail, and running it correctly from the first contact with the strata manager, is what separates a condo renovation that finishes on schedule from one that stalls in the lobby.
Right Fit
Is this the right service for your project?
Owner-occupied strata units where the owner is driving the renovation for personal use or resale value
Kitchens or bathrooms in concrete high-rise or mid-rise condos needing a full gut and rebuild
Flooring replacements requiring IIC-rated acoustic underlay to meet strata bylaw minimums
Full suite renovations (kitchen, bathroom, flooring, millwork, paint) managed under a single strata approval
Units in older Vancouver buildings with dated plumbing or electrical that needs updating during the renovation
For landlord-driven renovations of rental apartments between tenancies, apartment renovation covers that scope and the different process it requires.
Scope
What a Condo Renovation Covers
Kitchen renovation
Cabinet removal and replacement, countertop templating and installation, tile backsplash, plumbing reconnection, updated electrical circuits, appliance installation. Layout changes subject to strata wet-wall and plumbing relocation bylaws.
Bathroom renovation
Full tile demo, waterproof membrane system, new shower or wet-room, vanity and fixtures, toilet, exhaust fan, heated floor where permitted by strata. Acoustic underlay under tile where required by strata bylaws.
Flooring
Engineered hardwood, LVP, or tile throughout. IIC-rated acoustic underlay selection to meet strata bylaw minimums. Subfloor levelling on concrete slab where required. Transition management at suite entry and between rooms.
Millwork and built-ins
Custom closets, built-in shelving, entertainment units, and storage millwork. Made to fit the exact dimensions of the unit, ordered after the site measure.
Painting
Full suite repaint or targeted room painting. Ceilings, walls, and trim. Low-VOC products used by default in occupied buildings.
Permit and strata coordination
Alteration request and alteration agreement drafted and submitted to strata council. City of Vancouver building permit application where plumbing or electrical work is in scope. All documentation managed.
Details
Strata Council Approval Under the BC Strata Property Act
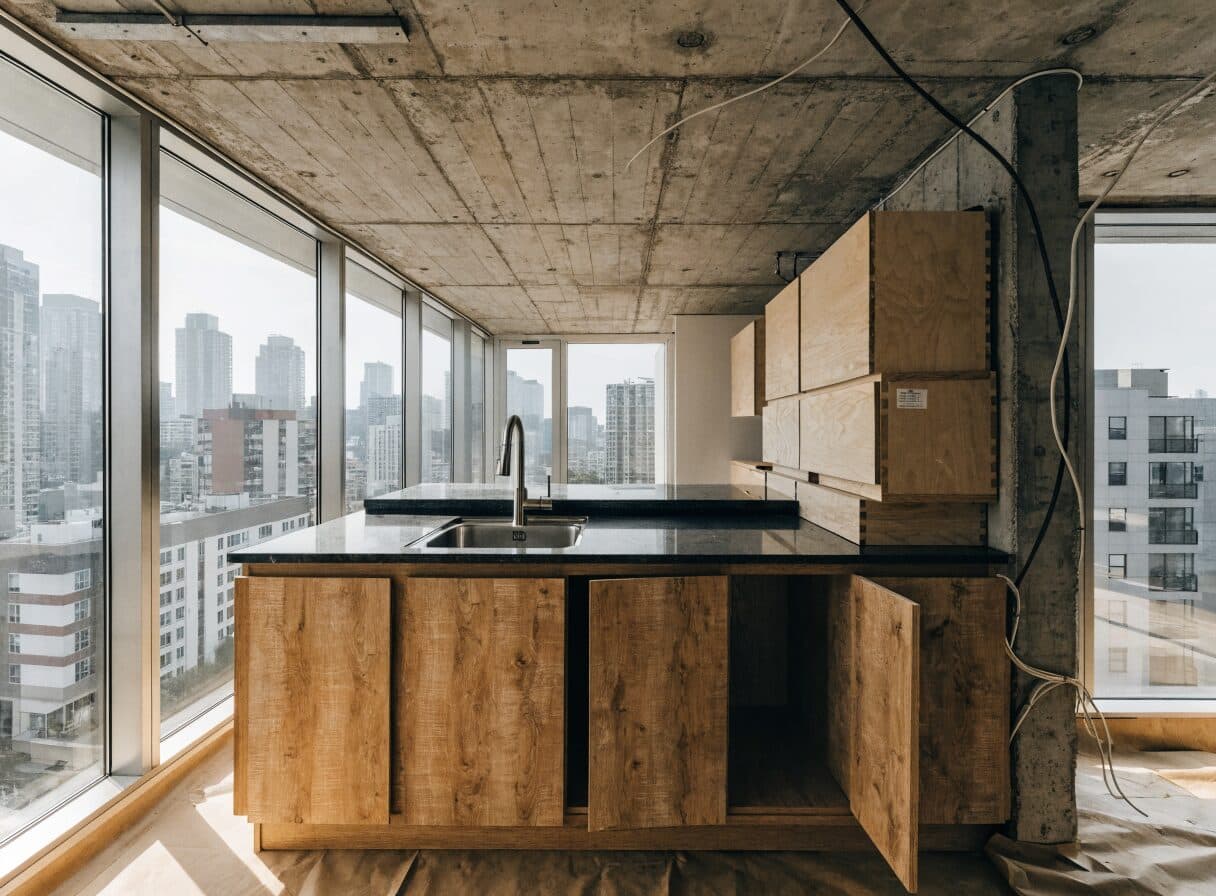
The BC Strata Property Act and the bylaws registered against the building govern alterations to strata lots. Under the Act's standard bylaws, an owner must obtain written approval from the strata corporation before altering common property, including limited common property, and before certain alterations to a strata lot. Any alteration that affects common property, the building envelope, or structural components requires written strata council approval. In practice, most kitchen and bathroom renovations in Vancouver condos fall into this category because they involve plumbing connections at common-property wet walls, changes to electrical circuits fed from common property panels, and hard flooring that affects the acoustic performance of the common-property floor-ceiling assembly.
The strata council review is initiated by submitting an alteration request package. The package typically includes a written description of the scope, the proposed contractor's licence and insurance documentation, a construction schedule, the building permit application (or a commitment to obtain one), and technical specifications for flooring (with IIC and STC ratings). Some strata corporations require a $1,000 to $5,000 damage deposit held until the project is complete and common property is confirmed undamaged.
Council review timelines depend on the strata's meeting schedule. Most Vancouver strata councils meet monthly. A request received after the cutoff for a meeting agenda waits until the following meeting. In practice, this means submitting the alteration request package 6 weeks before the intended start date is the minimum, and 8 weeks is safer. Projects that begin without strata approval are ordered to stop. The building manager has the authority to do this, and stopping mid-project costs significantly more than the 6 to 8 weeks of upfront preparation.
Key Points
BC Strata Property Act standard bylaws: written approval required before any alteration affecting common property
Alteration package: scope description, contractor credentials, insurance certificate, schedule, flooring specs, permit commitment
Damage deposit: $1,000 to $5,000 held by strata until project completion and common-property inspection
Council meeting cycle: submit the alteration request at least 6 to 8 weeks before the intended start date
No approval, no start: the building manager can stop unpermitted or unapproved work at any time
Details
Noise Hours, Elevator Booking, and Material Access
Construction hour restrictions in Vancouver strata buildings are almost universally 8 am to 5 pm on weekdays only. Saturday and Sunday construction is prohibited in the majority of Vancouver mid-rise and high-rise buildings. This restriction is typically written into the strata bylaws and enforced by the building manager. Noisy trades, demolition, tile saw cutting, and framing, must be scheduled entirely within that window. A renovation that would take 10 days in a detached home may take 14 to 16 days in a condo because the full day is not available for every trade.
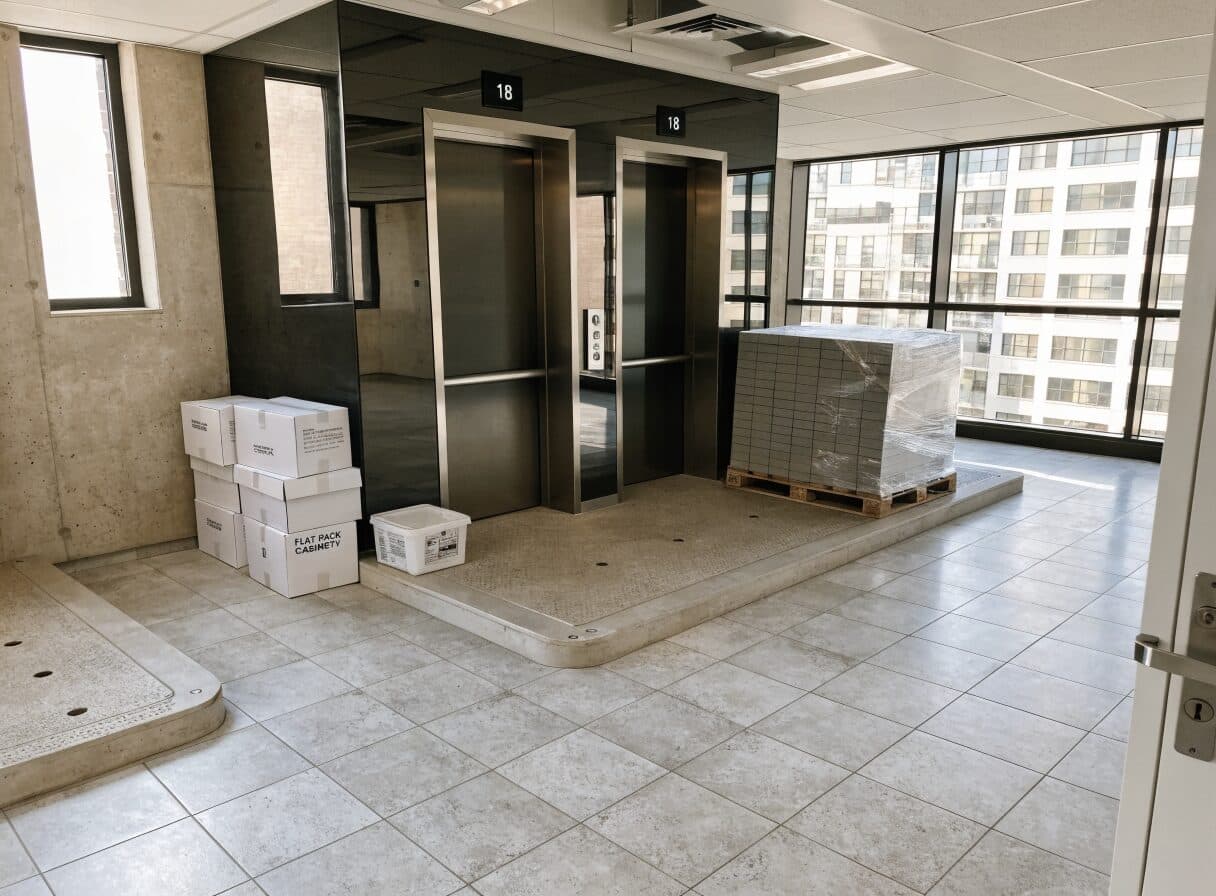
Elevator booking is required in virtually all Vancouver high-rise and mid-rise buildings for any renovation involving material delivery or debris removal. The building manager assigns elevator booking windows, typically 2 to 4 hour blocks, and requires elevator protective pads to be installed before materials move. Popular buildings with multiple simultaneous renovations have limited elevator availability. Booking 2 weeks ahead is standard. Failing to book means waiting in the lobby while materials or debris wait in the truck, which has direct cost implications. Material staging inside the suite is the only option when lobby staging is not permitted by the strata.
Large items that do not fit the elevator (long lengths of engineered hardwood, cabinet carcasses over 8 feet, bathtubs) require a stairwell carry or a crane lift depending on the floor. Most Vancouver condo buildings above 6 storeys do not have a loading dock accessible to renovation deliveries. Suppliers delivering to a 20th-floor unit in a Glass Tower building near Coal Harbour or False Creek are delivering to the lobby. The renovation crew carries from there. This is part of the project logistics plan and is built into the schedule.
Key Points
Construction hours: typically 8 am to 5 pm weekdays only in Vancouver strata buildings
Weekend work: prohibited in the majority of Vancouver mid-rise and high-rise strata buildings
Elevator booking: required with the building manager, 2 to 4 hour windows, 2 weeks minimum notice
Elevator pads: mandatory, installed by the crew before any materials are moved
Large items: stairwell carry or crane lift for items that do not fit the elevator
Material staging: inside the suite or pre-arranged lobby area, not on common-property corridors
Details
IIC Flooring Ratings, Waterproofing, and Strata Technical Requirements
Impact Isolation Class (IIC) ratings measure how much impact sound, footsteps, dropped objects, chairs moving, passes through a floor-ceiling assembly. Vancouver strata buildings overwhelmingly prohibit hard flooring without an IIC-rated acoustic underlay. The most common bylaw threshold in Metro Vancouver strata buildings is IIC 55 or higher when measured in the field. Some newer buildings require IIC 65. The strata bylaws will specify the minimum IIC. The product spec sheet for the acoustic underlay must be submitted with the alteration request before the flooring product is approved.
Standard foam underlay sold at flooring retailers does not meet IIC 55 in most assemblies. A purpose-built acoustic underlay such as cork composite, rubber-backed systems, or proprietary underlays rated for concrete subfloors is required. The flooring product and underlay are specified together, and the combined assembly rating (not the underlay rating in isolation) is what matters. Some strata buildings require a pre-installation and post-installation acoustic test performed by an acoustical engineer to verify compliance before and after the flooring is installed.
Bathroom waterproofing in high-rise condo buildings carries additional accountability. A leak in a condo bathroom does not stay in the unit: it migrates through the concrete slab to the unit below, potentially causing thousands of dollars in damage and triggering a strata insurance claim. For this reason, some Vancouver strata buildings require a pre-waterproofing and post-waterproofing thermal scan (infrared inspection) as a condition of the alteration approval. The scan confirms the membrane is continuous before tile is set and is the strata's protection against a future moisture claim. Where the strata requires a thermal scan, it is scheduled with a certified thermographer and the results are submitted to the strata manager before tile installation proceeds.
Key Points
IIC 55 minimum: the most common flooring sound rating threshold in Vancouver strata bylaws
Assembly rating matters: the combined flooring and underlay assembly, not the underlay alone
Standard foam underlay: does not meet IIC 55 in most concrete-subfloor assemblies
Acoustic test: some strata buildings require pre-install and post-install field testing by an acoustical engineer
Thermal scan for bathroom waterproofing: required by some Vancouver strata buildings before tile is set
Strata insurance claim risk: a bathroom leak in a condo affects the unit below and triggers strata involvement
Details
Plumbing and Wet-Wall Constraints in Vancouver Condos
Plumbing in high-rise condos routes through wet walls (the walls containing vertical plumbing stacks shared between floors). Relocating the kitchen sink, the shower valve, or the toilet from the wet wall is one of the most common requests in condo renovations, and one of the most frequently restricted by strata bylaws. Many Vancouver strata corporations prohibit relocating plumbing away from the wet wall because the common-property stack connection point cannot be changed without affecting the units above and below.
Where plumbing relocation is restricted, the layout must work around the existing connection points. A skilled kitchen designer can often achieve the functional result the client wants, an island sink, a new layout with the sink under the window, without technically relocating the wet-wall connection. The supply lines run under the cabinet, and the drain pitch is maintained to the existing stack location. Confirming what the strata allows before the design is finalized prevents redrawing the design after council review.
Key Points
Wet-wall restrictions: many Vancouver strata bylaws prohibit relocating plumbing away from the common-property wet wall
Island sinks: require longer supply and drain runs. Confirm strata approval before designing the layout.
Drain pitch: minimum 1/4 inch per foot required to the stack connection. Layout must accommodate this.
Pre-design bylaw review: confirms plumbing constraints before the kitchen or bathroom layout is drawn
Vancouver
Condo Renovations Across Vancouver Neighbourhoods
Vancouver's condo stock spans buildings from the 1970s through to towers completed in the last five years. Each era of construction presents a different renovation profile. 1970s and 1980s condos in the West End, Kerrisdale, and South Granville typically have concrete frame construction, narrow floor plates, smaller units, and older plumbing and electrical that may need updating during a kitchen or bathroom renovation. 1990s and early 2000s buildings in Yaletown, False Creek, and the Downtown core are typically in better mechanical condition but often have strata bylaws written by older councils that are more restrictive on flooring and plumbing work. Buildings completed after 2010 tend to have more modern strata bylaws and often require stricter acoustic performance documentation.
Coal Harbour and Burrard Ridge high-rises, Yaletown concrete towers, and newer False Creek developments all carry specific strata bylaw profiles. The alteration request submission for a Coal Harbour building managed by a professional property management company is a different document than the request for a 40-unit mid-rise in Mount Pleasant managed by a self-managed strata council. The approach is adjusted for each.
Strata insurance in BC was restructured significantly in 2021 following major premium increases across Metro Vancouver. Individual unit owners are now commonly required to carry their own unit owner insurance policy with liability coverage. A renovation that causes damage to common property or to the unit below must be covered by the owner's liability policy. Confirming adequate liability insurance before the renovation begins is a standard step in the strata approval process.
Strata approval required before City of Vancouver permit application: allow 6 to 8 weeks
IIC rating documentation required for flooring: submitted with the alteration request
Noise hour restrictions: 8 am to 5 pm weekdays in most Vancouver strata buildings
Elevator booking: 2 weeks advance notice minimum, damage deposit may be required
Unit owner liability insurance: confirm coverage before renovation begins
Thermal scan for waterproofing: required by some Vancouver strata buildings as a permit condition
Transparent Pricing
$35K–$150KCondo Renovation Vancouver Pricing
All prices in CAD. Strata damage deposits ($1,000 to $5,000) and acoustic testing fees are additional where required.
Cabinet replacement or resurfacing, new countertops, backsplash tile, updated fixtures, paint. Layout unchanged, no plumbing relocation.
Full gut, new cabinetry, quartz or stone countertops, tile, updated plumbing and electrical, appliance installation. Strata approval and permit included.
Full demo, waterproofing, new tile, shower, vanity, fixtures, heated floor where permitted. Acoustic underlay under tile.
Kitchen, bathroom, flooring throughout, millwork, painting. Strata approval, City permit, and full trade coordination.
Common Questions
Questions about condo renovation vancouver
Get a Quote
Tell us about your condo project.
Send your project details and a contractor will be in touch within one business day. Licensed, insured, WorkSafeBC registered. All prices in CAD.