Metro Vancouver
Tenant Improvement Contractor Vancouver
Tenant improvements (TI) are the construction work done to adapt a commercial leasehold to a tenant's specific requirements. The scope ranges from a basic fit-o...
Overview
Tenant Improvement Contractor Vancouver — What to Know Before You Start
Tenant improvements (TI) are the construction work done to adapt a commercial leasehold to a tenant's specific requirements. The scope ranges from a basic fit-out of a bare shell (installing flooring, lighting, and partitioning in a freshly built building) to a comprehensive renovation of an existing space changing from one tenant to another.
TI projects in Vancouver are typically governed by three parties: the tenant's lease, the landlord's base building specifications, and the City of Vancouver's building permit requirements. The tenant's allowance (TI allowance) partially funds the work. The contractor works to the approved design, the landlord's base building requirements, and the lease schedule, all three at once.
WorkSafeBC compliance is required on all TI projects in Vancouver and throughout BC. The prime contractor manages WorkSafeBC compliance for all subcontractors and is responsible for maintaining site safety documentation throughout the project. This is a legal requirement, not a value-add.
Right Fit
Is this the right service for your project?
Commercial tenants fitting out a new leased space from shell or white-box condition
Existing tenants reconfiguring space as their business needs change
Restaurant and retail tenants with a landlord TI allowance requiring cost-management through the build
Tenants whose lease requires them to obtain permits and deliver a completed build
If you own the building and are doing capital improvements to the base building rather than a tenant fit-out, the contract structure and permit responsibility differ. Covered in the same initial meeting.
Scope
What Tenant Improvement Work Covers
Base building assessment
Walk of the raw space with the landlord's property manager to confirm the as-delivered condition, existing mechanical connections, and base building specification.
Permit coordination
City of Vancouver building permit application, WorkSafeBC prime contractor registration, coordination with the landlord's engineer where base building systems are affected.
Partitioning and glazing
Steel stud framing, drywall, glass partition systems, interior door frames and doors. Acoustic treatment in meeting rooms and private offices.
MEP modifications
HVAC distribution from base building main, electrical panel feeds, new circuits, plumbing rough-in for washrooms or kitchenettes, data conduit.
Finishes
Flooring (carpet tile, LVP, polished concrete), ceiling (acoustic tile, drywall, or exposed), paint, millwork, and all final finishes.
TI allowance management
Reporting against the TI allowance schedule for landlord draw requests where the allowance is drawn in stages against construction progress.
Details
Managing TI Allowances in Vancouver
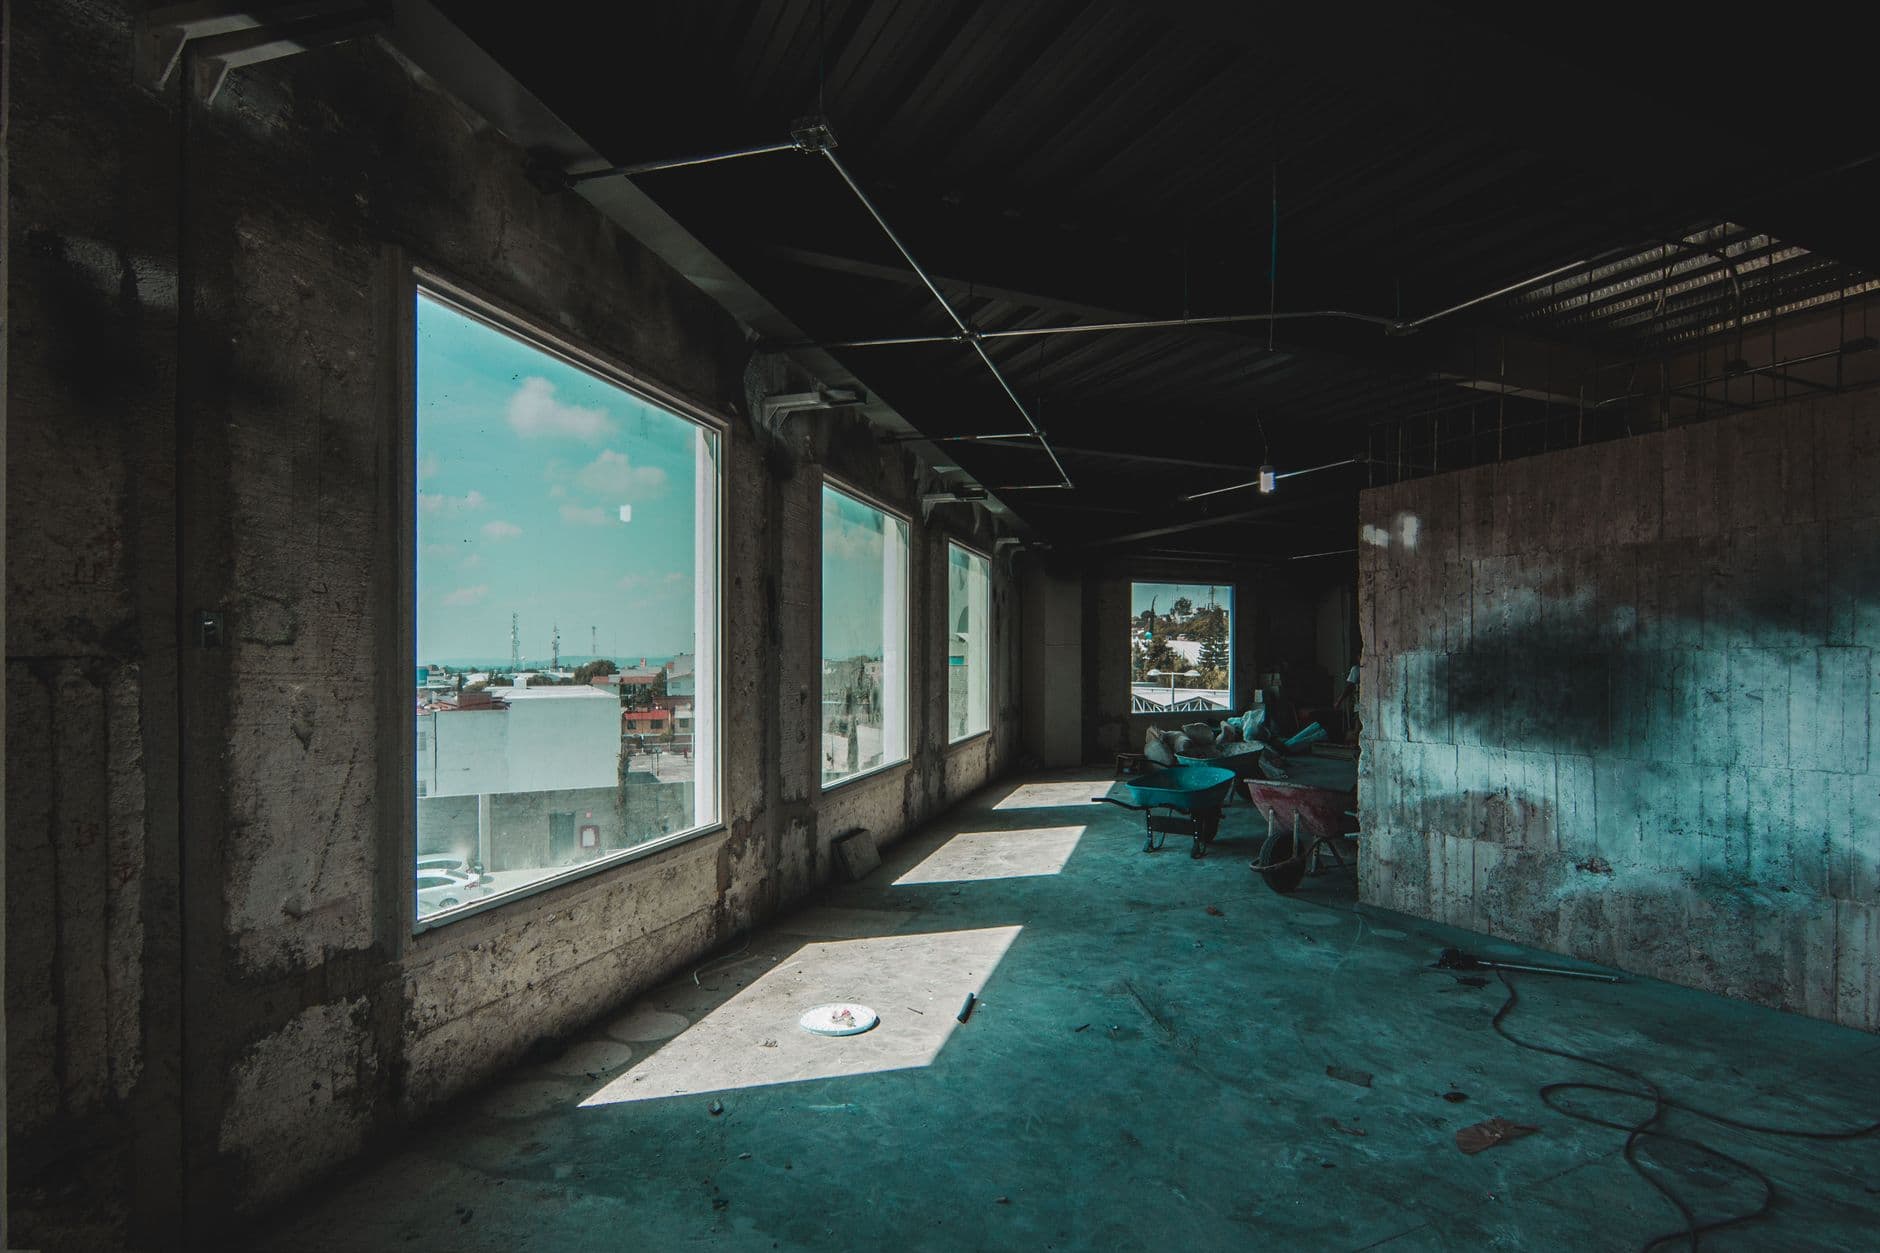
Class A office buildings in Vancouver typically offer TI allowances of $40 to $75 per square foot. Class B buildings offer $20 to $45 per square foot. The allowance partially offsets the tenant's cost of fit-out. If the actual construction cost exceeds the allowance, the tenant funds the difference. If the cost is under the allowance, the excess is typically credited to rent.
TI allowances are typically drawn in stages tied to construction milestones: permit issuance, substantial completion, and final occupancy permit. The landlord draws are documented with progress reports and site photographs. Managing the draw schedule is part of the project management scope.
Details
LEED Buildings and Green Fit-Out Requirements
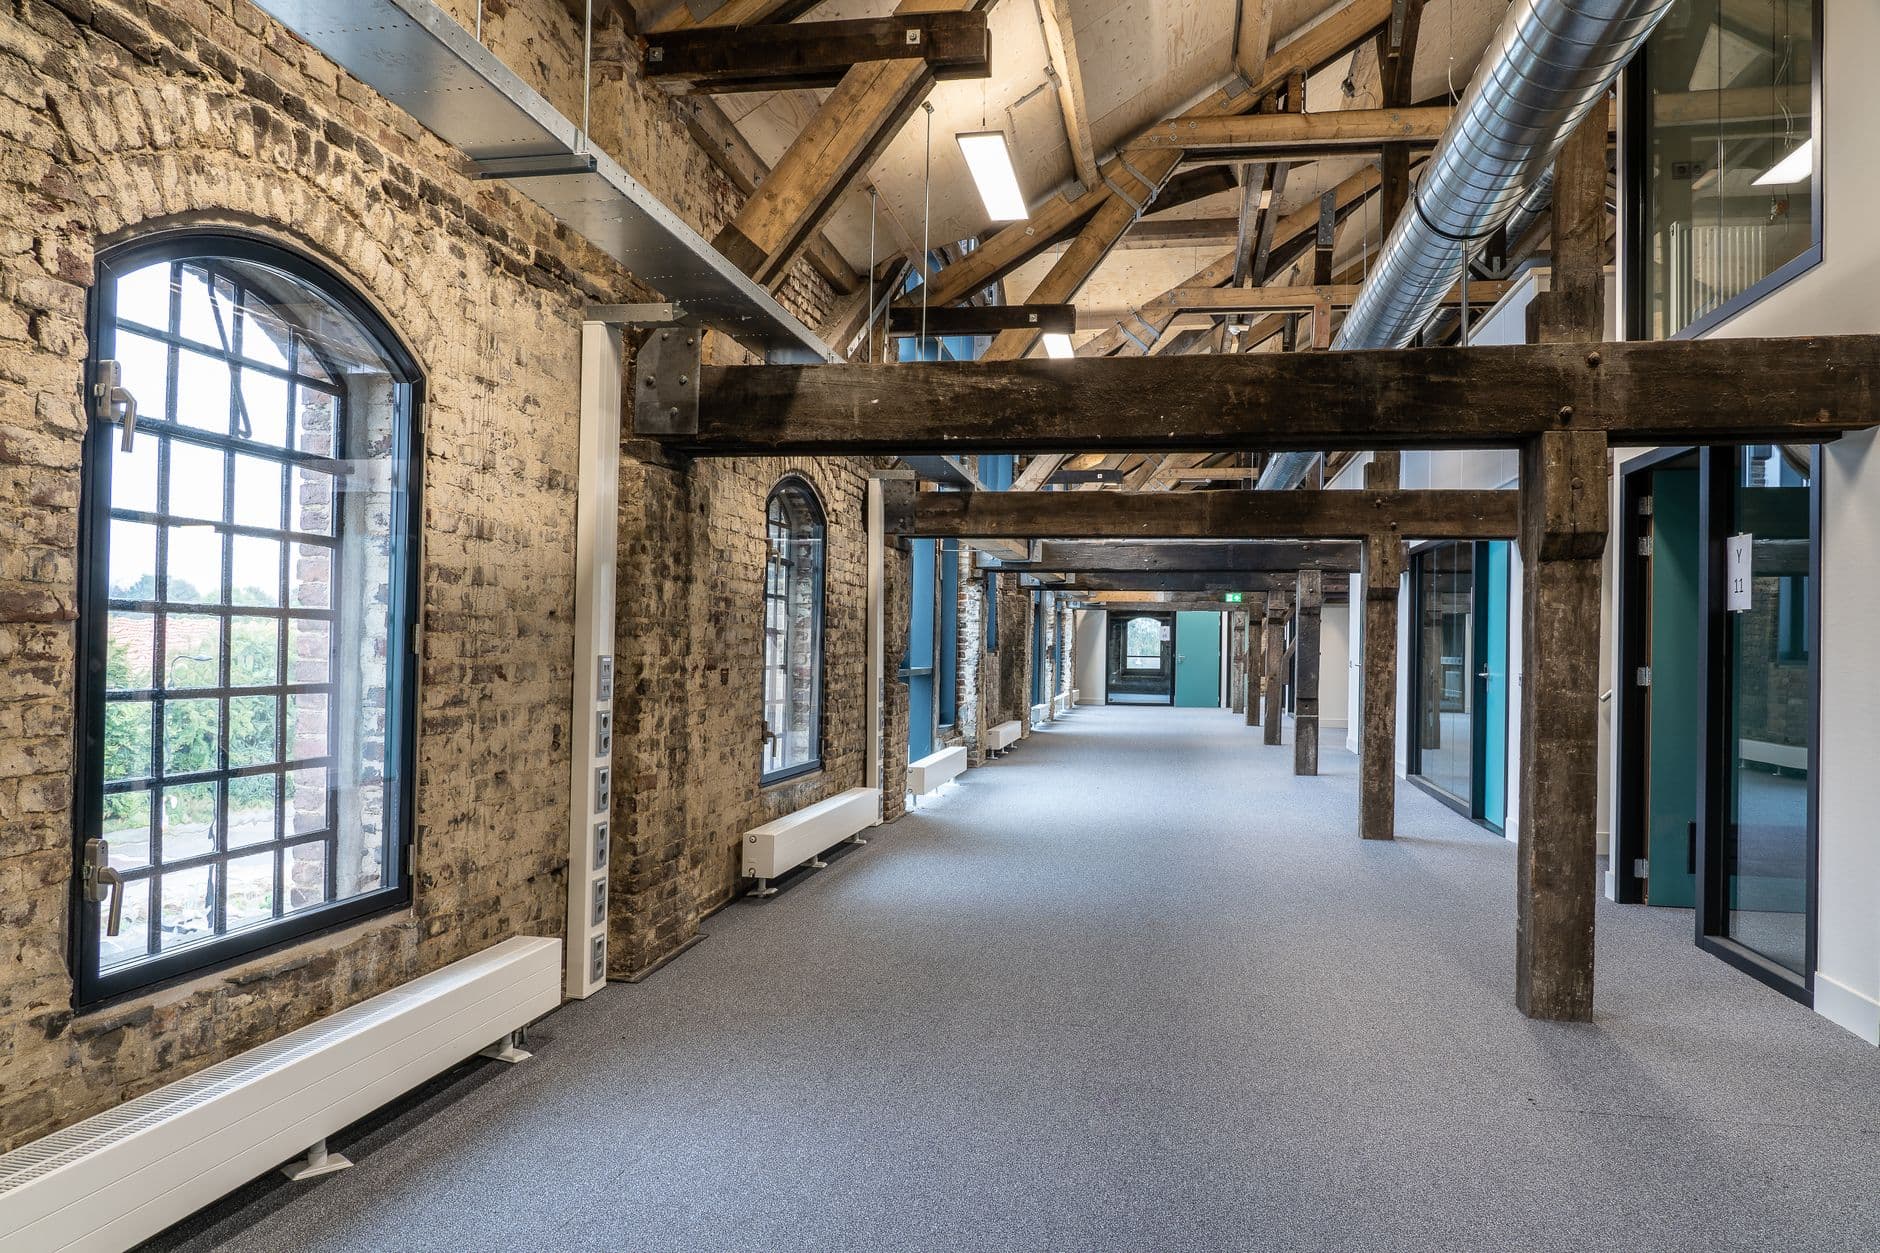
Many Class A office buildings in Vancouver are LEED Gold or Platinum certified. Tenant improvements in these buildings may be subject to requirements that support the building's LEED certification: low-VOC paint and adhesives, certified wood products, indoor air quality management during construction, and waste diversion documentation.
LEED fit-out requirements are confirmed with the property manager before the estimate is issued. Where applicable, they are specified in the estimate and tracked through construction. The additional cost of LEED-compliant materials is typically $2 to $5 per square foot over standard materials.
Details
Lease Timelines and Pre-Construction Planning for TI Projects
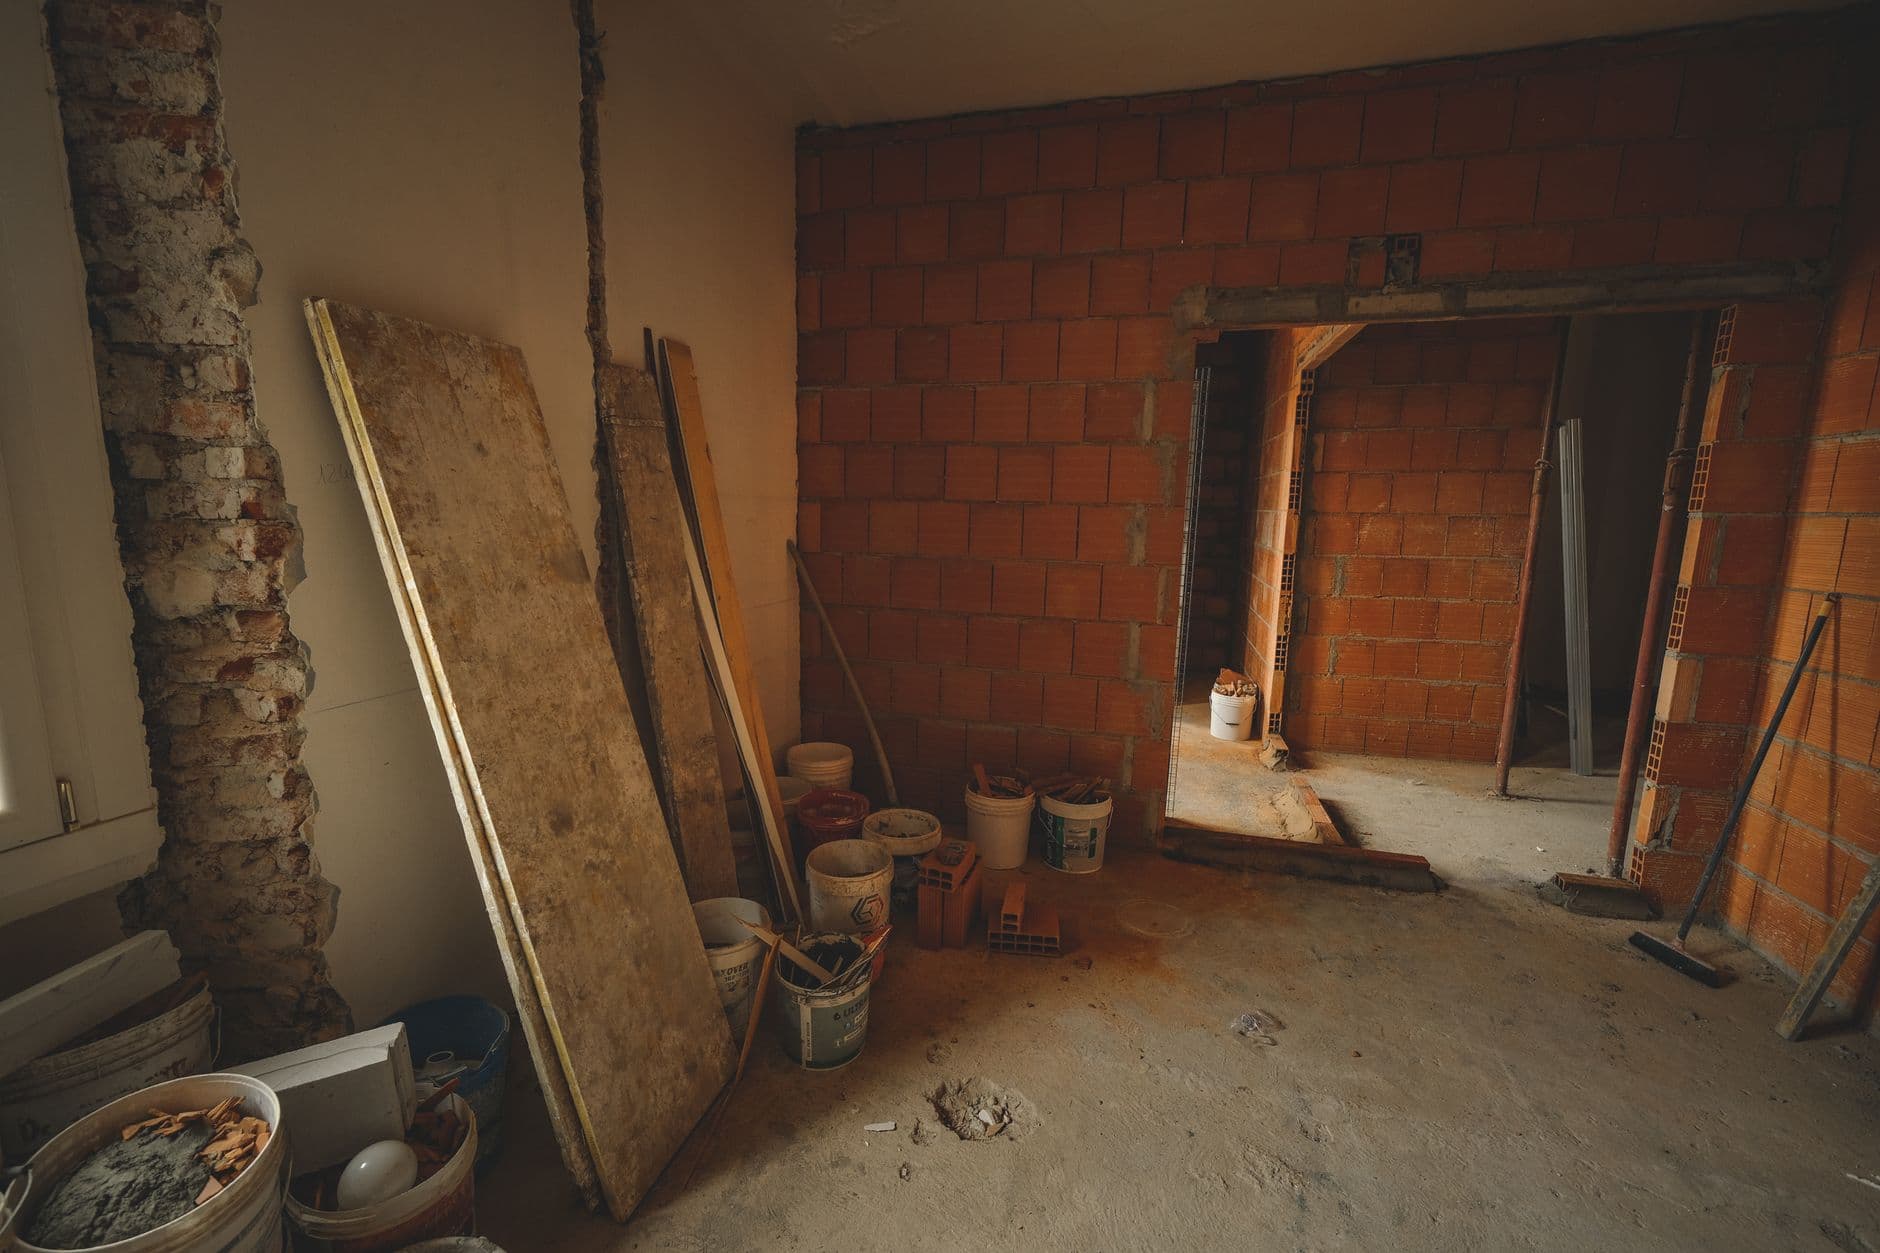
Tenant improvement projects in Vancouver are almost always driven by a lease commencement date. The critical path from design completion to occupancy includes permit review, procurement of long-lead finishes, construction, and the City of Vancouver's final inspection. Missing the lease commencement date has direct financial consequences. Base rent typically begins regardless of whether the fit-out is complete. Working backward from the commencement date at the first project meeting is not optional.
A standard Class B office fit-out of 3,000 to 5,000 square feet requires 2 to 4 weeks for permit drawings, 4 to 8 weeks for permit review, 2 to 4 weeks for procurement of specialty items such as glass partition systems, commercial carpet tile, and custom millwork, and 6 to 10 weeks for construction. That is a minimum of 14 to 26 weeks from design start to move-in, before any delays. Projects with lease commencement dates less than 16 weeks from first contact should be discussed in detail at the initial meeting. Compression of the timeline is possible but has direct cost implications.
Early engagement of the landlord's property management team is essential. Most commercial landlords in Vancouver require the tenant's permit drawings to be reviewed and approved before the City of Vancouver will accept a permit application. Landlord review typically takes 1 to 3 weeks. Some landlords require their own structural or mechanical engineers to review any modifications to base building systems before approval. These review periods must be built into the schedule from the start. They are not the tenant's contingency.
Pre-ordering long-lead items before the permit is issued is a common practice on compressed-timeline TI projects in Vancouver. Glass partition systems from European suppliers commonly run 8 to 12 weeks. Architectural millwork for reception desks and boardrooms runs 6 to 10 weeks. Specialty carpet tile from contract suppliers runs 4 to 6 weeks. On projects where the lease commencement date does not allow for a sequential permit-then-procure approach, these items are ordered against the permit drawings before the permit is issued, accepting the risk that minor drawing changes may affect the order. The contractor confirms which items can be ordered at-risk and which must wait for permit approval.
Key Points
Lease commencement date: establish at first meeting and build the project schedule backward from it
Minimum Class B TI timeline: 14 to 26 weeks from design start to occupancy for 3,000 to 5,000 sq ft
Landlord drawing approval: 1 to 3 weeks. Required before City of Vancouver permit application.
Landlord engineer review: structural or mechanical review required by some Vancouver landlords
Timeline compression: possible but adds cost. Pre-order long-lead items before permit is issued.
Vancouver
TI Permits and WorkSafeBC in Metro Vancouver
The City of Vancouver requires a building permit for most tenant improvements. The permit class depends on scope. An office fit-out in a warm-shell space with no structural or occupancy change is typically a Class B permit. A change of use or work involving base building structural elements is Class A. Permit timeline: 4 to 8 weeks for Class B, 6 to 12 weeks for Class A.
WorkSafeBC prime contractor status means the general contractor accepts responsibility for all subcontractors' WorkSafeBC compliance on the site. Every subcontractor's WCB clearance letter is verified before they mobilize. The responsibility cannot be contracted away to the subcontractors individually. The prime contractor holds it.
City of Vancouver Class B TI permit: 4 to 8 weeks. Standard fit-out, existing occupancy.
Class A permit: 6 to 12 weeks. Occupancy change or structural work.
WorkSafeBC prime contractor liability: mandatory, no exceptions
Landlord approval: typically required for any work affecting base building systems
LEED compliance: may apply in certified buildings. Confirmed at pre-construction.
Transparent Pricing
$100–$300/sqftTenant Improvement Contractor Vancouver Pricing
All prices in CAD. Cold shell spaces cost more than warm shell at equivalent specification.
Partitioning, carpet tile, acoustic ceiling, standard lighting, paint. Warm-shell base building.
Glass partitions, improved lighting, kitchenette, acoustic rooms, carpet tile and LVP mix, full MEP distribution.
Custom millwork, stone surfaces, premium finishes, full MEP redesign, smart lighting, all permit coordination.
Common Questions
Questions about tenant improvement contractor vancouver
Get a Quote
Tell us about your tenant project.
Send your project details and a contractor will be in touch within one business day. Licensed, insured, WorkSafeBC registered. All prices in CAD.