Metro Vancouver
Laneway House Builder Metro Vancouver
Laneway houses are compact, self-contained dwellings built in the rear yard of residential lots, facing the lane rather than the street. The City of Vancouver i...
Overview
Laneway House Builder Metro Vancouver — What to Know Before You Start
Laneway houses are compact, self-contained dwellings built in the rear yard of residential lots, facing the lane rather than the street. The City of Vancouver introduced the Laneway House Program in 2009. Since then, more than 7,000 laneway houses have been built across Vancouver, making it the most active laneway housing program in Canada.
A laneway house is a separate dwelling from the principal residence. It has its own address, its own entry, its own kitchen and bathroom, and can be rented independently. On eligible lots, it can substantially increase the property's livable area and income potential without a subdivision. The construction cost runs $200,000 to $400,000 depending on size, specification, and site conditions.
The permit process for a Vancouver laneway house runs 3 to 6 months and involves a pre-application meeting with the City, a development permit application, and a building permit application. Construction runs 4 to 6 months after permit issuance. The total timeline from first contact to move-in is typically 9 to 14 months.
Right Fit
Is this the right service for your project?
RS-zoned Vancouver or Burnaby lots with direct lane access and no corner lot disqualifier
Homeowners adding a self-contained rental unit without subdivision
Lots with an existing garage that needs to be demolished before the laneway house is built
Projects requiring full design-build coordination from pre-application meeting through final inspection
Corner lots, lots without lane access, and most strata properties do not qualify. A lot eligibility check is done before any design work begins.
Scope
What a Laneway House Project Includes
Pre-application and zoning assessment
Lot eligibility check, lane access verification, shadow impact analysis, and a pre-application meeting with City of Vancouver Development Services.
Development permit
Architectural drawings prepared by a registered architect or designer, submitted to City of Vancouver. Design must comply with Laneway House Guidelines including massing, height, and setback requirements.
Building permit
Engineering drawings, mechanical drawings, and structural engineer calculations submitted to the City. Building permit typically issued 6 to 12 weeks after development permit approval.
Site preparation and foundation
Demolition of existing garage or accessory structure if present. Excavation, concrete foundation or slab-on-grade depending on design. Site drainage.
Framing and envelope
Wood-frame construction. Roofing, windows, doors, and exterior cladding. BC Energy Step Code compliance on all laneway houses in Vancouver.
Interior finishes
Insulation, drywall, kitchen, bathroom, flooring, lighting, heating system, and all finishes to the approved specification.
Details
City of Vancouver Laneway House Program
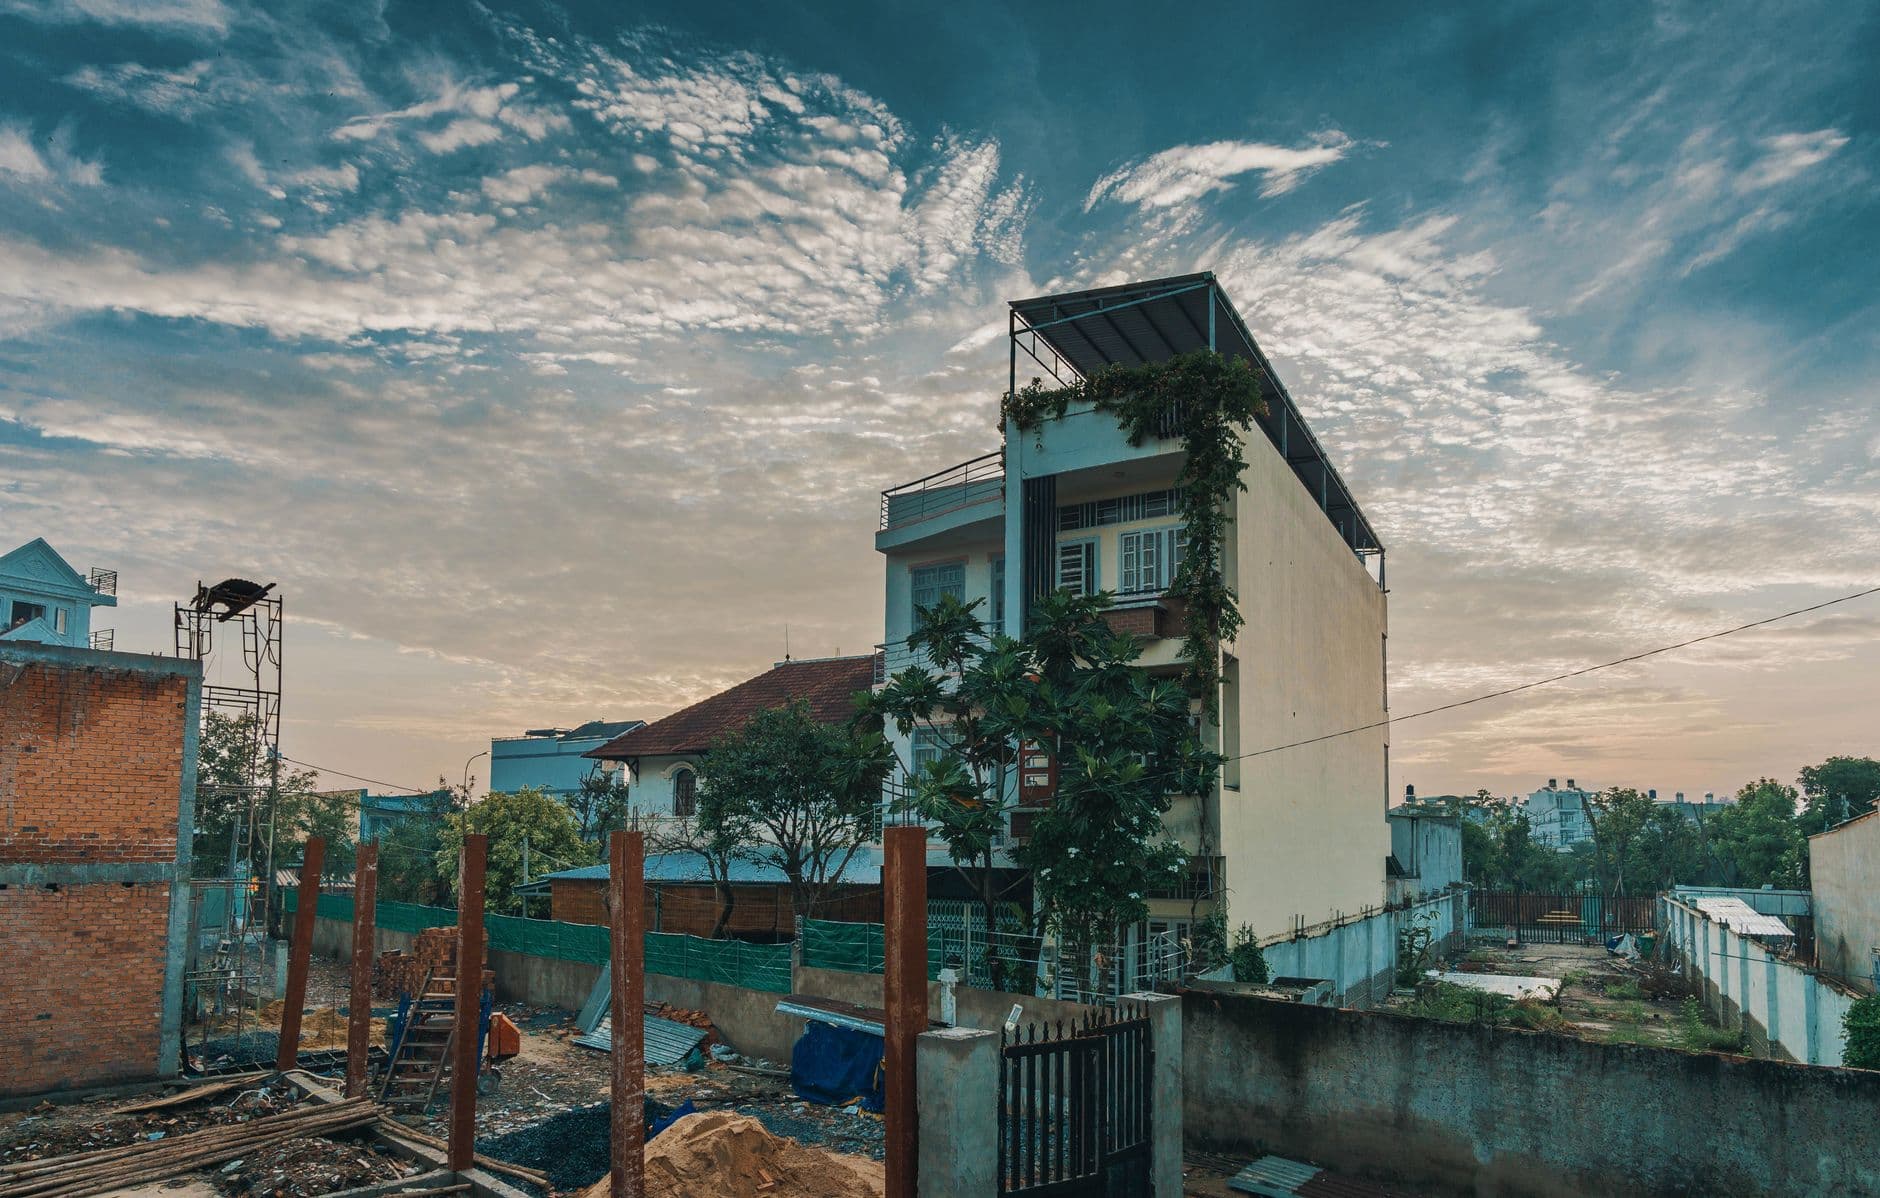
Laneway houses are permitted on most RS-zoned lots in Vancouver with lane access. Eligible zones include RS-1, RS-1A, RS-1B, RS-2, RS-3, RS-3A, RS-5, RS-6, and RS-7. Corner lots are not eligible. The lot must have direct lane access. The pre-application meeting with City of Vancouver Development Services is the first step and will confirm lot eligibility before any design work begins.
The maximum floor area for a laneway house is the lesser of 83.6 square metres (900 sq ft) or 16 percent of the lot area. Maximum height is 6 metres (19 feet 8 inches) at the ridge. The building must be set back from the lane, from the sides of the lot, and from the principal dwelling. The Laneway House Guidelines document, available from the City of Vancouver, specifies all dimensional requirements.
Key Points
Eligible zones: RS-1, RS-1A, RS-1B, RS-2, RS-3, RS-3A, RS-5, RS-6, RS-7
Corner lots: not eligible under current Vancouver Laneway House Program
Lane access: required. No lane access, no laneway house.
Maximum floor area: 83.6 sq m (900 sq ft) or 16% of lot area, whichever is less
Parking: the existing on-site parking space must be replaced, typically as tandem parking in front of the laneway house
Details
BC Energy Step Code for Laneway Houses
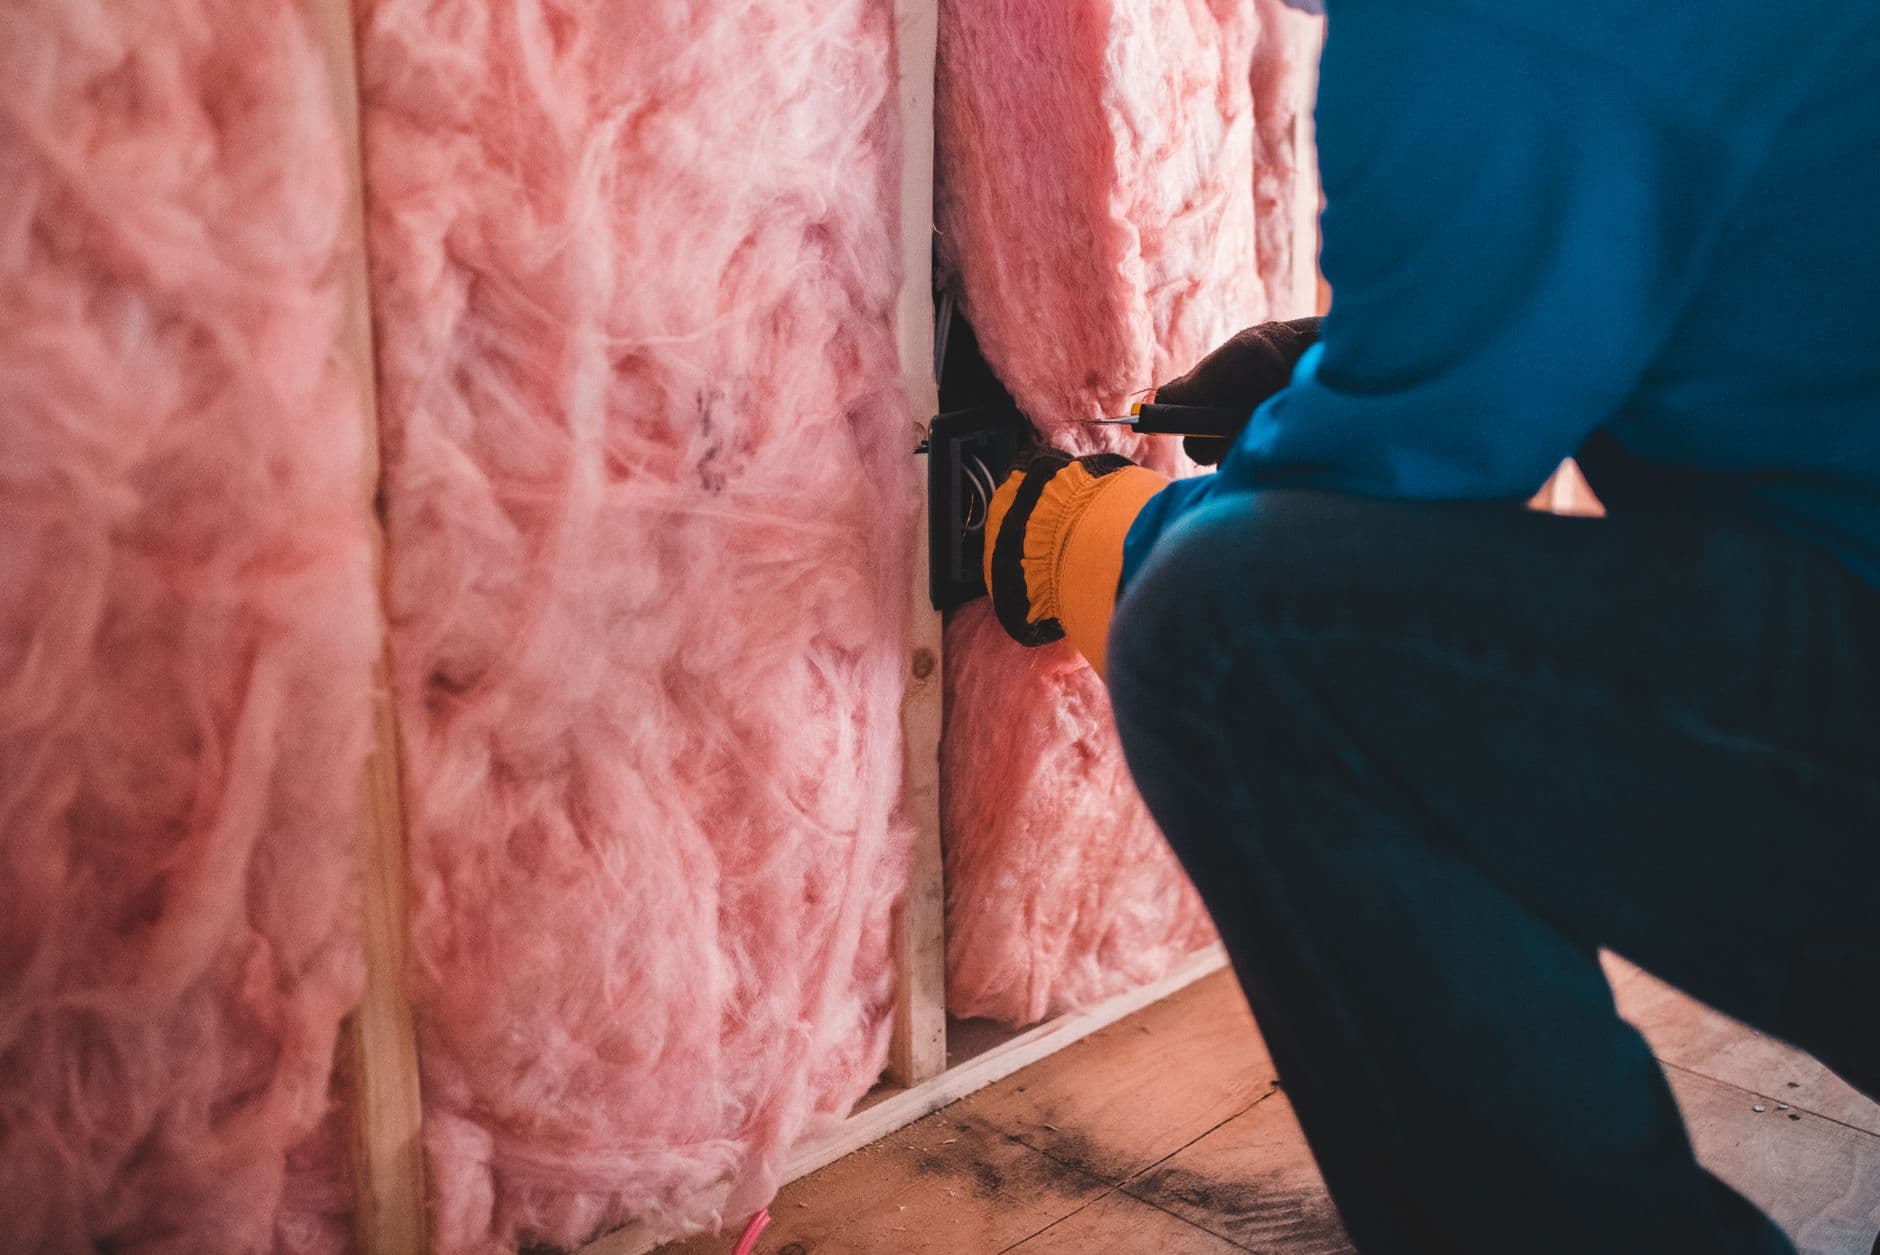
All new residential construction in Metro Vancouver must comply with BC Energy Step Code Step 3 as of 2023. Laneway houses, as new residential construction, are subject to this requirement. Step Code compliance involves an energy model prepared by an energy advisor before construction begins, and a blower-door test after construction to verify the air tightness performance.
Step Code compliance affects the building envelope: insulation values, window specifications, air barrier continuity, and heat recovery ventilation. These requirements are built into the design and specification from the start and are included in the project cost.
Details
Utility Connections for Vancouver Laneway Houses
A laneway house is a separate dwelling with its own BC Hydro meter, its own Metro Vancouver water service lateral, and its own address. The utility connections are separate from the principal dwelling on the lot. BC Hydro requires a new service entrance and meter base for the laneway house. The service lateral runs from the lane rather than the street, which keeps the trenching within the rear yard. Metro Vancouver water and City of Vancouver sewer connections require a separate permit application from the building permit and are processed through the City's Engineering department.
Utility connection costs are a real and sometimes underestimated component of the laneway house budget. A new BC Hydro service connection (service entrance, meter base, and panel) typically runs $8,000 to $12,000 depending on the distance from the lane and the panel size. Metro Vancouver water and sewer lateral connections through the City's Engineering department typically run $10,000 to $18,000, depending on the depth of the existing City mains in the lane and whether any lane crossing is required. These costs are disclosed in the estimate as a separate line item, not rolled into the base construction price. They are confirmed at the pre-application meeting before the project budget is set.
Key Points
BC Hydro: separate meter and service entrance required. Service runs from the lane.
Metro Vancouver water: separate service lateral from lane. Engineering permit separate from building permit.
City of Vancouver sewer: new connection required. Depth of lane mains affects cost.
Utility connection budget: $18,000 to $30,000 total is a reasonable range for a standard Vancouver lot. Confirm before finalizing project budget.
Natural gas: an optional connection for a gas range or heat system. BC Hydro heat pumps eliminate the need for gas on most laneway house projects.
Details
Interior Layout and Storage in Vancouver Laneway Houses
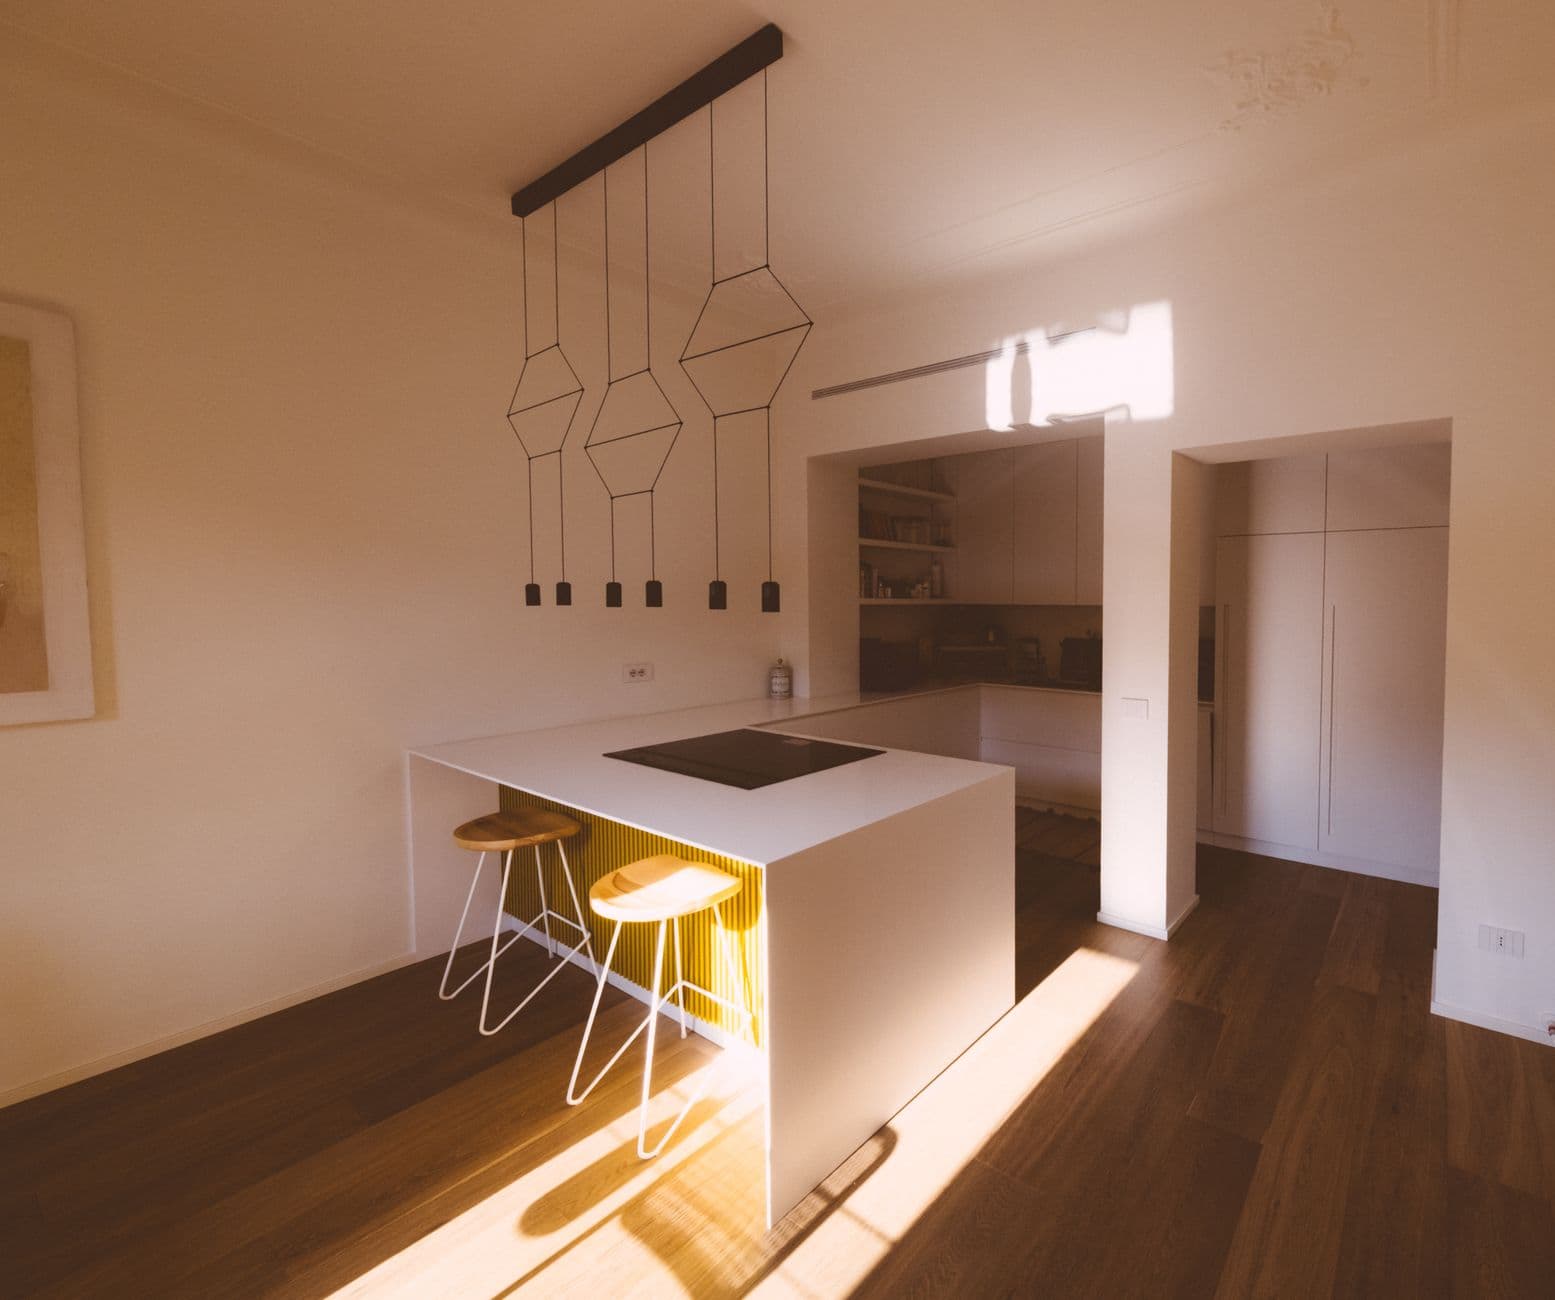
Laneway houses are compact buildings. The maximum floor area in Vancouver is 83.6 square metres (approximately 900 square feet). Getting the interior layout right is the most consequential design decision in the project. Every square metre must serve a defined purpose. Open-plan ground floors that integrate kitchen, living, and dining make the space read as larger and are the dominant layout in Vancouver laneway houses. Private spaces (bedroom, bathroom, laundry) go on an upper floor or a separate wing in a single-storey design. The design review includes a walkthrough of the daily routines of the occupant to confirm the layout functions before the permit drawings are finalized.
Storage is the most underestimated element in a laneway house. Built-in storage under stairs, integrated pantry cabinetry in the kitchen, and deep closets in bedrooms must be planned at the design stage. Adding storage as an afterthought in a compact building means sacrificing floor area the layout needs elsewhere. Roof geometry in a two-storey laneway house often creates usable storage volume in knee walls or under sloped sections. This is identified and incorporated in the framing stage. Natural light on the south-facing rear face of the building, large glazing in the living area, and high ceilings where the section allows add perceived volume to a compact footprint.
Key Points
Open-plan ground floor: the dominant layout in Vancouver laneway houses. Integrates kitchen, dining, and living.
Storage audit at design stage: built-in storage planned before drawings are finalized
Under-stair storage: fully utilized in every two-storey laneway house project
Knee wall storage: roof geometry in two-storey laneways creates usable volume at no additional cost
South-facing glazing: rear face of the laneway house. Maximizes natural light in the primary living space.
Vancouver
Laneway Houses in Burnaby
Burnaby permits laneway houses on eligible residential lots under a program similar to Vancouver's. Eligible zones in Burnaby include R1 and R2 single-family residential lots with lane access. The design and permit process follows Burnaby's Residential Design Guidelines. Permit timelines in Burnaby are generally comparable to Vancouver.
The BC Energy Step Code Step 3 requirement applies to laneway houses in Burnaby and throughout Metro Vancouver. All laneway house projects are designed to meet Step 3 from the outset. It is built into the specification, not added on.
City of Vancouver permit timeline: 3 to 6 months from pre-application to building permit issuance
Construction timeline: 4 to 6 months after building permit issuance
Total project timeline: 9 to 14 months from first contact to occupancy
BC Energy Step Code Step 3 compliance required on all new residential construction in Metro Vancouver
Separate BC Hydro address and service connection for the laneway house
Transparent Pricing
$200K–$400KLaneway House Builder Metro Vancouver Pricing
All prices in CAD. Demolition of an existing garage adds cost. Site-specific conditions affect foundation and servicing costs.
Up to 600 sq ft, full kitchen and bath, slab-on-grade foundation, standard specification, full permit coordination.
700 to 900 sq ft, two bedrooms, full kitchen and bath, crawl space or basement foundation, higher specification, Step Code compliant.
800 to 900 sq ft, premium finishes, engineered hardwood, custom cabinetry, heat pump, full architect-designed scope.
Common Questions
Questions about laneway house builder metro vancouver
Get a Quote
Tell us about your laneway project.
Send your project details and a contractor will be in touch within one business day. Licensed, insured, WorkSafeBC registered. All prices in CAD.