Metro Vancouver
Restaurant Renovation Vancouver
Restaurant renovations in Vancouver involve two parallel permit streams that must be coordinated: the City of Vancouver building permit and the Vancouver Coasta...
Overview
Restaurant Renovation Vancouver — What to Know Before You Start
Restaurant renovations in Vancouver involve two parallel permit streams that must be coordinated: the City of Vancouver building permit and the Vancouver Coastal Health (VCH) food facility plan approval. Both must be in hand before any food service operation opens. The VCH approval governs the kitchen design, the materials used in food preparation areas, the location of handwash sinks, the grease interceptor sizing, and the ventilation system. Building without the VCH plan approval means designing the space twice: once before the review and once after the corrections come back.
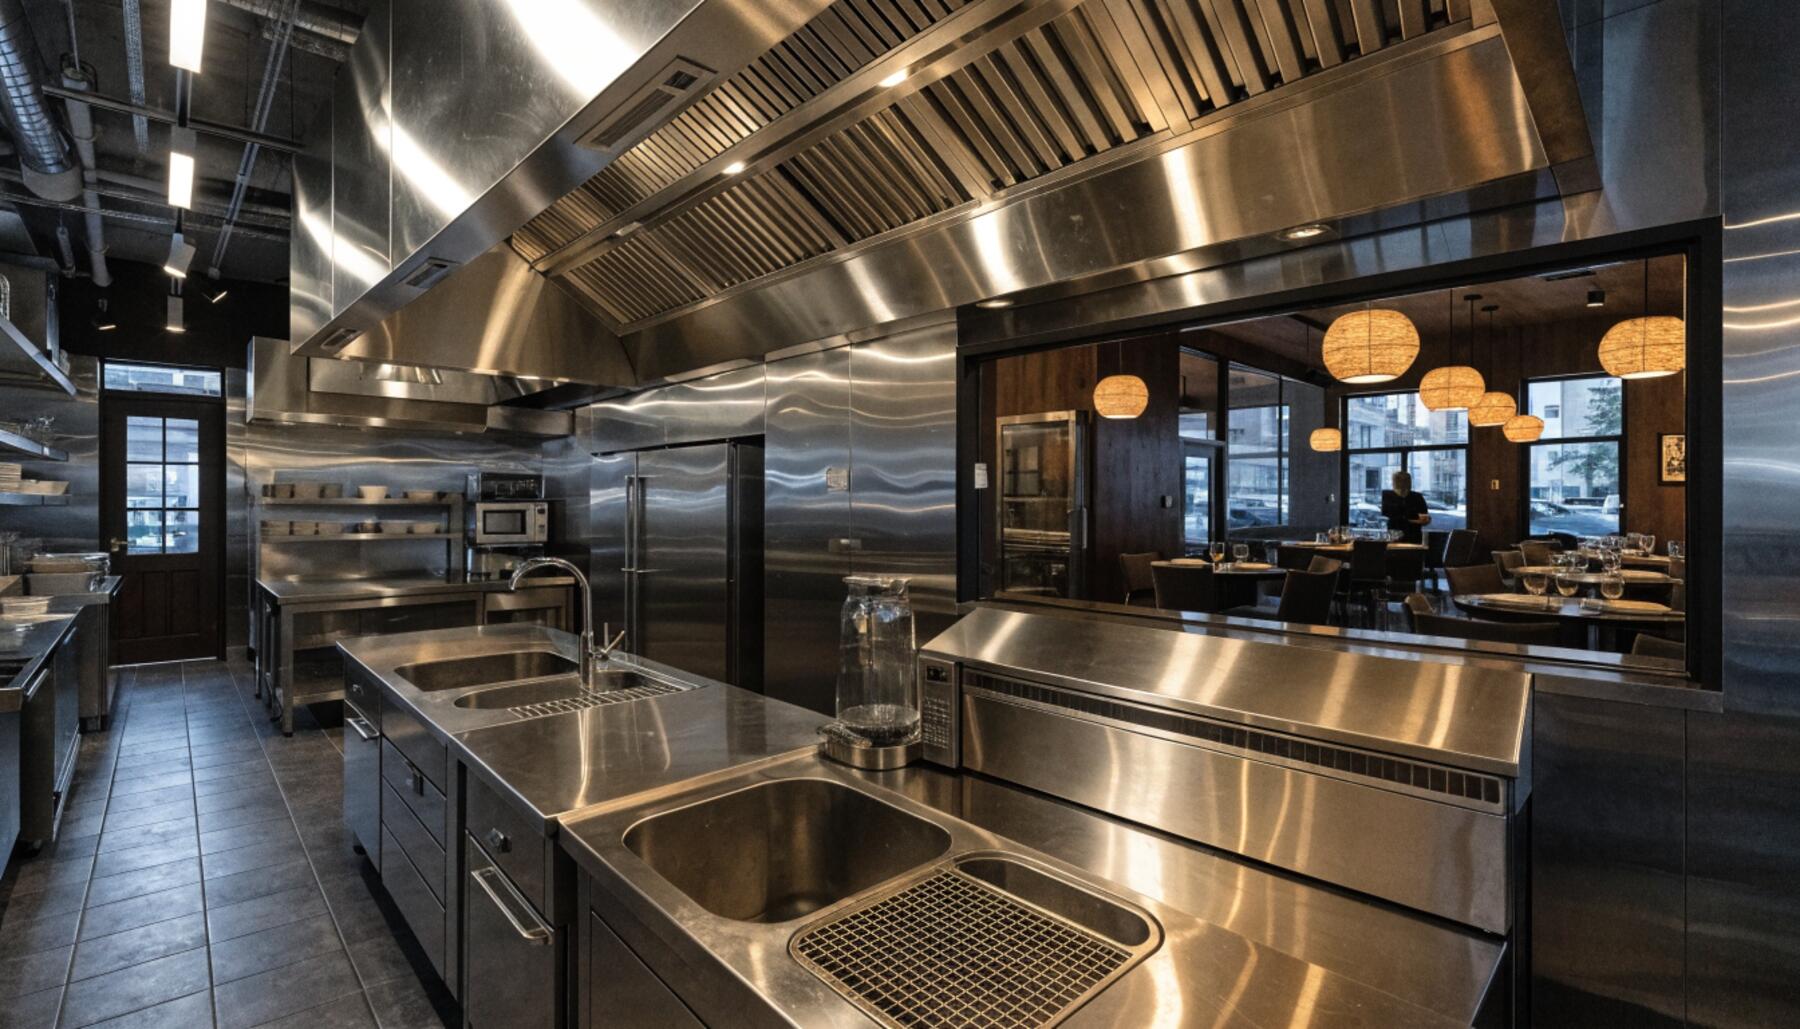
Commercial kitchen build-outs are mechanically intensive in a way that office and retail renovations are not. Type 1 exhaust hoods over cooking equipment, grease interceptors connected to City sewer, fire suppression systems over fryers and grills, walk-in cooler and freezer installations, and floor drain networks all require separate permit applications, separate inspections, and separate licensed contractors in some cases. The general contractor coordinates all of these streams under one schedule and one point of accountability.
The dining room is the other half of a restaurant renovation, and it is often underspecified relative to the kitchen. Sound control between a loud kitchen and a quiet dining room, the acoustic quality of the dining room itself, the lighting design for ambience versus task visibility, and the finish selections that convey the restaurant's identity are all construction scope items. The dining room and kitchen are designed together because decisions in one affect the other: the Type 1 hood dictates where the kitchen wall is, which dictates where the pass-through is, which dictates where the servers circulate.
Right Fit
Is this the right service for your project?
New restaurant tenants fitting out a food service space from shell or second-generation use
Existing restaurants renovating the kitchen for new equipment, expanded capacity, or updated VCH compliance
Cafe and counter-service operations requiring Type 1 hood, VCH approval, and commercial kitchen rough-in
Bar and licensed premises renovations requiring HVAC, acoustic treatment, and liquor service infrastructure
Ghost kitchens, food truck commissaries, and institutional food service have different VCH requirements than restaurant dining rooms. Each is assessed on its own scope.
Scope
What a Restaurant Renovation Includes
VCH plan approval coordination
Vancouver Coastal Health food facility plan submission, comment response, and resubmission. VCH final inspection coordination before opening. Health permit issuance.
Commercial kitchen build-out
Kitchen framing, NSF-rated wall and floor finishes, floor drains, stainless steel equipment installation, Type 1 exhaust hood, and utility connections to equipment.
Type 1 hood and fire suppression
Type 1 kitchen exhaust hood supply and installation. Ansul or equivalent fire suppression system over fryers, grills, and open-flame cooking equipment. Separate permit and licensed fire protection contractor.
Grease interceptor
Grease interceptor or grease trap installation to City of Vancouver sewer requirements. Sizing per VCH food service design review. Maintenance access confirmed in design.
Walk-in cooler and freezer
Walk-in cooler and freezer panel installation, refrigeration system, floor drain, and electrical connection. Coordination with equipment vendor for delivery and placement.
Dining room finishes
Acoustic ceiling, feature wall finishes, lighting, flooring, bar millwork, host station, and all customer-facing finish trades.
Details
Vancouver Coastal Health Food Facility Plan Approval
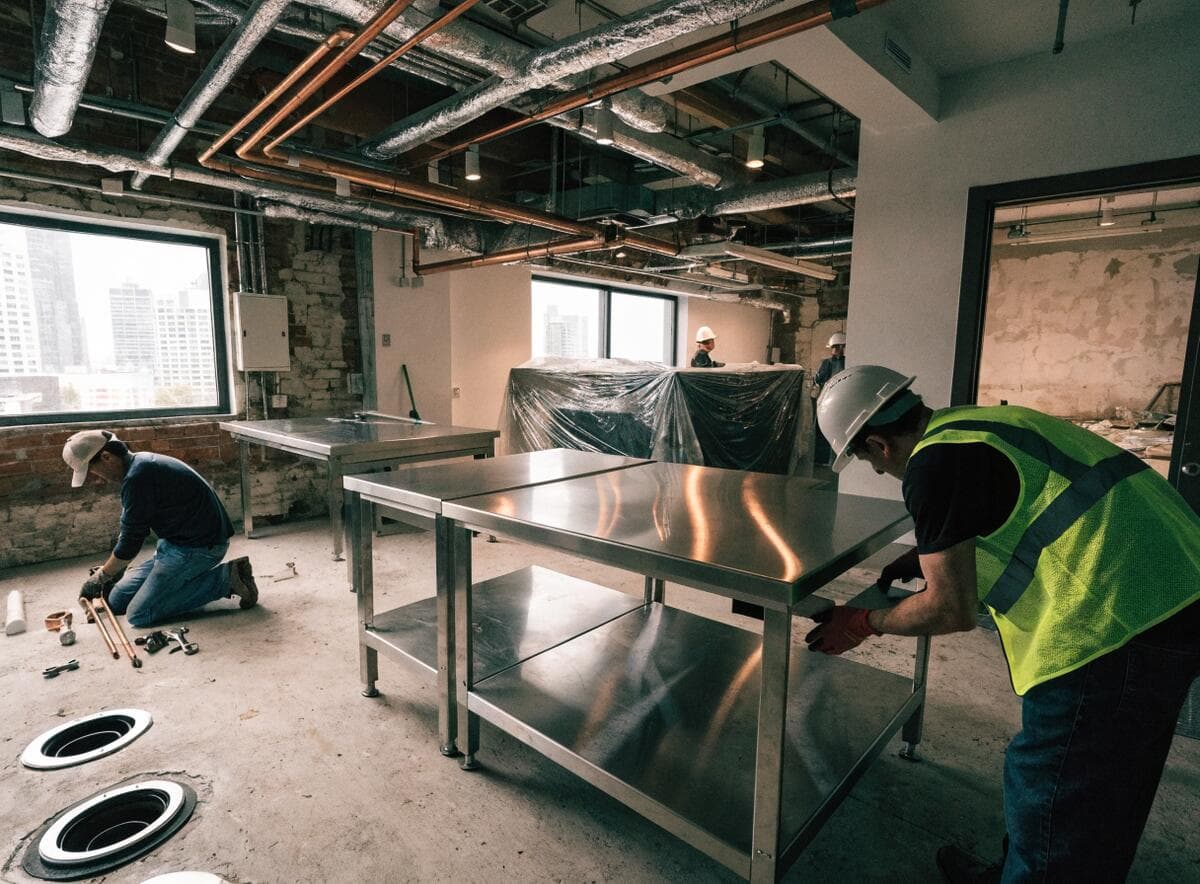
Vancouver Coastal Health reviews the food facility design before any food service operation opens in Metro Vancouver. The VCH plan submission includes the kitchen layout with all equipment locations, the handwash sink locations (VCH requires a dedicated handwash sink visible from and accessible within the food preparation area), the materials specifications for all food contact and food splash surfaces, the mechanical ventilation design for the cooking area, and the grease interceptor design. A VCH plan approval comment letter is issued within 3 to 5 weeks of submission. Addressing the comments and receiving the approved plan typically takes an additional 2 to 4 weeks.
The VCH plan approval must be in hand before the City of Vancouver building permit is issued for a change of use to food service. In practice, the VCH and City permit streams run in parallel to save time: the building permit application is submitted concurrently with the VCH plan submission. If the VCH comments require kitchen layout changes, those changes must be incorporated into the building permit drawings before the City issues the permit. This is why the VCH submission happens first and the building permit drawings are held in a near-final state until VCH comments are received.
The VCH final inspection happens before the food facility licence is issued and before the restaurant can open. The inspection confirms that what was built matches the approved plan. Any deviation from the approved plan (a handwash sink moved, a surface material changed, equipment added) requires a VCH plan resubmission and approval before the inspection. Inspectors do not approve deviations from the approved plan on-site.
Key Points
VCH plan submission: 3 to 5 weeks for initial comment letter. 2 to 4 weeks for approval after comments addressed.
Handwash sink: required within the food preparation area, dedicated (not shared with prep sink), accessible without obstruction.
Material standard: NSF-rated or smooth, non-absorbent, cleanable surfaces on all food contact and food splash areas.
VCH final inspection: required before food facility licence issuance. Deviations from approved plan require resubmission.
Total VCH timeline: 6 to 12 weeks from initial submission to approved plan. Run parallel to building permit, not after.
Details
Type 1 Hood, Fire Suppression, and Grease Interceptor
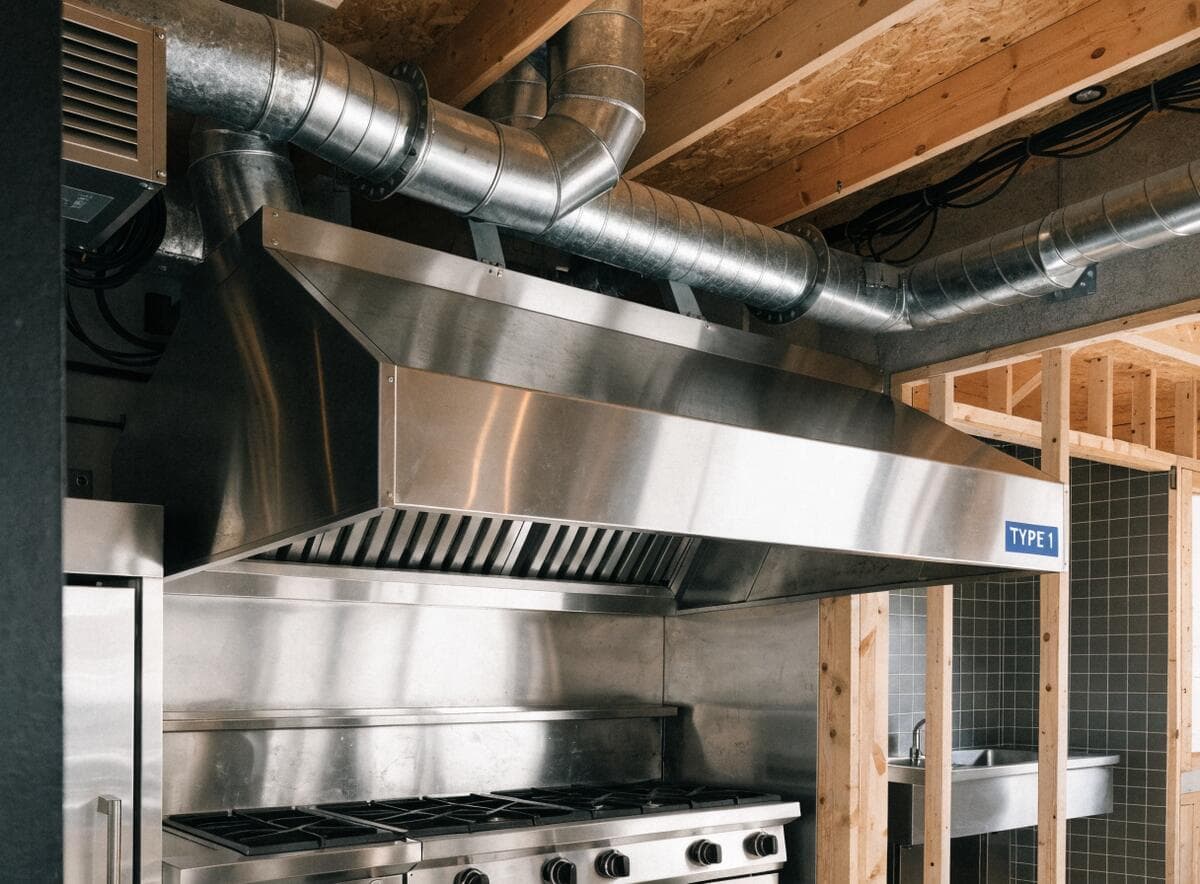
A Type 1 kitchen exhaust hood is required over all commercial cooking equipment that produces grease-laden vapours: fryers, grills, ranges, and char-broilers. The Type 1 hood captures grease-laden exhaust and routes it through ductwork to the exterior of the building. The ductwork must be all-welded steel (not standard sheet metal duct), sized to achieve the required air flow for the cooking equipment under it, and accessible for cleaning at intervals mandated by BC Fire Code. In most Vancouver commercial kitchen renovations, the hood exhaust duct penetrates the roof and terminates above the roofline. The penetration requires a roofing patch and flashing coordinated with the roofing trade.
The Ansul fire suppression system (or equivalent UL 300 compliant system) is installed over fryers, grills, and any open-flame cooking equipment that creates a grease fire risk. The system consists of nozzles located over each piece of protected equipment, a pressurized agent cylinder, and a fusible link or electronic activation system that triggers the agent release when the temperature at a nozzle exceeds the activation threshold. The Ansul system requires a separate permit and is installed by a licensed fire protection contractor. It is inspected separately from the building permit inspections and must be certified before the VCH final inspection.
The grease interceptor captures fats, oils, and grease from kitchen drain lines before they enter the City of Vancouver sewer system. City of Vancouver sewer by-laws require a grease interceptor on all food service operations. The size of the interceptor is determined by the number of fixtures draining into it and the type of cooking equipment. VCH plan approval specifies the required interceptor capacity. The interceptor is accessible for routine cleaning (typically every 30 to 90 days depending on cooking volume) and the maintenance access point is confirmed in the design before construction begins.
Key Points
Type 1 hood: required over fryers, grills, ranges, char-broilers. All-welded steel duct. Separate permit.
Duct penetration: coordinated with roofing trade. Roofing patch and flashing required at every exhaust penetration.
Ansul system: UL 300 compliant fire suppression. Licensed fire protection contractor. Separate permit and inspection.
Grease interceptor: City of Vancouver by-law requirement for all food service operations. Size per VCH design review.
Maintenance access: interceptor cleaned every 30 to 90 days. Access location confirmed before concrete is poured.
Details
Dining Room Acoustics and Finishes in Vancouver Restaurants
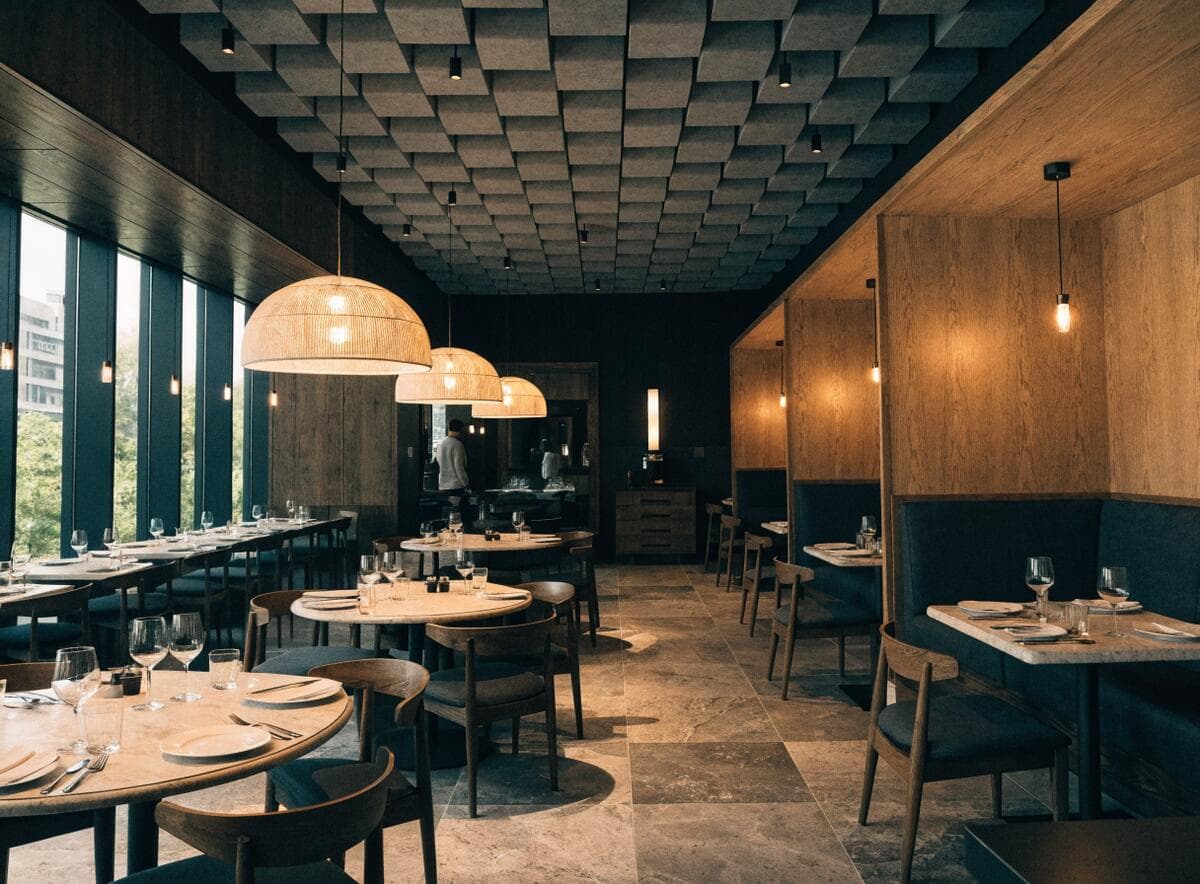
Dining room acoustics in Vancouver restaurants have become a design concern equal in prominence to lighting and finish selection. A reverberant dining room (high ceilings, hard surfaces throughout) produces a noise level that makes conversation difficult, which shortens dwell time and reduces repeat visits. The acoustic quality of the dining room is a function of the reverberation time, which is determined by the ratio of sound-absorbing to sound-reflecting surfaces. Acoustic panels, fabric wall treatments, upholstered seating, and open-cell acoustic ceiling elements all contribute to sound absorption. These are not finish afterthoughts: they are specified before construction begins and are integrated into the ceiling and wall framing scope.
The pass-through between kitchen and dining room is a source of noise transmission that must be addressed in the partition design. A standard drywall partition between kitchen and dining room achieves STC 35 to 40, which is insufficient to isolate a busy kitchen from a quiet dining room. A decoupled drywall assembly with acoustic batt achieves STC 45 to 50, which is the minimum for most restaurant environments. The service window in the pass-through partition is a break in the acoustic assembly: it is sized to the minimum functional dimension and fitted with a solid panel or pass-through door when service is not active.
Vancouver
Restaurant Renovation Permits in Metro Vancouver
A restaurant renovation in Vancouver that changes an existing food service space (new tenant fit-out, equipment change, layout reconfiguration) requires a City of Vancouver building permit and a VCH food facility plan approval. A change of use from retail or office to food service triggers a Class A building permit and a full code compliance review. Class A permit review runs 6 to 12 weeks. VCH plan approval runs 6 to 12 weeks in parallel. Total pre-construction timeline for a change-of-use restaurant renovation is typically 12 to 18 weeks from design completion to permit issuance.
WorkSafeBC compliance is required on all restaurant renovation jobsites. Commercial kitchen build-outs involve trades working in close proximity (plumbing, electrical, mechanical, millwork, and fire protection all on the same floor simultaneously). The prime contractor maintains the site safety plan and the WorkSafeBC compliance documentation for all subcontractors throughout the project.
VCH plan approval: 6 to 12 weeks. Run parallel to City building permit, not after.
City building permit (change of use): Class A, 6 to 12 weeks. Standard renovation in existing food service: Class B, 4 to 8 weeks.
Ansul system permit: separate from building permit. Licensed fire protection contractor required.
VCH final inspection: before food facility licence. Required for all new and renovated food service operations.
WorkSafeBC: required on all commercial kitchen jobsites. Multi-trade coordination under prime contractor.
Transparent Pricing
$150–$400/sqftRestaurant Renovation Vancouver Pricing
All prices in CAD. Grease interceptor, walk-in units, and Ansul system are priced separately and disclosed as line items.
Counter service layout, basic kitchen equipment connections, Type 1 hood, VCH plan coordination, dining room finishes.
Full commercial kitchen build-out, walk-in cooler and freezer, grease interceptor, Ansul system, bar millwork, dining room with acoustic treatment.
Custom kitchen, premium dining room finishes, HVAC for full liquor service, feature bar, full acoustic treatment, all permits and VCH coordination.
Common Questions
Questions about restaurant renovation vancouver
Get a Quote
Tell us about your restaurant project.
Send your project details and a contractor will be in touch within one business day. Licensed, insured, WorkSafeBC registered. All prices in CAD.