Metro Vancouver
Office Renovation Vancouver
Office renovations in Metro Vancouver range from a single-floor fit-out for a new lease to a floor-by-floor reconfiguration of an occupied building. The scope i...
Overview
Office Renovation Vancouver — What to Know Before You Start
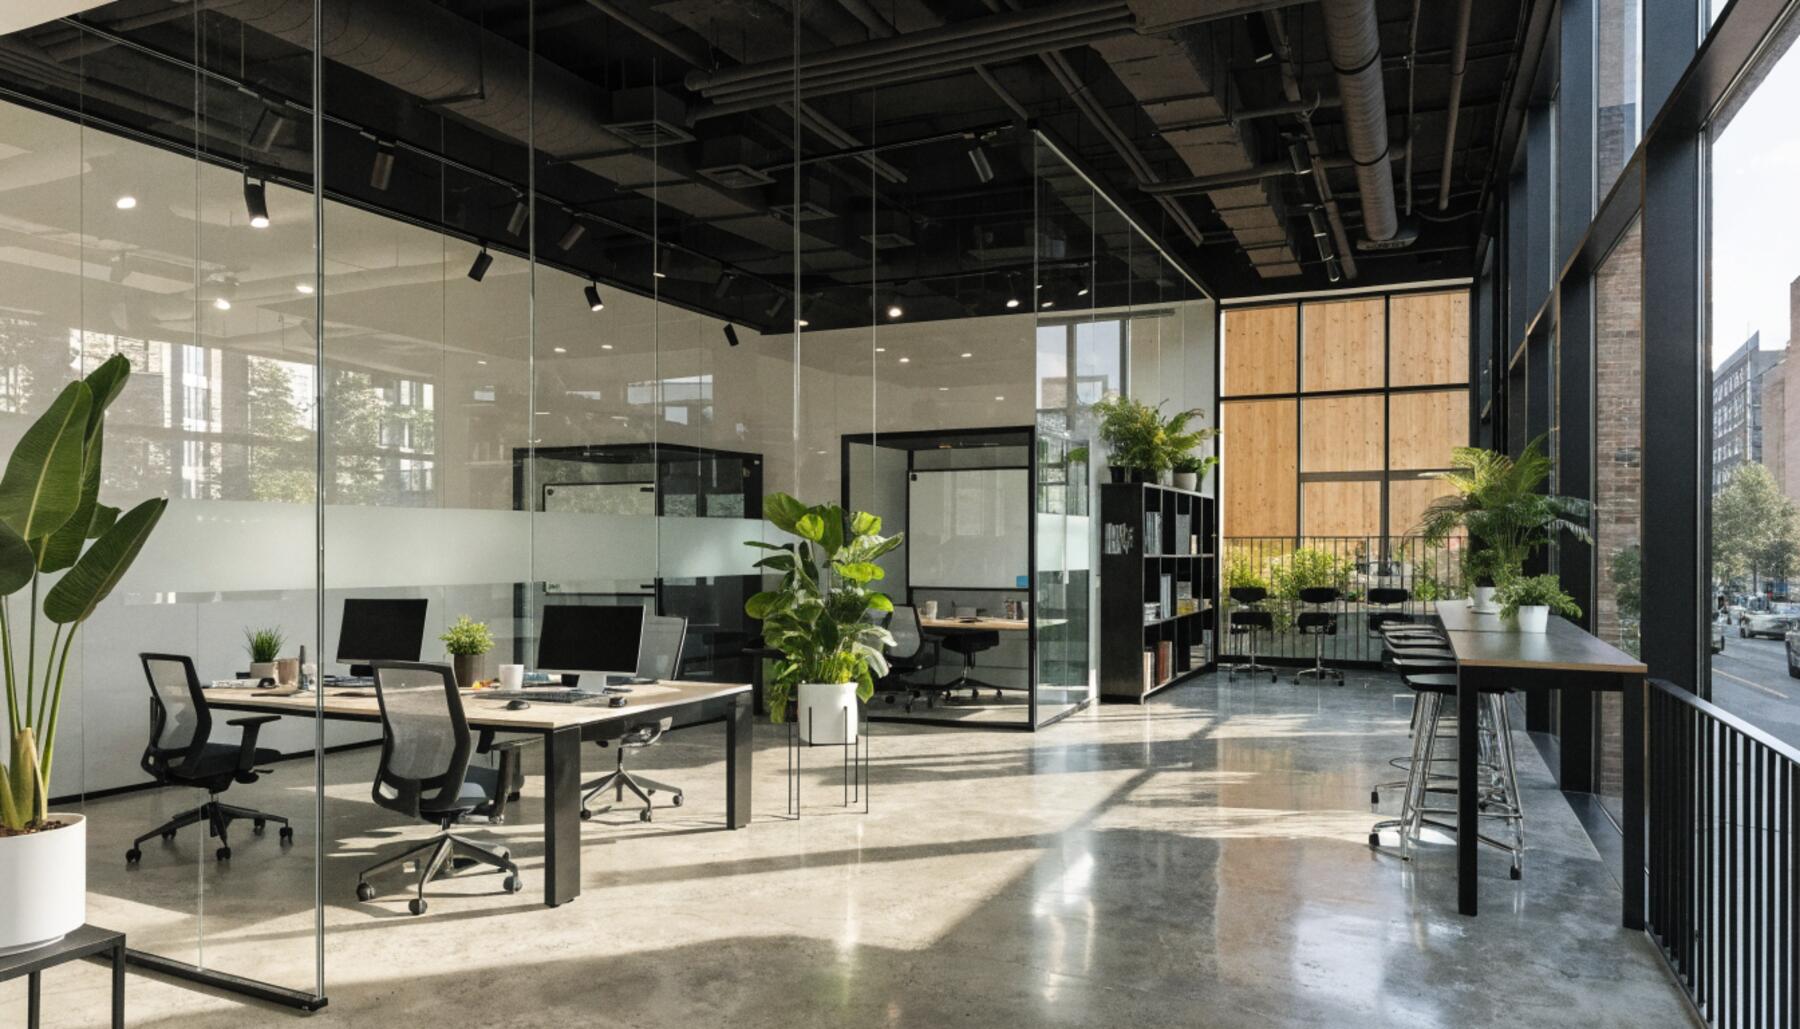
Office renovations in Metro Vancouver range from a single-floor fit-out for a new lease to a floor-by-floor reconfiguration of an occupied building. The scope is driven by headcount, the ratio of collaborative to focus space, and the lease conditions that define what can be modified. In most Vancouver commercial leases, the tenant improvement scope is bounded by the base building delivery standard and the landlord's approval process.
Hybrid work has changed the brief for Metro Vancouver office renovations since 2020. The 8-by-8-foot closed office has largely given way to a mix of open workstation zones, enclosed focus pods, and multi-purpose conference rooms with videoconferencing built into the room design from the permit stage. Building for 60 to 70 percent of peak headcount on any given day is now the standard approach in most Vancouver office renovations.
After-hours and phased construction is the dominant delivery model for occupied office buildings. The work happens in the evenings, on weekends, and in sequenced zones so that the business continues operating during the renovation. The schedule is built around the lease and the client's operational constraints before a single permit drawing is produced.
Right Fit
Is this the right service for your project?
Office fit-outs and reconfigurations in Vancouver, Burnaby, and the Broadway Corridor
Occupied office floors requiring after-hours or phased construction to maintain business operations
Boardroom and meeting room renovations requiring AV rough-in, acoustic glass, and integrated lighting
Corporate relocations where the new space requires a full fit-out from warm or cold shell
Residential renovation contractors do not carry the WorkSafeBC commercial certifications, insurance levels, or occupied-building experience required for office work. This page covers commercial office scopes only.
Scope
What an Office Renovation Includes
Demolition and partition removal
Removal of existing drywall partitions, suspended ceilings, carpet, and finishes. Salvage of reusable electrical panels and HVAC components where base building condition warrants.
Glass partition systems
Framed or frameless glass partition systems for offices, boardrooms, and focus pods. Single or double glazing depending on acoustic STC requirement. Full-height or partial-height configurations.
Mechanical and electrical
New electrical circuits, lighting, HVAC distribution to new layout, data conduit and structured cabling rough-in, AV rough-in for conference rooms and reception.
Acoustic treatment
STC-rated drywall assemblies for private offices and boardrooms, acoustic ceiling systems, sound-masking rough-in where specified.
Flooring
Carpet tile, LVP, or polished concrete. Zoned flooring transitions between collaborative and focus areas. High-durability finishes in circulation paths.
Millwork and finishes
Reception desks, kitchenette millwork, branding wall elements, paint, and all finish trades coordinated through a single project schedule.
Details
After-Hours and Phased Office Construction in Vancouver
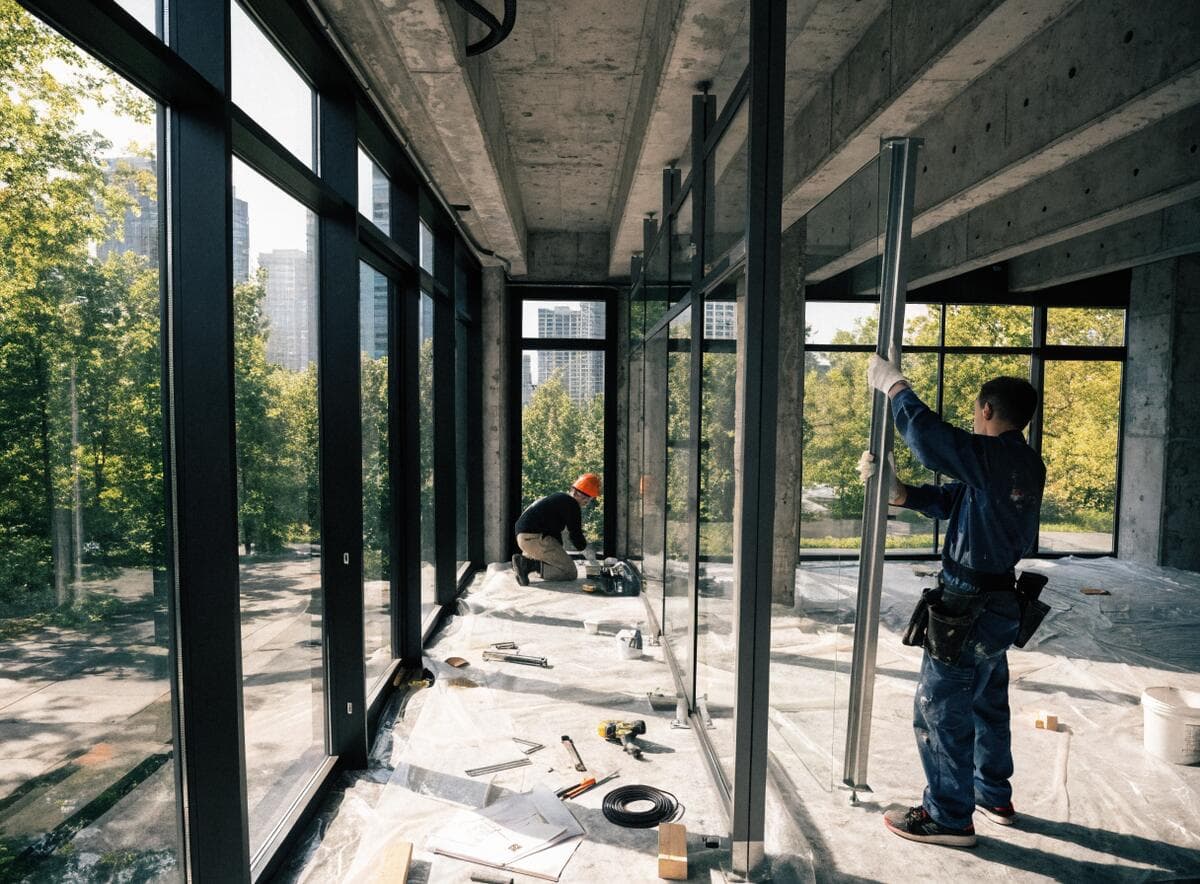
Most Metro Vancouver office renovations in occupied Class A and B buildings are delivered after hours. The construction window typically runs from 6 PM to 6 AM on weekdays and from 7 AM on weekends. Noise-generating work (core drilling, demolition, concrete cutting) is restricted to after-hours windows defined in the building's house rules, which are reviewed before scheduling. The project schedule is built around these windows and confirmed with the property manager before permit drawings are finalized.
Phased construction divides the floor into zones that are completed sequentially while staff continue to occupy the remaining areas. Each phase must be sealed off from the occupied zone with dust barriers and temporary fire separations where required by the BC Building Code. Phase transitions are scheduled around the client's operational peaks. In a Vancouver law firm or financial services office, that typically means avoiding phased transitions during quarterly reporting periods and trial schedules.
Elevator booking for material delivery in Vancouver high-rise office buildings adds a layer of scheduling coordination that affects the project timeline. Most buildings restrict freight elevator use to specific windows, limit load weights, and require 48 to 72 hours notice. Materials staging areas on each floor are confirmed with the property manager before delivery. Large items (glass panels, millwork) are sequenced to arrive within booked windows.
Key Points
After-hours window: typically 6 PM to 6 AM weekdays, 7 AM on weekends in Vancouver Class A buildings
Noise restriction: core drilling and demolition restricted to after-hours. Confirmed in building house rules before scheduling.
Phase dust barrier: airtight temporary separation between construction zone and occupied area required for each phase
Freight elevator booking: 48 to 72 hour notice standard in Vancouver high-rise office buildings
Fire egress: all temporary partitions must maintain clear egress from occupied areas at all times
Details
Open-Plan vs. Private Office Layout in Metro Vancouver
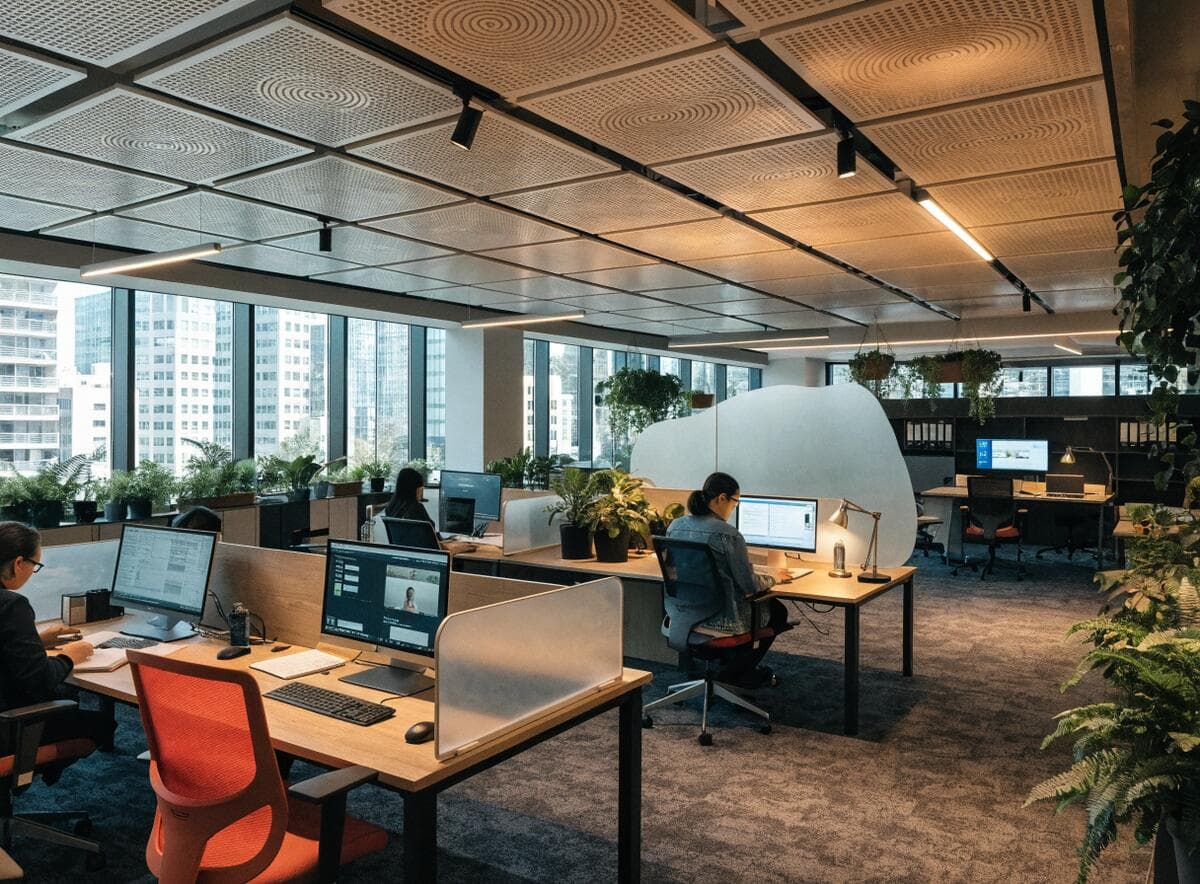
The post-pandemic office brief in Metro Vancouver has settled around a ratio of roughly 60 to 70 percent open workstations and 30 to 40 percent enclosed space (private offices, focus pods, and meeting rooms). The exact ratio depends on the client's industry and work style: law firms and financial services maintain more private offices than technology and creative firms. The ratio is established at the design brief stage, before the partition layout is drawn.
Enclosed focus pods (one to four person rooms with acoustic glass and a door) have replaced the phone booth in most Vancouver office renovations since 2022. They are equipped with a data outlet, a power outlet, and typically a wall-mount screen or monitor arm. AV rough-in is confirmed before the partition drawing is finalized, because conduit paths through glass partition frames and ceiling plenums cannot be added after the partitions are built. Every glass office and focus pod gets its conduit and outlet stub-out during rough-in.
Acoustic performance between private offices in Metro Vancouver office renovations is governed by the STC rating of the partition assembly. A standard drywall partition on steel studs achieves STC 35 to 40. A decoupled drywall assembly with acoustic batt achieves STC 45 to 50. A single-glazed glass partition typically achieves STC 38 to 42 depending on glass thickness and frame seal. Double-glazed glass partitions achieve STC 48 to 52. The STC target for each zone is specified in the design before partition drawings are submitted for permit.
Key Points
Post-pandemic ratio: 60 to 70 percent open plan, 30 to 40 percent enclosed space. Varies by industry.
Focus pods: AV conduit rough-in cannot be added after glass partitions are installed. Confirm outlet locations before framing.
STC 35 to 40: standard steel stud drywall partition
STC 45 to 50: decoupled drywall assembly with acoustic batt insulation
STC 48 to 52: double-glazed glass partition. Required for boardrooms and senior offices in most Vancouver law and finance fit-outs.
Details
AV Rough-In and Technology Coordination for Vancouver Office Renovations
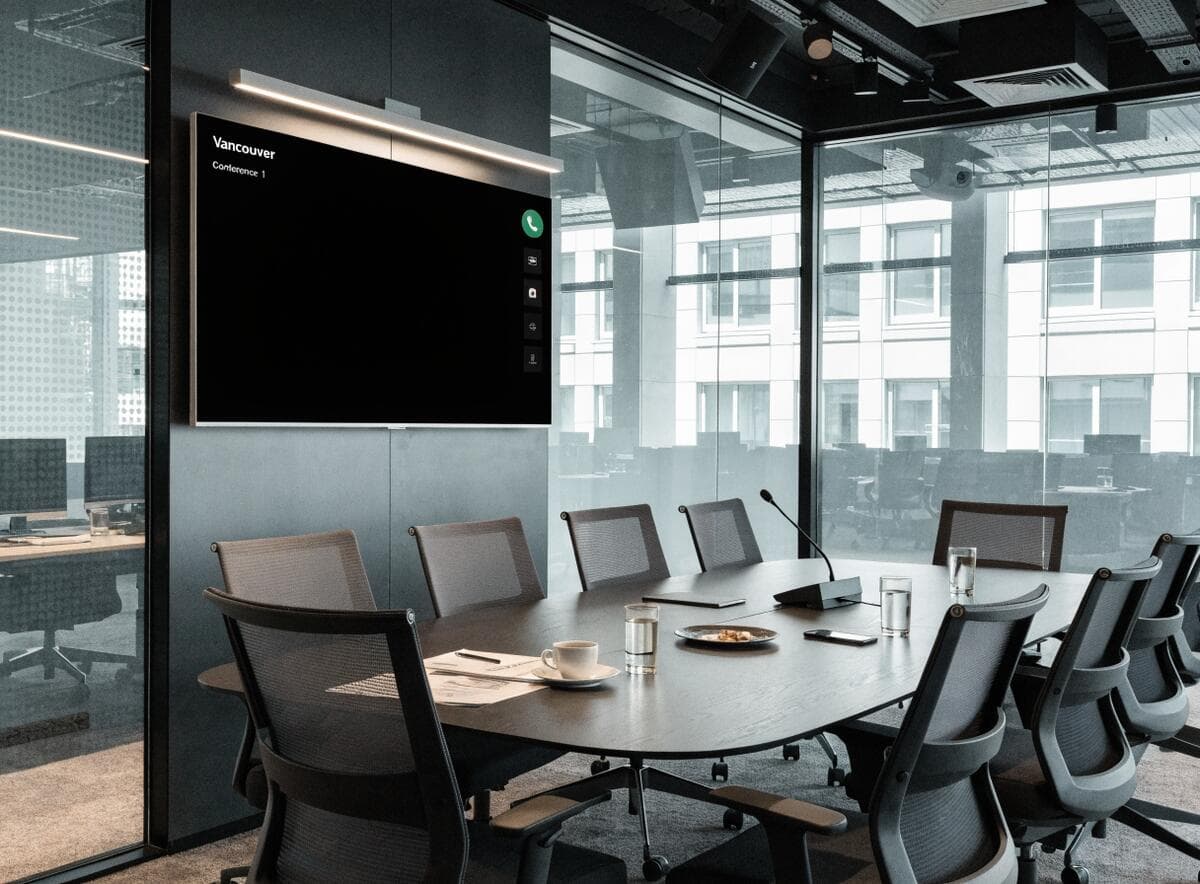
AV rough-in in Vancouver office renovations covers the conduit, power, and data infrastructure that supports the AV system rather than the AV system itself. The AV contractor installs the screens, cameras, and control systems after construction is complete. The coordination point between the general contractor and the AV contractor is the rough-in drawing, which specifies conduit size, outlet locations, power requirements, and any in-ceiling speaker rough-in. This drawing is confirmed before permit submission, not after.
Videoconferencing in Metro Vancouver office boardrooms now has a standard infrastructure package: a 65 to 86-inch wall-mount screen or motorized ceiling projector, a ceiling-mounted camera (for hybrid meetings), a ceiling speaker array or soundbar, and a control interface at the table. Each requires a specific rough-in: power at the screen location, a data port and HDMI conduit to the AV rack, a ceiling-mount structural backing rated for the screen weight, and a dedicated circuit for the AV rack. In rooms with motorized projectors, a structural backing in the ceiling and a conduit to the projector pocket are added. All of this is in the rough-in drawing before framing starts.
Vancouver
Office Renovation in Vancouver's Commercial Corridors
Vancouver's primary office corridors are downtown Vancouver (the CBD and Coal Harbour), the Broadway Corridor (from Cambie to Boundary), Burnaby Metro (Metrotown and Brentwood), and Surrey City Centre. Each corridor has different building classes, different landlord standards, and different permit processing timelines. The downtown CBD is primarily Class A and B towers with established property management and structured TI processes. The Broadway Corridor houses a mix of Class B office and mixed-use buildings with faster permit timelines and more flexible landlord terms.
The City of Vancouver processes commercial office renovation permits as Class B permits for standard fit-outs within an existing office occupancy. Permit review runs 4 to 8 weeks. A change of occupancy (converting retail or storage to office) triggers a Class A permit and a full code review. Most office renovation projects within an existing office space are Class B and are processed through the standard review timeline.
City of Vancouver Class B office permit: 4 to 8 weeks for fit-out within existing office occupancy
Class A permit: required for change of occupancy. Adds 6 to 12 weeks to permit timeline.
WorkSafeBC: required on all commercial jobsites. Prime contractor manages all subcontractor compliance.
Broadway Corridor permit: processed at Vancouver Building Department, same timeline as downtown
Burnaby office renovation: processed through City of Burnaby Building Department. Comparable timeline to Vancouver.
Transparent Pricing
$100–$300/sqftOffice Renovation Vancouver Pricing
All prices in CAD. After-hours delivery adds 15 to 25 percent to labour cost. Base building condition affects total cost significantly.
Carpet tile, paint, lighting, HVAC distribution, data conduit, kitchenette. Warm-shell base building assumed. Minimal enclosed offices.
Glass partition offices and focus pods, acoustic ceiling, improved lighting, full AV rough-in, reception millwork, boardroom finishes.
Full glass partition system, custom millwork, premium flooring zones, branded reception, full AV integration rough-in, after-hours delivery.
Common Questions
Questions about office renovation vancouver
Get a Quote
Tell us about your office project.
Send your project details and a contractor will be in touch within one business day. Licensed, insured, WorkSafeBC registered. All prices in CAD.