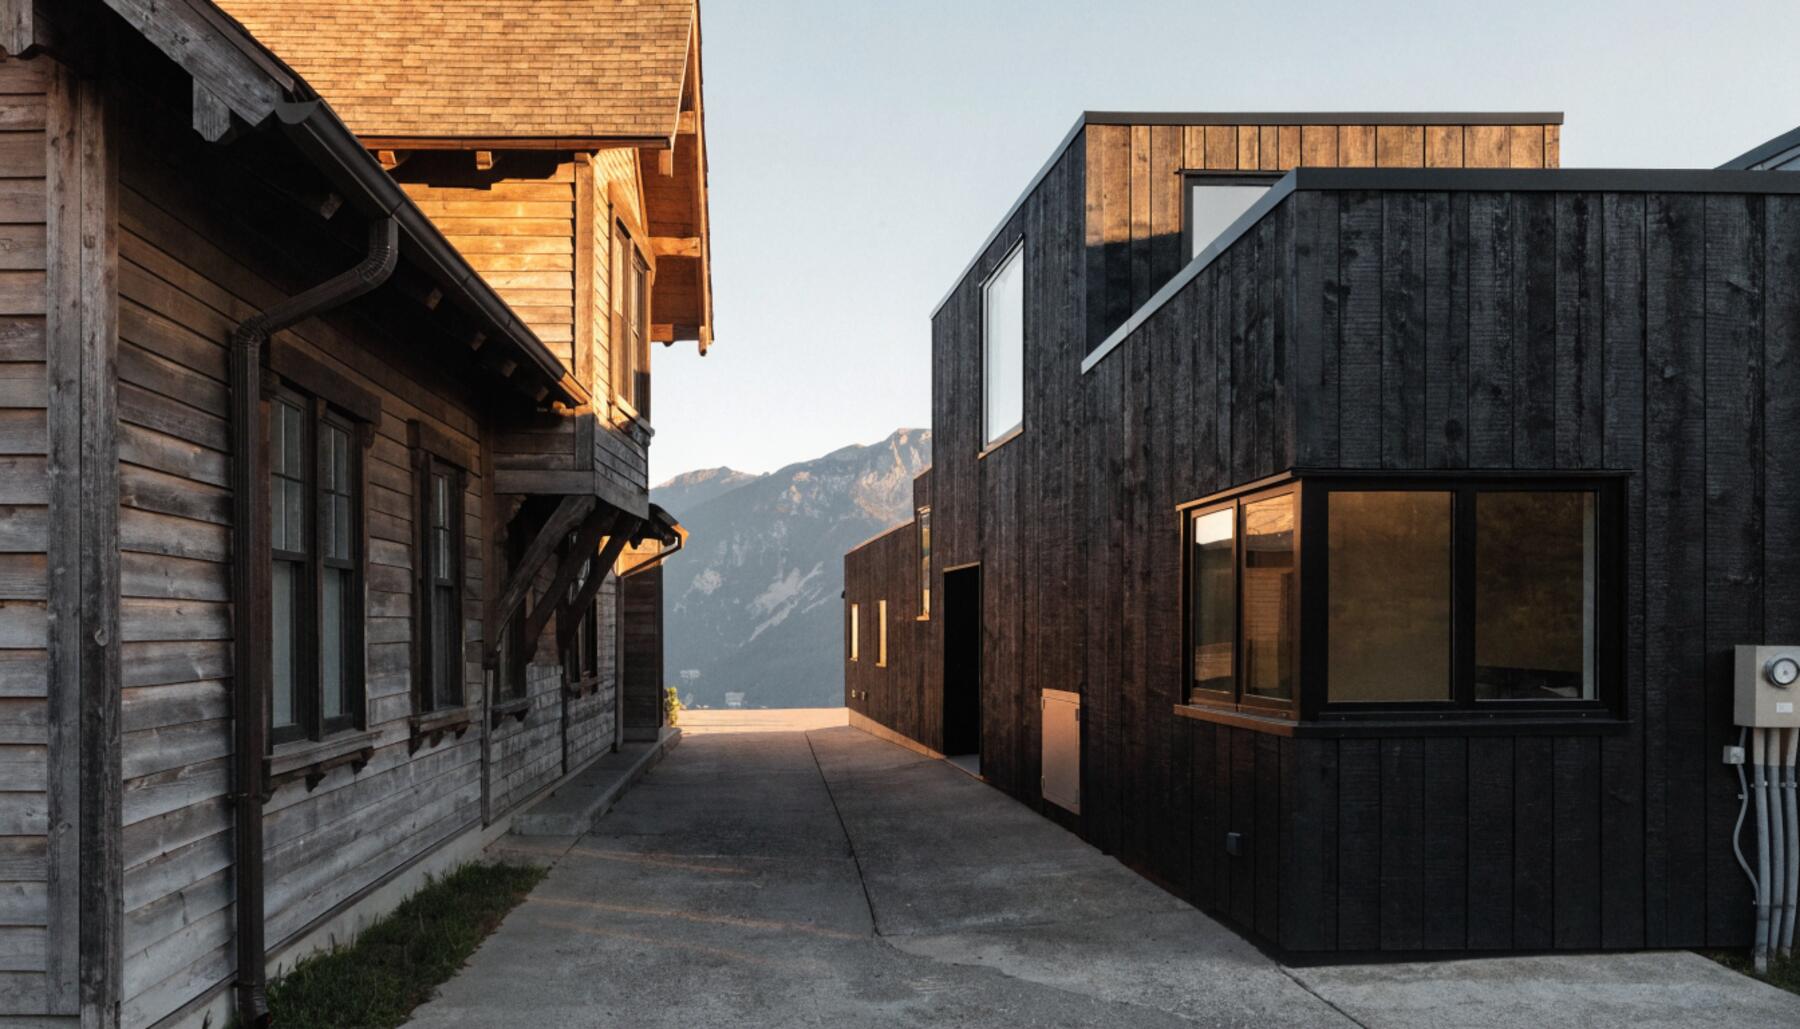
Both options add rental income to a single-family property and increase housing density on the lot. The choice between them depends on budget, timeline, lot configuration, and how much separation you want between the rental unit and the main house.
At a Glance
| Laneway House | Basement Suite | |
|---|---|---|
| Typical cost | $200,000-$400,000 | $80,000-$180,000 |
| Rental income (Metro Vancouver) | $2,000-$3,500/month | $1,500-$2,500/month |
| Permit timeline (Vancouver) | 3-6 months to permit | 8-14 weeks to permit |
| Total timeline to rental income | 12-18 months | 6-10 months |
| Lane access required | Yes (in Vancouver) | No |
| Building type | Separate structure | Suite within existing home |
Laneway Houses
A laneway house is a fully self-contained dwelling built at the rear of a single-family lot, accessed from the back lane. It has its own foundation, envelope, utilities, and address.
In Vancouver, laneway houses are permitted in most RS-1 and RS-2 zoning districts. Burnaby, Richmond, and Coquitlam allow comparable accessory dwelling types under different names and different zoning bylaws. Each municipality has its own size limits, setback requirements, and design guidelines.
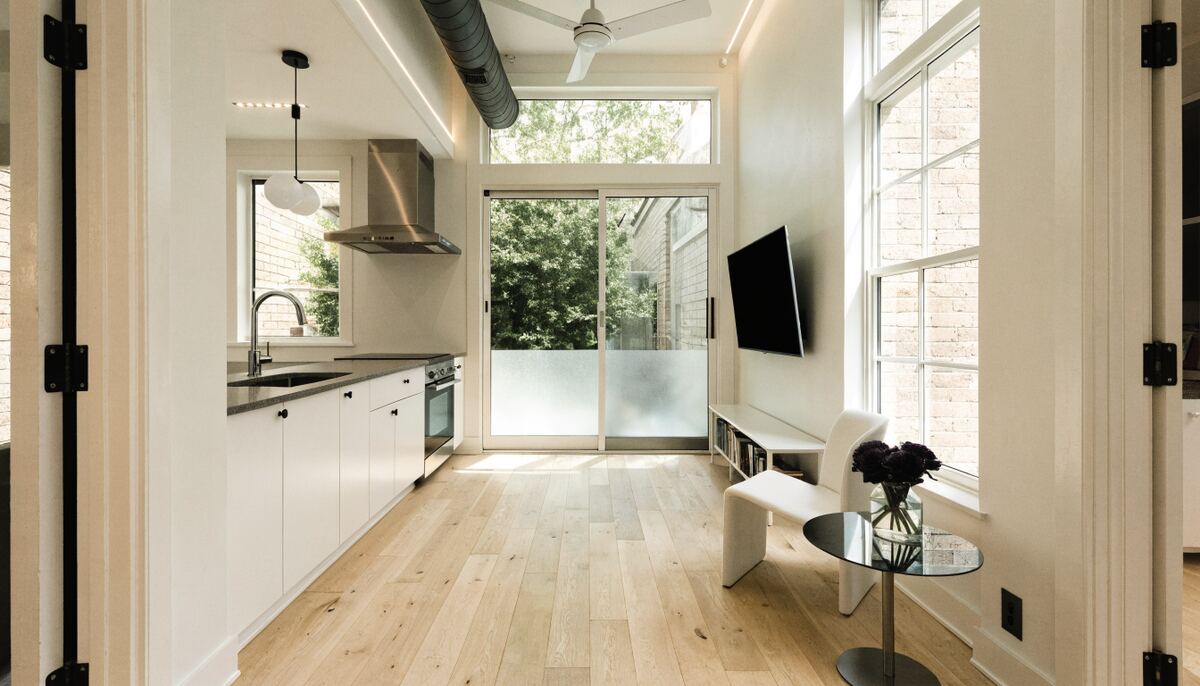
What the Cost Covers
A laneway house at $200,000 to $400,000 is a complete building, not a renovation. The budget includes:
- Foundation (concrete slab or crawlspace depending on site drainage and grade)
- Full framing, insulation, and exterior envelope (roofing, siding, windows, doors)
- Separate BC Hydro service lateral from the lane
- Metro Vancouver water and sewer connections via City of Vancouver Engineering (a separate application from the building permit, with its own approval timeline and connection fees of $18,000-$30,000)
- Heating system (heat pump is standard under BC Energy Step Code requirements)
- Kitchen, bathroom, living, and sleeping areas
- Interior finishes at a mid-range standard
The lower end of the range ($200K-$260K) reflects smaller footprints under 600 square feet, standard finishes, and no significant site complications. The upper end ($320K-$400K) reflects larger footprints approaching Vancouver's maximum permitted floor area (roughly 560-900 square feet depending on lot size), difficult site conditions, premium finishes, or utility connection complexity.
Permit Process in Vancouver
A laneway house in Vancouver's RS-1 zone requires both a development permit and a building permit. The typical sequence:
- Design development and pre-application review (optional, 2-4 weeks)
- Development permit application to the City (8-16 weeks for approval in a standard queue)
- Building permit application after development permit approval (4-8 weeks)
- City Engineering application for water and sewer connections (6-12 weeks for approval and coordination, parallel to the building permit where possible)
- BC Hydro service lateral application (8-12 weeks)
- Construction (4-6 months)
Total time from design engagement to occupancy: 12 to 18 months is realistic for a standard Vancouver RS-1 lot. The permit phase alone accounts for 3 to 6 months of that.
Rental Income
Laneway houses in Metro Vancouver rent for $2,000 to $3,500 per month depending on size, finish level, and neighbourhood. Vancouver East Side laneway houses at 500-650 square feet rent at the lower end of that range. West Side, Kitsilano, and North Vancouver properties command higher rents. A well-finished 700-800 square foot unit in a sought neighbourhood can reach or exceed $3,500.
Laneway houses typically rent to couples or small families seeking the privacy of a standalone structure. They command a rent premium over basement suites of comparable size because of that separation.
Basement Suites
A basement suite is a self-contained unit within the basement of an existing house. It has its own entrance, kitchen, bathroom, and living area, but shares the building's foundation and envelope with the main house.
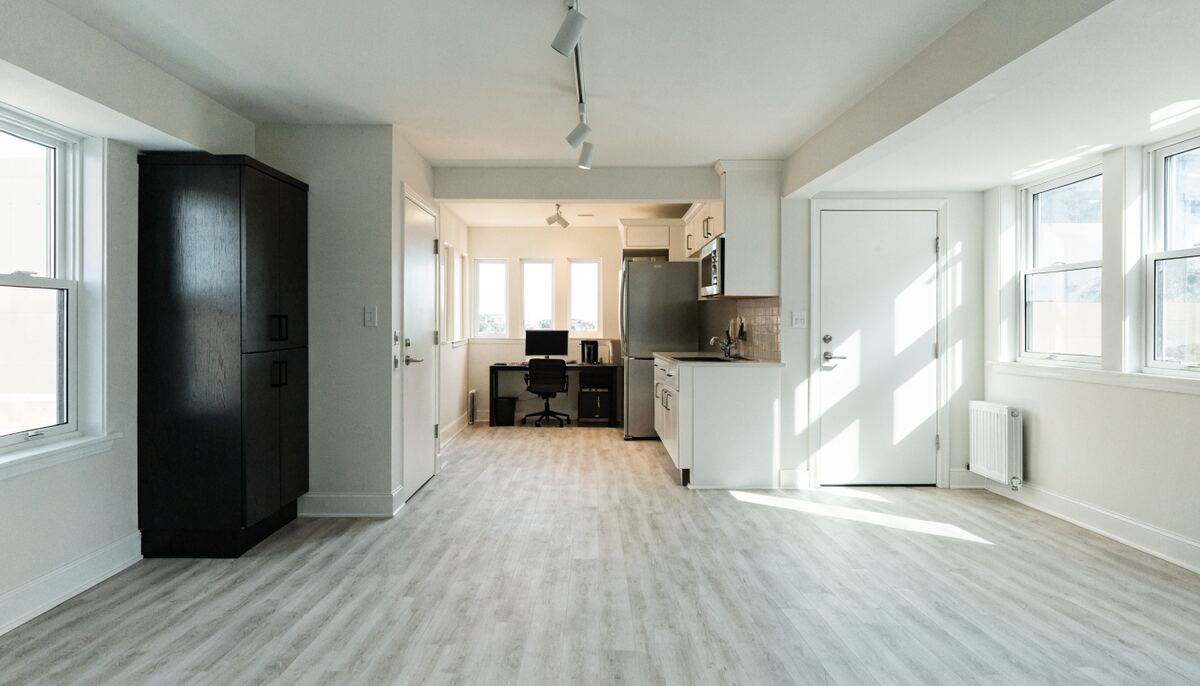
What the Cost Covers
A basement suite at $80,000 to $180,000 includes:
- Demolition of the existing basement space
- Fire-rated framing separating the suite from the main house (5/8-inch Type X drywall minimum)
- Sound isolation between the suite ceiling and the main floor (resilient channel or acoustic clips, mineral wool insulation)
- New egress window or windows meeting minimum clear opening dimensions under BC Building Code
- Separate exterior entrance (existing side or back door upgraded, or new door framed in)
- Plumbing rough-in for suite kitchen and bathroom
- Electrical sub-panel and circuits for the suite
- Heating connection or dedicated heating unit for the suite
- Kitchen and bathroom finishes
The lower end ($80K-$110K) reflects a basement with adequate ceiling height — 6 feet 11 inches or above, which allows compliant suite construction without floor modifications — a straightforward layout, and no structural complications.
The upper end ($140K-$180K) reflects more complex conditions: low ceiling height requiring underpinning (which adds $40,000 to $80,000 on its own), complex layouts, or premium specification.
Permit Process
A secondary suite permit in the City of Vancouver runs 8 to 14 weeks for a straightforward application. The permit covers structural, electrical, and plumbing scope. Requirements include:
- BCBC occupancy separation between the suite and the main dwelling
- Egress window meeting minimum clear opening dimensions
- Interconnected smoke and CO detectors between units
- Separate exterior entrance
Surrey, Burnaby, and Richmond have streamlined secondary suite permitting as a housing supply measure. Most process in 6 to 10 weeks.
Rental Income
Basement suites in Metro Vancouver rent for $1,500 to $2,500 per month. A permitted two-bedroom suite in a Vancouver East Side house at 700-900 square feet rents for $2,000 to $2,400. A one-bedroom suite in the same area rents for $1,600 to $2,000.
The permitted status matters. A legal suite — one that passed permit inspections for the required safety systems and occupancy separation — commands higher rents and protects the homeowner from city enforcement orders that can require costly remediation or removal of non-compliant suites.
Which Option Fits Your Situation
A laneway house makes sense when:
- The lot faces a back lane with adequate width for construction access
- The budget is $200,000 or above
- Timing allows a 12-18 month development process
- You want a fully separate structure with no shared walls or entrance
- Long-term ownership is the plan, and you want the maximum rent premium from a standalone structure
A basement suite makes sense when:
- The budget is under $200,000
- You want rental income within 6-10 months
- The basement has ceiling height of 6 feet 11 inches or above (without underpinning)
- The lot has no back lane or the rear is inaccessible
Both are worth evaluating when:
Some Vancouver lots permit both a laneway house and a basement suite in the main house under the city's housing policies. A property with both maximizes rental income and housing density on the lot. This combination requires careful sequencing — the basement suite permit and construction can proceed first while the laneway house development permit is in the queue.
For full scope and pricing on each option, see the laneway house builder and basement suite contractor service pages. For pricing across all services, see the pricing guide. To get a line-item quote for either option, start here.