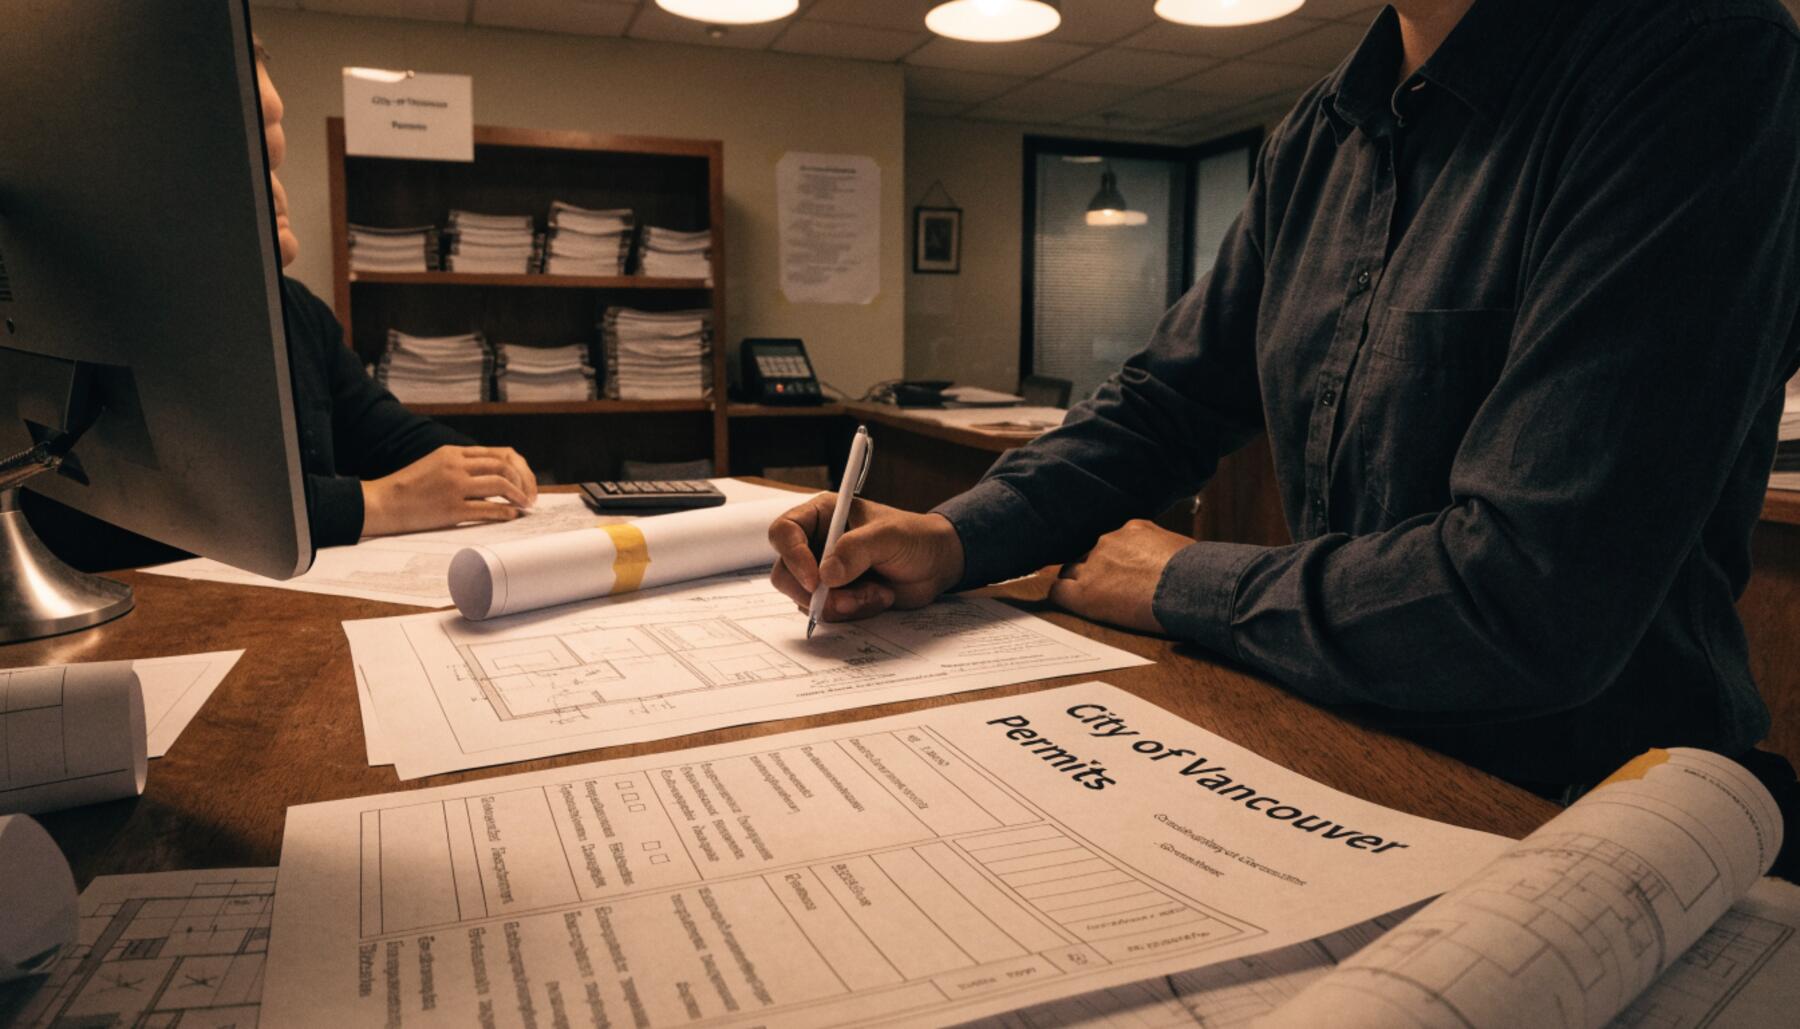
Most residential renovations in the City of Vancouver require a building permit. Any work that moves plumbing, adds or modifies electrical circuits, changes structural elements, or creates a new dwelling unit triggers the permit requirement. Understanding the sequence before a project starts is the difference between a project that runs on schedule and one that stalls at the city.
The process below applies to standard residential building permits issued by the City of Vancouver Development, Buildings and Licensing department. Strata units require additional steps that run in parallel and are noted where they affect the timeline.
Step 1: Site Visit and Scope Assessment
A contractor visits the property to assess the existing conditions: ceiling heights, structural system, plumbing chase locations, electrical panel capacity, and the state of the existing finishes. The site visit determines whether the intended scope is physically viable before any design work is committed.
For strata units, the site visit also identifies which elements are common property under the strata plan. Work touching common property requires strata council approval before the permit application can proceed.
Step 2: Determine Permit Requirements
Not every renovation requires a permit. Cosmetic work — painting, flooring replacement, cabinet refacing, fixture swaps at existing rough-ins — generally does not. A permit is required when the scope includes:
- Moving or adding plumbing rough-in
- Adding electrical circuits or modifying the panel
- Removing or modifying walls (load-bearing or not, in most cases)
- Creating or legalizing a secondary suite or laneway house
- Structural modifications: beams, posts, foundations
Your contractor identifies which trades will require inspections and submits the permit application accordingly.
Step 3: Design and Drawings
A building permit application requires drawings that show the existing and proposed conditions. For most residential renovations, these are simple floor plans and elevations prepared by the contractor or a designer. Structural work — beam sizing, shear walls, foundation modifications — requires drawings stamped by a registered structural engineer.
Heritage-designated properties in Vancouver require additional design review and may require approval from the City's heritage staff before the standard permit process begins.
Step 4: Permit Application Submission
The application is submitted to the City of Vancouver Development, Buildings and Licensing department. Residential building permit applications are submitted through the city's online portal. The application includes the drawings, project description, and the applicant's contractor licence number.
For strata units: the strata council approval letter must accompany the permit application. If strata approval has not been obtained, the permit application cannot proceed. Allow 30 to 90 days for strata council review before the permit application is ready to submit.
Step 5: City Review Period
The City reviews the application for compliance with the BC Building Code and applicable zoning bylaws. Standard residential renovation permits in Vancouver run approximately 4 to 8 weeks from submission to approval. Complex applications — those involving structural changes, heritage properties, or development permit requirements — take longer. The city does not publish specific seasonal processing timelines, but workload varies and timelines are estimates, not guarantees.
While the permit is under review, the project should not proceed beyond design refinement and material selection. No construction work is permitted before the permit is issued.
Step 6: Permit Approval and Posting
When the permit is approved, the permit card is issued. The permit must be posted visibly on the property before construction begins. The permit number is used to book inspections through the City's inspection booking system.
For projects involving BC Hydro service connections — laneway houses, secondary suites — the BC Hydro service application can proceed in parallel with the permit review, since Hydro has its own queue separate from the city permit.
Step 7: Construction with Required Inspections
Inspections happen at defined stages before work is concealed. Missing an inspection means opening walls after the fact. The standard inspection sequence for a gut renovation includes:
- Rough-in inspection: Framing open, plumbing rough-in exposed, electrical rough-in exposed. The inspector verifies the work before drywall goes up.
- Insulation inspection (if required): Required for exterior walls and suites in some scope types.
- Plumbing rough-in inspection: Required separately in most cases for significant plumbing work.
Each inspection is booked through the City's system, typically 24 to 48 hours in advance. The inspector visits the site, signs off on the work, and the next stage can proceed.
Step 8: Final Inspection and Sign-Off
At project completion, a final inspection confirms the work matches the approved drawings and the trades have been completed correctly. For secondary suites and laneway houses, final occupancy is not granted until all inspections have passed and the permit is formally closed.
The permit is considered closed when all required inspections have been passed and the City records the project as complete. The closed permit record is important at the time of property sale — buyers and their lawyers check for outstanding permits.
Permit Timelines by Project Type
| Project Type | Typical Permit Timeline |
|---|---|
| Kitchen or bathroom renovation | 4-6 weeks |
| Basement suite legalization | 6-10 weeks |
| Home addition (Class B) | 6-12 weeks |
| Laneway house | 3-6 months (development permit + building permit) |
| Heritage alteration | Add 4-8 weeks for heritage review |
What Happens if You Skip the Permit
Unpermitted work creates a disclosure obligation in BC under the Property Disclosure Statement used in real estate transactions. Buyers' lawyers conduct title searches that may identify open permits or past enforcement orders. Lenders financing through renovation mortgages or HELOCs often require a permit number before releasing funds. Work that has not been inspected cannot be verified as code-compliant and may need to be opened or remediated at the next owner's cost.
For common questions about the permit process, see the renovation FAQ. For a full breakdown of renovation costs by project type, see the pricing guide. For scope and timeline on a full home renovation where permits apply across trades, see home renovation Vancouver. To request a line-item quote that includes permit applications, start here.