Overview
Laneway House in Vancouver
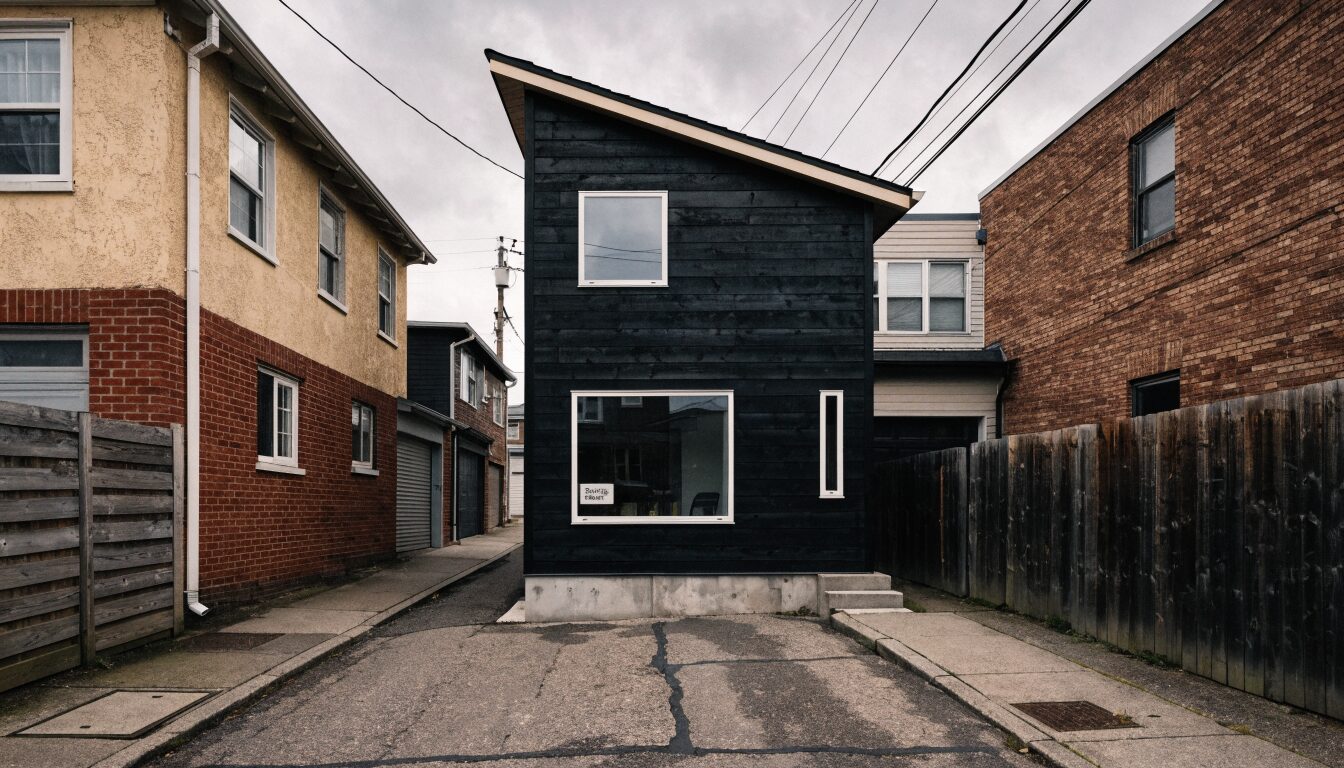
Vancouver introduced its Laneway House Program in 2009. More than 7,000 laneway houses have been built across the city since then, making Vancouver's program the most active in Canada. A laneway house is a self-contained dwelling built in the rear yard of an eligible RS-zoned lot, facing the lane. It has its own address, separate utilities, and can be rented independently from the principal dwelling.
The permit process for a Vancouver laneway house runs 3 to 6 months from pre-application meeting to building permit issuance. Development permit review at the City of Vancouver is the longest phase. Construction runs 4 to 6 months after the building permit is issued. The total timeline from first contact to occupancy is 9 to 14 months. Every laneway project starts with a lot eligibility check before any design fees are committed.
Areas Served
Vancouver Neighbourhoods
East Vancouver (Grandview, Hastings-Sunrise, Renfrew)
The highest concentration of laneway houses in the city. Strong lane access throughout, active permit environment, and a large stock of RS-1 zoned lots. East Vancouver laneways are frequently rented at $2,000 to $2,800 per month.
Kitsilano and Point Grey
Higher-value lots with strong lane access. Laneway houses in Kitsilano command premium rents and are often used for family members or as mortgage helpers. Lots tend to be larger than East Vancouver, providing more flexibility in laneway design.
Riley Park and Cambie Corridor
Active laneway market along the Cambie Street corridor and Riley Park. RS-1 zoning with lane access throughout. The corridor's rezoning activity has increased infill interest, including laneway construction.
Dunbar and Kerrisdale
Larger lots in established west-side neighbourhoods. Some of the highest-value laneway locations in Vancouver. Heritage considerations apply to some blocks in Dunbar.
Permits
Vancouver Permits and Process
The Vancouver laneway house permit process has two phases. The development permit is submitted to City of Vancouver Development Services after a pre-application meeting confirms lot eligibility. Development permit review runs 3 to 5 months. The building permit is submitted after development permit approval and runs 6 to 12 weeks. The development permit application requires architectural drawings from a registered architect or designer showing compliance with the Laneway House Guidelines: massing, height, setbacks, and parking replacement.
BC Energy Step Code Step 3 is mandatory for all new residential construction in Metro Vancouver, including laneway houses. Step Code compliance requires an energy model at design stage and a blower-door air tightness test at project completion. These are included in the project scope. A separate BC Hydro address and service connection is established for the laneway house.
Transparent Pricing
$200K–$400KLaneway House Cost in Vancouver
All prices in CAD. Demolition of an existing garage adds cost. Site-specific conditions affect foundation and servicing costs.
Common Questions
Laneway House Builder Vancouver — Your Questions
Get a Quote
Tell us about your Vancouver project.
Send your project details. A contractor will be in touch within one business day. Licensed, insured, WorkSafeBC registered. All prices in CAD.