Overview
Laneway House in Surrey
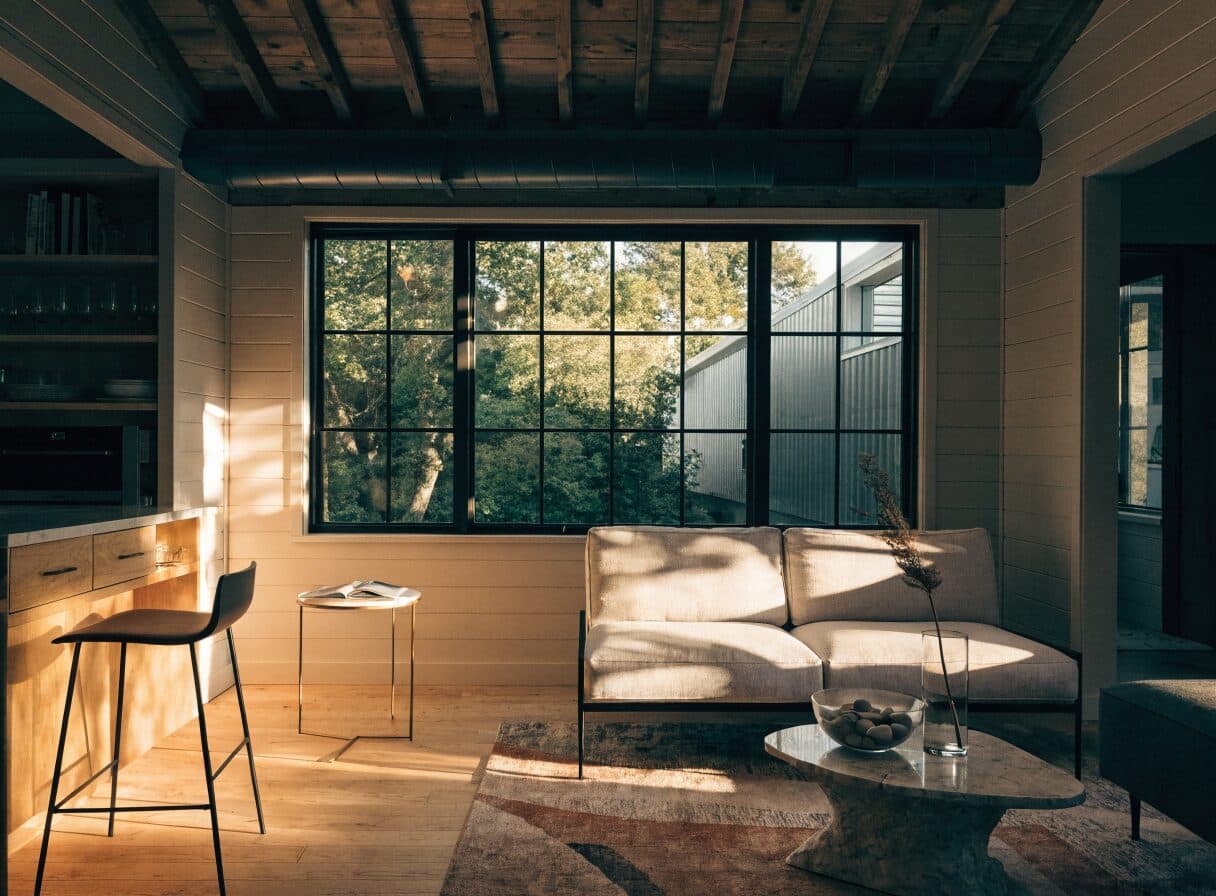
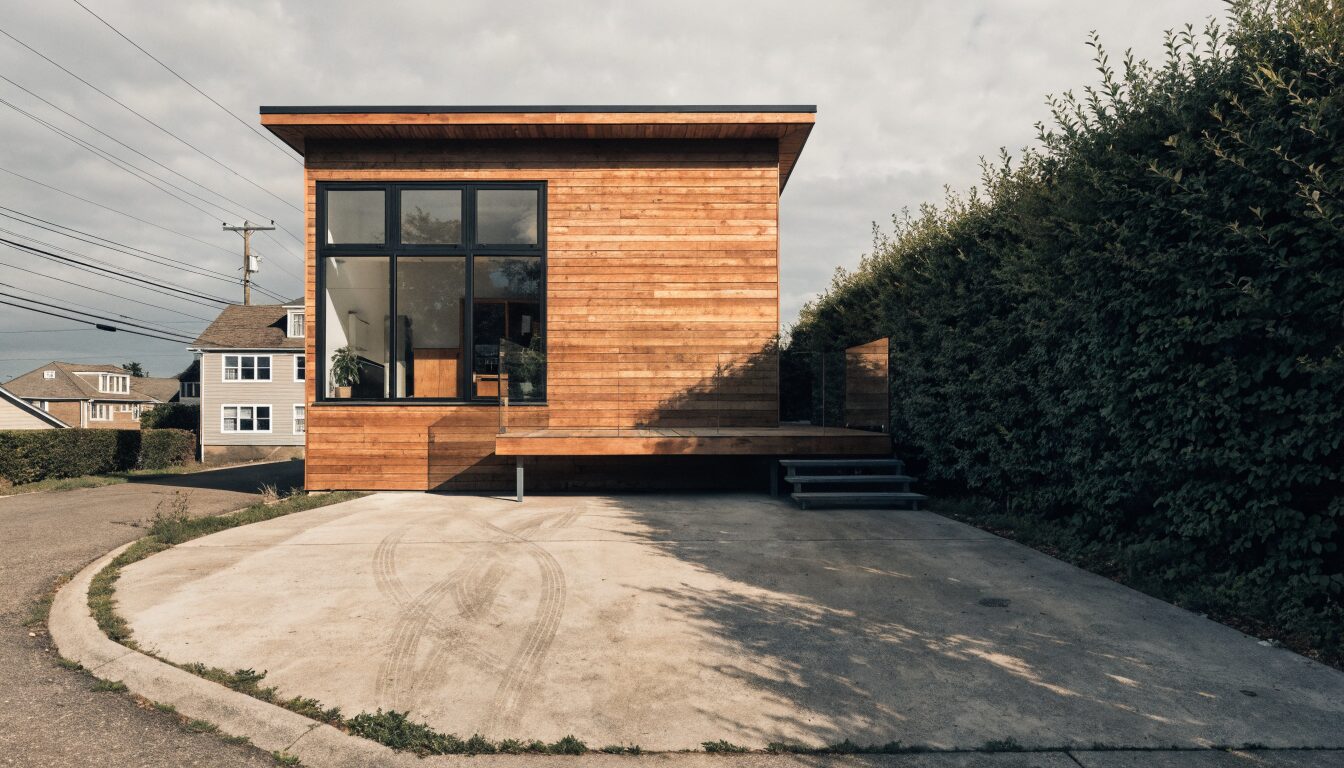
Surrey has expanded its Accessory Dwelling Unit (ADU) policies to allow detached garden suites and carriage homes on eligible single-family lots, in addition to the attached secondary suites its Secondary Suite Program has long permitted. The ADU program is newer than Vancouver's Laneway House Program and the eligible zones and design parameters differ from those in Vancouver. A pre-application eligibility check is the starting point for every Surrey ADU project, confirming whether the specific lot and zone allow a detached garden suite and what the dimensional requirements are.
Surrey's ADU program reflects the city's commitment to increasing housing supply in its established residential neighbourhoods. Eligible lots must have the required setbacks and lot area to accommodate a detached suite while maintaining the required separation from the principal dwelling and property lines. City of Surrey Building Division processes ADU permits. Lane access is an advantage on eligible lots but is not always required under Surrey's ADU framework, which differs from Vancouver's strict lane-access requirement.
Areas Served
Surrey Neighbourhoods
Newton and Cloverdale
Established Surrey neighbourhoods with older lots that may qualify for detached garden suites under updated zoning. Cloverdale's larger lots and character of the neighbourhood make it a strong candidate area. Site eligibility confirmed at the pre-application meeting.
Fleetwood and Guildford
1980s suburban with standard Surrey lot sizes. Lot eligibility for a detached garden suite depends on lot dimensions, setbacks, and the specific zone designation. A pre-application meeting with City of Surrey Planning confirms eligibility before design begins.
Fraser Heights and Grandview Heights
Newer planned residential with larger lots. Some lots in Fraser Heights and Grandview Heights have the dimensions to accommodate a detached garden suite. The newer construction and modern services make site preparation straightforward on eligible lots.
South Surrey
Larger lot sizes in Surrey's southernmost residential areas. South Surrey has some of the most spacious lots in the city, which improves eligibility for detached garden suites under Surrey's ADU setback requirements.
Permits
Surrey Permits and Process
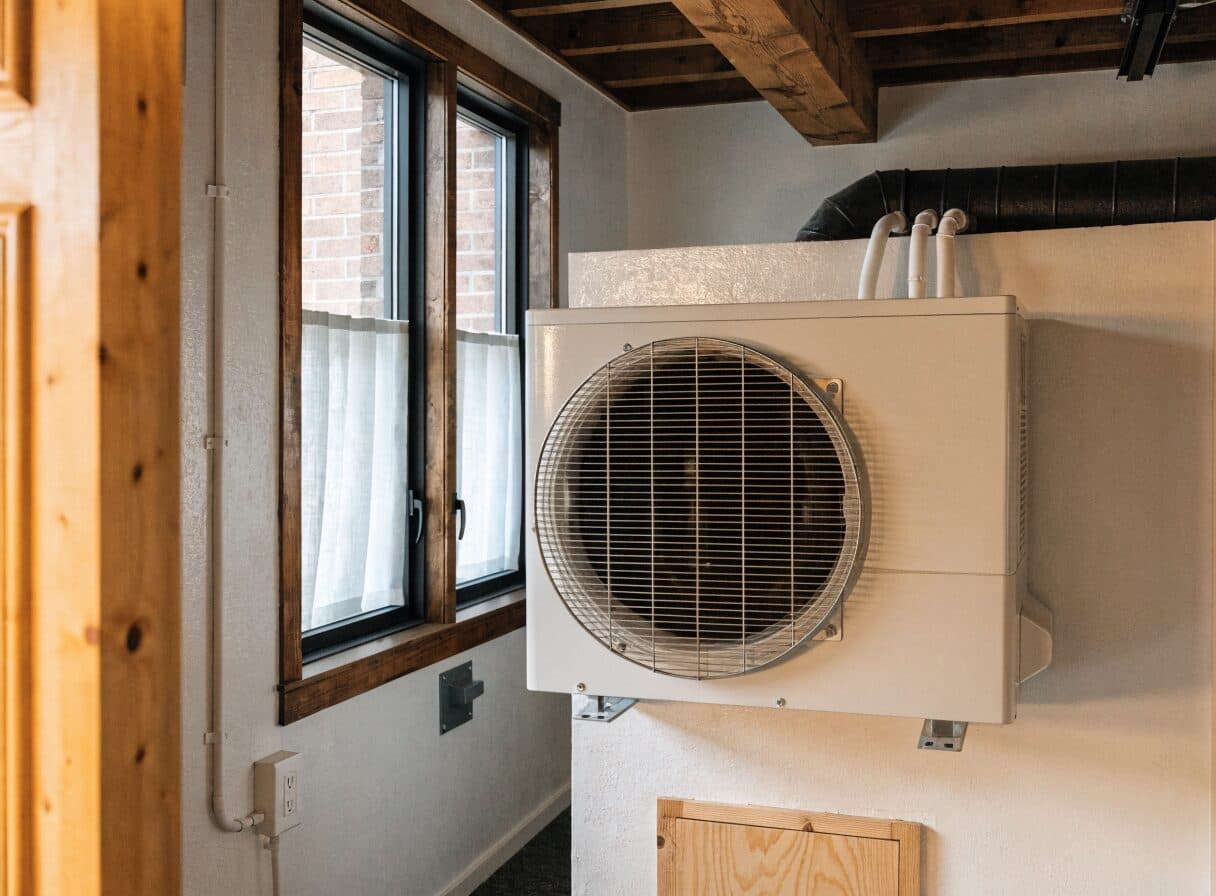
City of Surrey ADU permits are processed by the Building Division. The permit process begins with a pre-application meeting with City of Surrey Planning to confirm lot eligibility, applicable zone, and design parameters. The building permit application follows, covering structural, mechanical, and energy compliance. Surrey's ADU program requires BC Energy Step Code Step 3 compliance on all new residential construction. Construction runs 4 to 6 months after the building permit is issued.
Surrey's ADU program is distinct from Vancouver's Laneway House Program in several ways: lane access is not always required, the eligible zones differ from Vancouver's RS-zoning structure, and the design guidelines reflect Surrey's neighbourhood character rather than Vancouver's. Corner lot eligibility and maximum floor area are confirmed at the pre-application meeting. WorkSafeBC coverage applies to all ADU construction in Surrey.
Transparent Pricing
$200K–$400KLaneway House Cost in Surrey
All prices in CAD. Site-specific conditions (lot geometry, setback constraints, existing structures to be demolished) affect total project cost.
Common Questions
Laneway House Builder Surrey — Your Questions
Get a Quote
Tell us about your Surrey project.
Send your project details. A contractor will be in touch within one business day. Licensed, insured, WorkSafeBC registered. All prices in CAD.