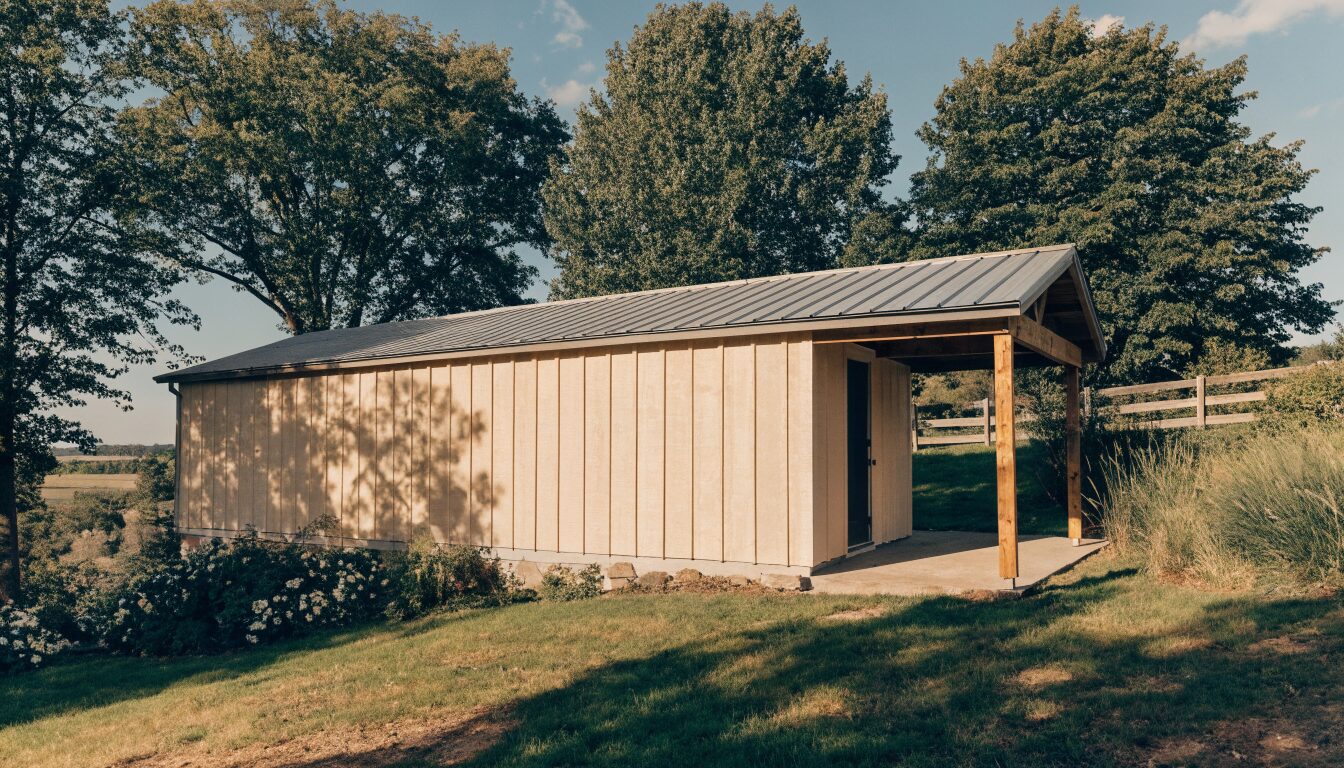
Overview
Laneway House in Langley
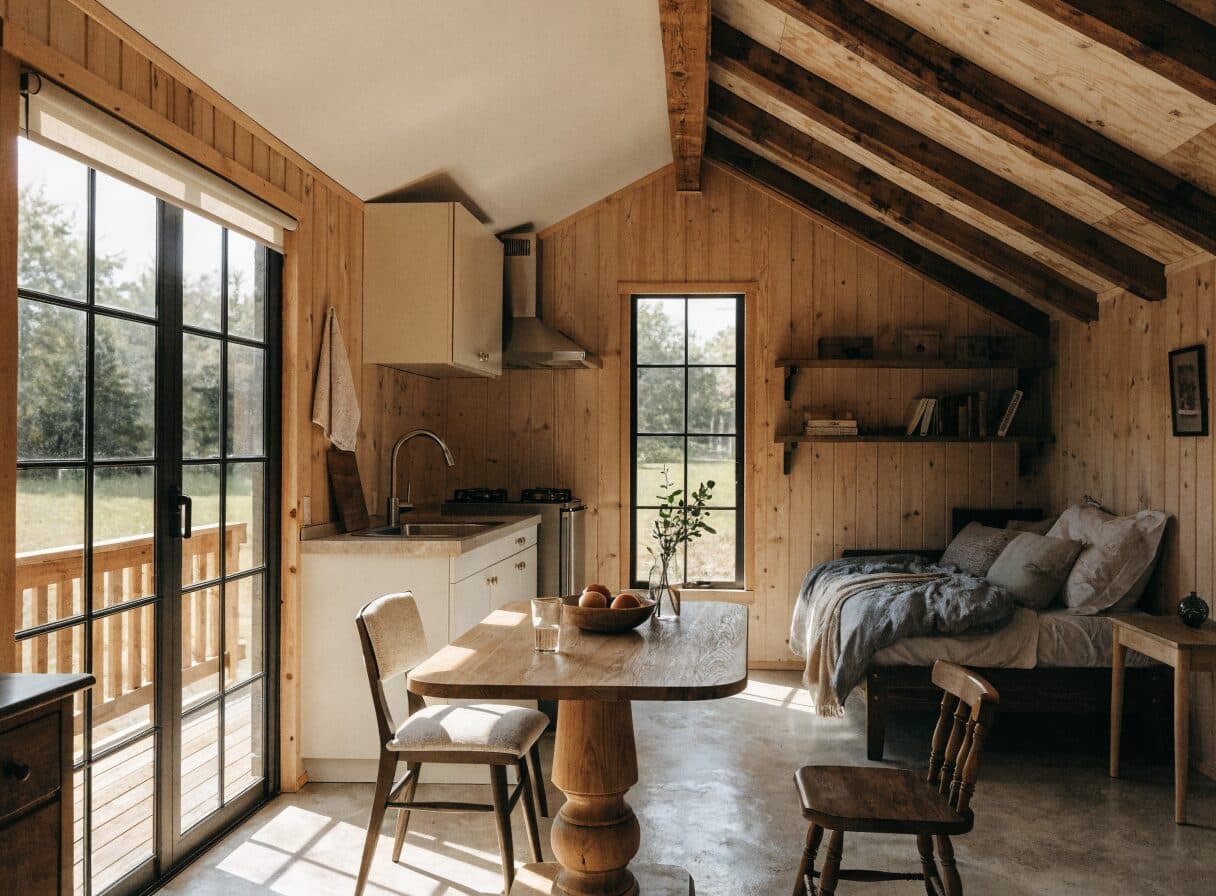
Township of Langley and City of Langley both permit detached garden suites and secondary dwellings on eligible single-family residential lots, subject to zone eligibility and lot requirements. The Township of Langley (which covers the majority of Langley's residential area) has been expanding its Accessory Dwelling Unit policies to include detached garden suites in eligible residential zones with appropriate lot dimensions and rear access. Fort Langley, Walnut Grove, and Brookswood are the established Township neighbourhoods where lot sizes and access conditions most commonly support detached garden suite construction.
Langley's larger lots relative to Metro Vancouver's western cities are a meaningful advantage for detached garden suite eligibility. Walnut Grove and Brookswood lots commonly have the rear yard depth and width to accommodate a detached suite while maintaining required setbacks. Willoughby's newer development has lane access in some areas. The pre-application meeting with Township of Langley Planning confirms lot eligibility before design fees are committed. BC Energy Step Code Step 3 applies to all new residential construction in Langley.
Areas Served
Langley Neighbourhoods
Fort Langley
Historic village with lane access on some streets and larger lot sizes than typical Metro Vancouver urban lots. Fort Langley properties in the Heritage Character Area are subject to Fort Langley Heritage Design Guidelines for exterior-visible elements of the garden suite. Pre-application meeting confirms heritage design requirements alongside zone eligibility.
Walnut Grove
Planned community from the 1980s and 1990s with larger suburban lots. Many Walnut Grove lots have the rear yard dimensions to accommodate a detached garden suite within Township setback requirements. Lane access present on some streets. Pre-application eligibility check confirms the specific lot conditions.
Brookswood
1960s and 1970s residential on generous lot sizes. Brookswood's lot depth and width provide strong baseline conditions for detached garden suite construction. Strong rental market demand from proximity to growing Langley employment areas.
Willoughby
Newer 2000s through 2020s development with some lane access streets. Single-family Willoughby lots with lane access may qualify for detached garden suite construction. Townhome and strata lots are not eligible for detached suites. Pre-application meeting with Township Planning confirms eligibility.
Permits
Langley Permits and Process
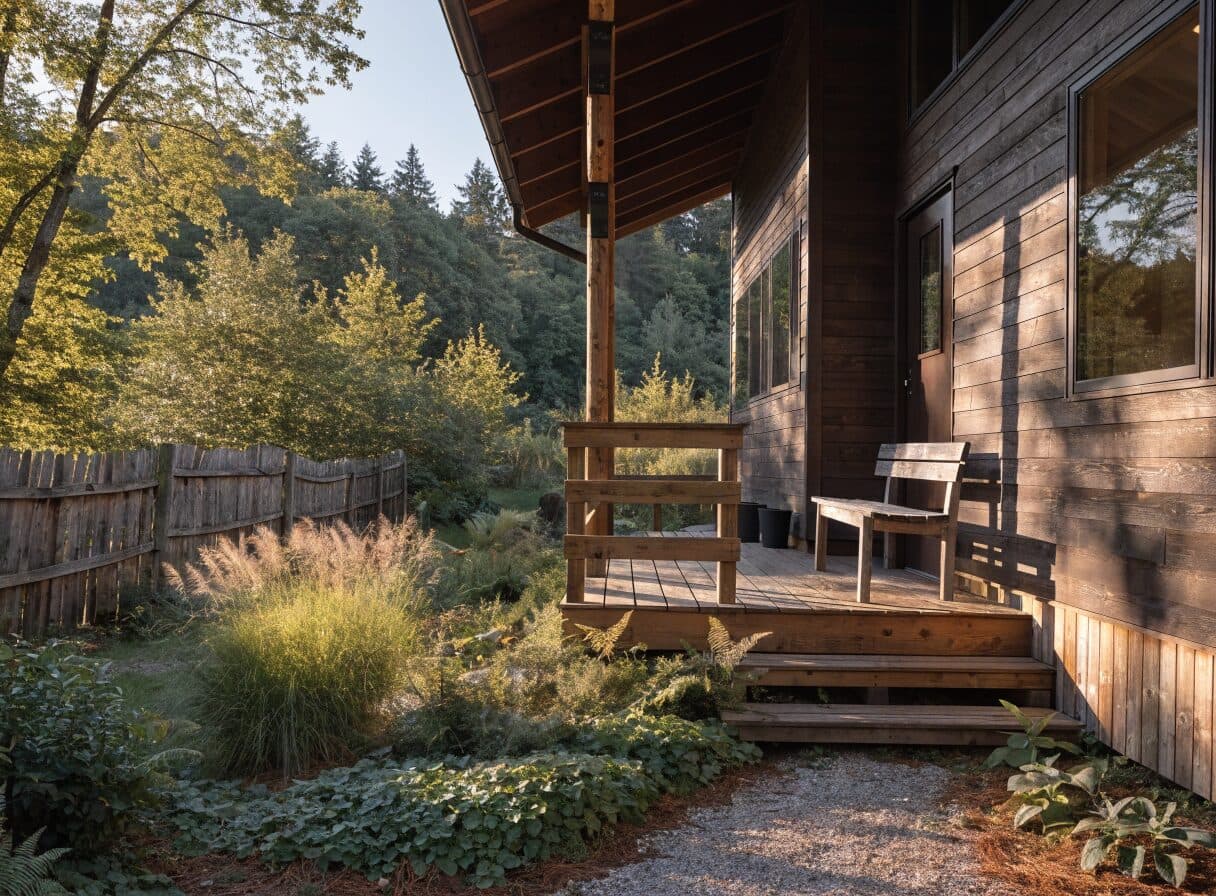
Township of Langley detached garden suite permits begin with a pre-application meeting with Township Planning to confirm lot eligibility, zone designation, lane access or alternative access requirements, and applicable design guidelines. The building permit application follows the pre-application meeting. Township permit review runs 4 to 8 weeks for garden suite building permits. Fort Langley Heritage Character Area properties require compliance with Fort Langley Heritage Design Guidelines for exterior-visible elements of the garden suite, confirmed at the pre-application meeting.
BC Energy Step Code Step 3 compliance is required for all new residential construction in Langley including detached garden suites. An energy model is prepared at design stage. A blower-door air tightness test is required at project completion. Acreage properties in rural zones of the Township may have Agricultural Land Reserve restrictions that affect detached suite eligibility, confirmed at the pre-application meeting. WorkSafeBC coverage applies to all garden suite construction in Langley. A separate Township address and BC Hydro connection is established for the detached suite.
Transparent Pricing
$200K–$400KLaneway House Cost in Langley
All prices in CAD. Langley's larger lots reduce site-access costs relative to Metro Vancouver's inner cities. Fort Langley heritage compliance may affect exterior material selection and cost.
Common Questions
Laneway House Builder Langley — Your Questions
Get a Quote
Tell us about your Langley project.
Send your project details. A contractor will be in touch within one business day. Licensed, insured, WorkSafeBC registered. All prices in CAD.