Overview
Laneway House in Coquitlam
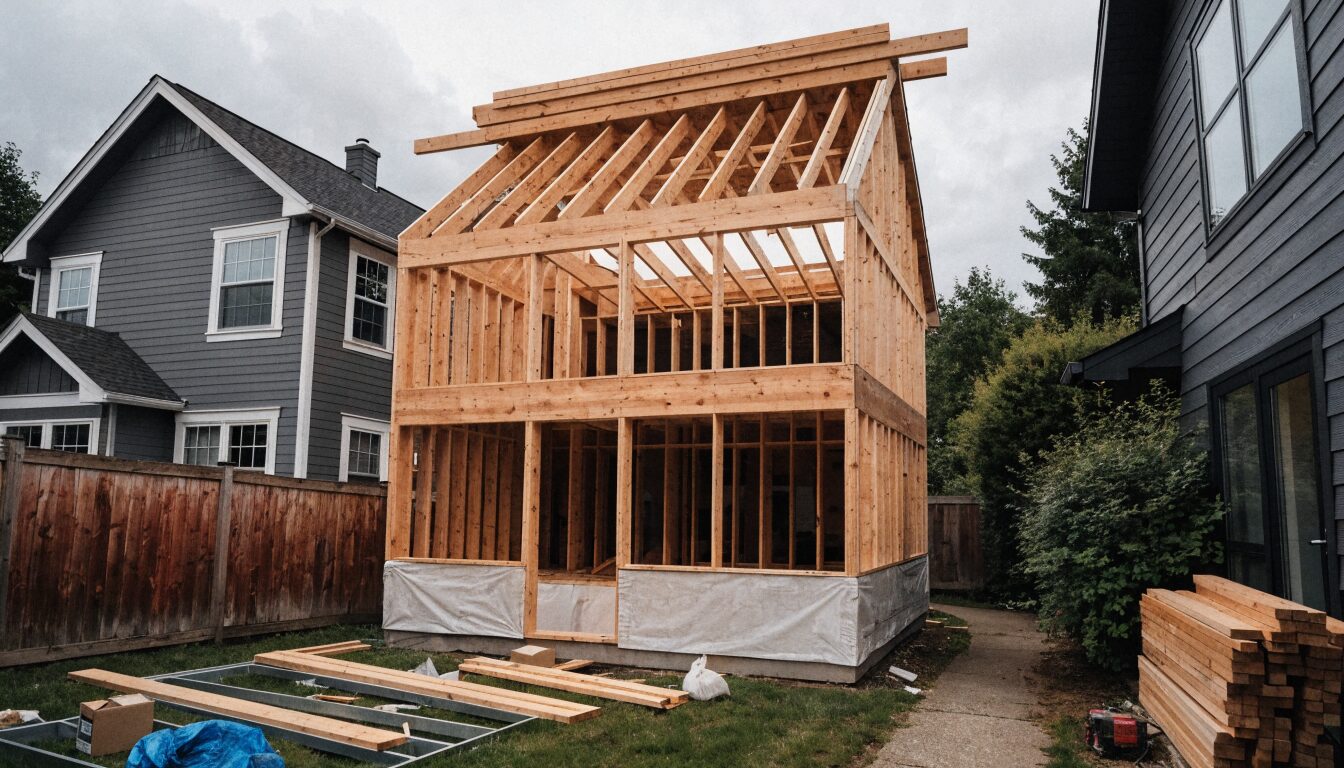
Coquitlam has expanded its Accessory Dwelling Unit (ADU) policies to permit detached garden suites and laneway dwellings on eligible single-family residential lots. The program reflects Coquitlam's housing strategy to increase gentle density in established neighbourhoods, the same trajectory that drove the success of Vancouver's laneway house program since 2009. A pre-application meeting with City of Coquitlam Development Services is the first step, confirming lot eligibility, the applicable zone, and the design parameters before any architect or design fees are committed.
Coquitlam's ADU program differs from Vancouver's in several practical ways. Lane access is an advantage but the eligibility criteria allow for front-access detached suites in some configurations. Eligible lots span several Coquitlam residential zones, confirmed at the pre-application stage. The permit process includes a development permit review and a building permit. BC Energy Step Code Step 3 is mandatory for all new residential construction in Coquitlam, including detached garden suites.
Areas Served
Coquitlam Neighbourhoods
Austin Heights and Ranch Park
Established Coquitlam residential with lane access on many streets. Lot sizes in this area support detached garden suite construction on eligible properties. Pre-application meeting with Coquitlam Development Services confirms lot eligibility before design begins.
Westwood Plateau
1990s planned residential on elevated terrain. Some Westwood Plateau lots have rear lane access and the dimensions to support a detached garden suite. Sloped lot conditions affect foundation type and site preparation cost. Eligibility confirmed at the pre-application stage.
Central Coquitlam
Established residential close to Coquitlam Centre and the SkyTrain corridor. Lane access is common in this area. Strong rental demand near Coquitlam Central station makes a detached garden suite a financially compelling addition to eligible lots.
Burke Mountain
Newer construction with newer lots. Some Burke Mountain lots have the dimensions for a detached garden suite. HOA covenants on some Burke Mountain developments may restrict or prohibit detached suites, confirmed before the pre-application meeting with the City.
Permits
Coquitlam Permits and Process
City of Coquitlam ADU permits are processed through Development Services. The process begins with a pre-application meeting that confirms lot eligibility, applicable zone, lane access requirements, and dimensional parameters for the proposed suite. The building permit application follows the pre-application meeting. BC Energy Step Code Step 3 compliance is required for all new residential construction. Construction runs 4 to 6 months after the building permit is issued.
Coquitlam's ADU program is evolving. The specific zone eligibility and design parameters are confirmed at the pre-application meeting for each individual lot. WorkSafeBC coverage applies to all ADU construction in Coquitlam. A separate Coquitlam municipal address and BC Hydro service connection is established for the detached garden suite. Total timeline from first contact to occupancy is typically 7 to 12 months.
Transparent Pricing
$200K–$400KLaneway House Cost in Coquitlam
All prices in CAD. Sloped site conditions in Westwood Plateau and other elevated areas affect foundation type and project cost.
Common Questions
Laneway House Builder Coquitlam — Your Questions
Get a Quote
Tell us about your Coquitlam project.
Send your project details. A contractor will be in touch within one business day. Licensed, insured, WorkSafeBC registered. All prices in CAD.