Overview
Laneway House in Burnaby
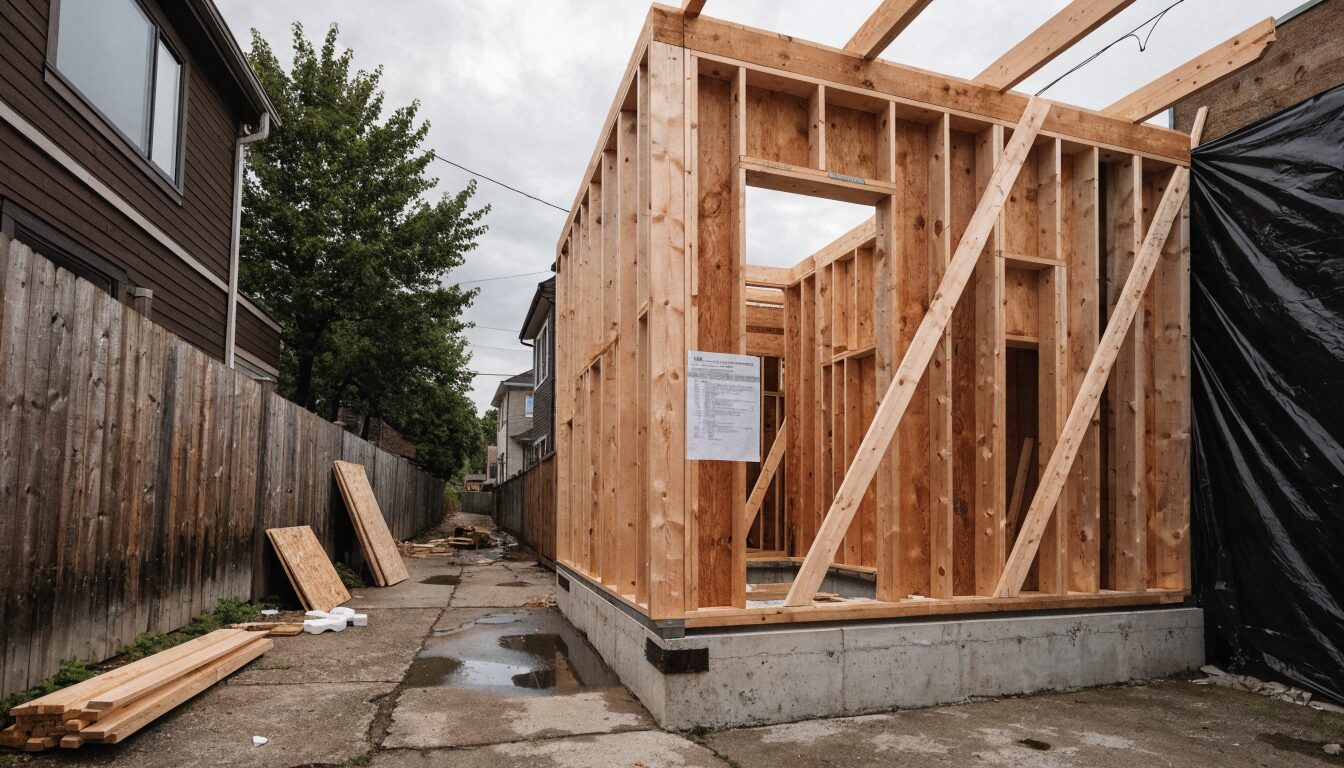
Burnaby permits laneway houses on eligible R1 and R2 single-family residential lots with direct lane access. The program is similar to Vancouver's but operates under Burnaby's own Zoning Bylaw and Residential Design Guidelines. Corner lots are not eligible. The lot must have a public lane along the rear property boundary. A pre-application eligibility check is the starting point for every Burnaby laneway project.
Burnaby laneway house permit timelines are comparable to Vancouver. The development permit process runs 3 to 5 months. The building permit, submitted after development permit approval, runs 6 to 10 weeks. Construction runs 4 to 6 months after the building permit is issued. BC Energy Step Code Step 3 compliance is mandatory on all new residential construction in Burnaby, including laneway houses.
Areas Served
Burnaby Neighbourhoods
Burnaby Heights
Post-war housing in North Burnaby with lane access throughout the neighbourhood. Older garages are common on these lots and are typically demolished to accommodate the laneway house. Strong rental demand near Hastings Street SkyTrain corridor.
Capitol Hill
Hillside R1 lots in North Burnaby with lane access on many streets. Sloped sites require site-specific foundation assessment. Some lots have rear-yard slopes that affect the laneway house footprint and foundation type.
Central Park and Edmonds
Established South Burnaby neighbourhood with R1 zoning and lane access. Growing laneway market driven by proximity to Edmonds and 22nd Street SkyTrain stations. Rental income for Burnaby laneways currently runs $1,900 to $2,700 per month.
Deer Lake and South Burnaby
Established residential with larger lots and lane access. Burnaby's Deer Lake area has some of the larger R1 lots in the city, providing more flexibility for laneway footprint within the program's size limits.
Permits
Burnaby Permits and Process
The Burnaby laneway house permit process mirrors Vancouver's two-phase structure. A pre-application meeting with City of Burnaby Planning confirms lot eligibility and reviews the proposed design against Burnaby's Residential Design Guidelines. The development permit is submitted after the pre-application meeting. The building permit follows after development permit approval. Burnaby's development permit review runs 3 to 5 months. The building permit runs 6 to 10 weeks.
BC Energy Step Code Step 3 applies to all new residential construction in Burnaby including laneway houses. The energy model is prepared at design stage. A blower-door test after construction confirms air tightness compliance. A separate Burnaby municipal address and BC Hydro service connection is established for the laneway house. Parking replacement requirements mirror Vancouver's: the existing on-site parking space must be replaced as part of the laneway project.
Transparent Pricing
$200K–$400KLaneway House Cost in Burnaby
All prices in CAD. Site-specific conditions (sloped lots, restricted lane access, existing garage demolition) affect total project cost.
Common Questions
Laneway House Builder Burnaby — Your Questions
Get a Quote
Tell us about your Burnaby project.
Send your project details. A contractor will be in touch within one business day. Licensed, insured, WorkSafeBC registered. All prices in CAD.