Overview
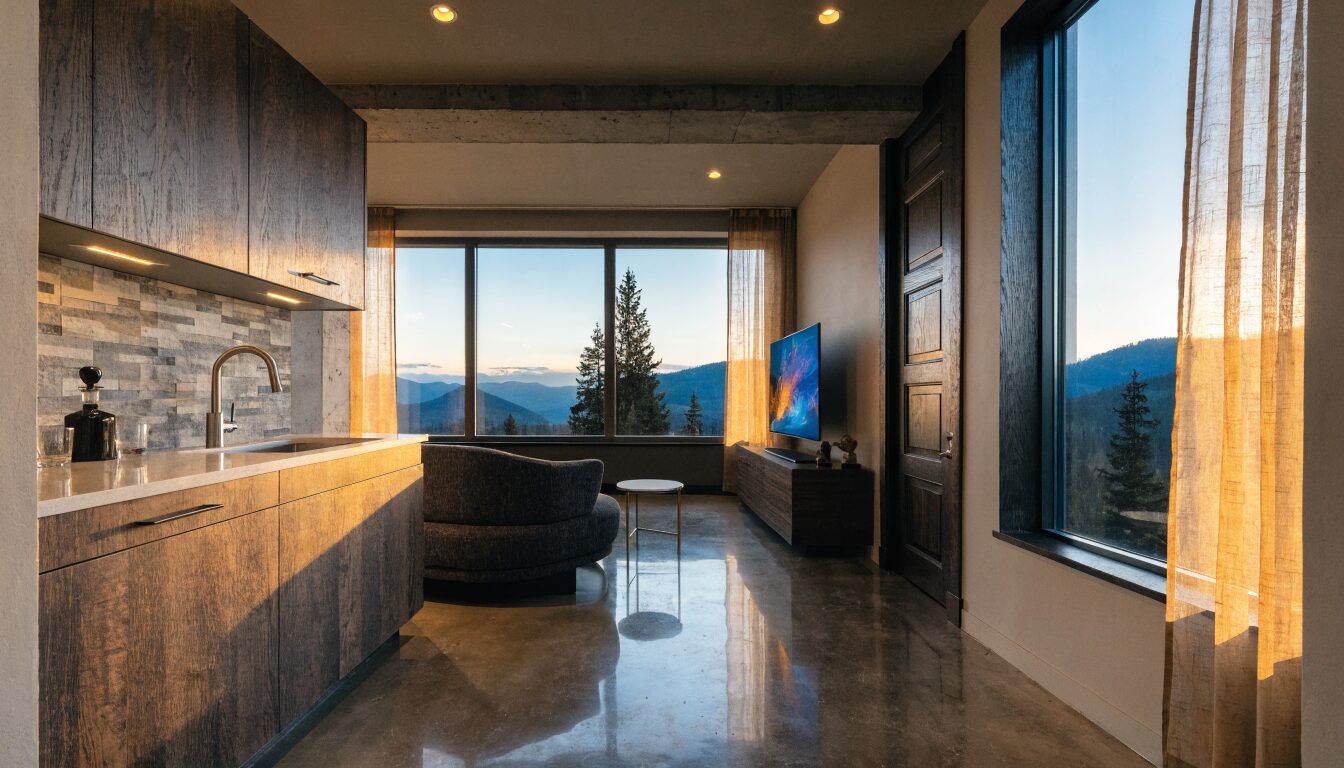
Basement Suite in West Vancouver
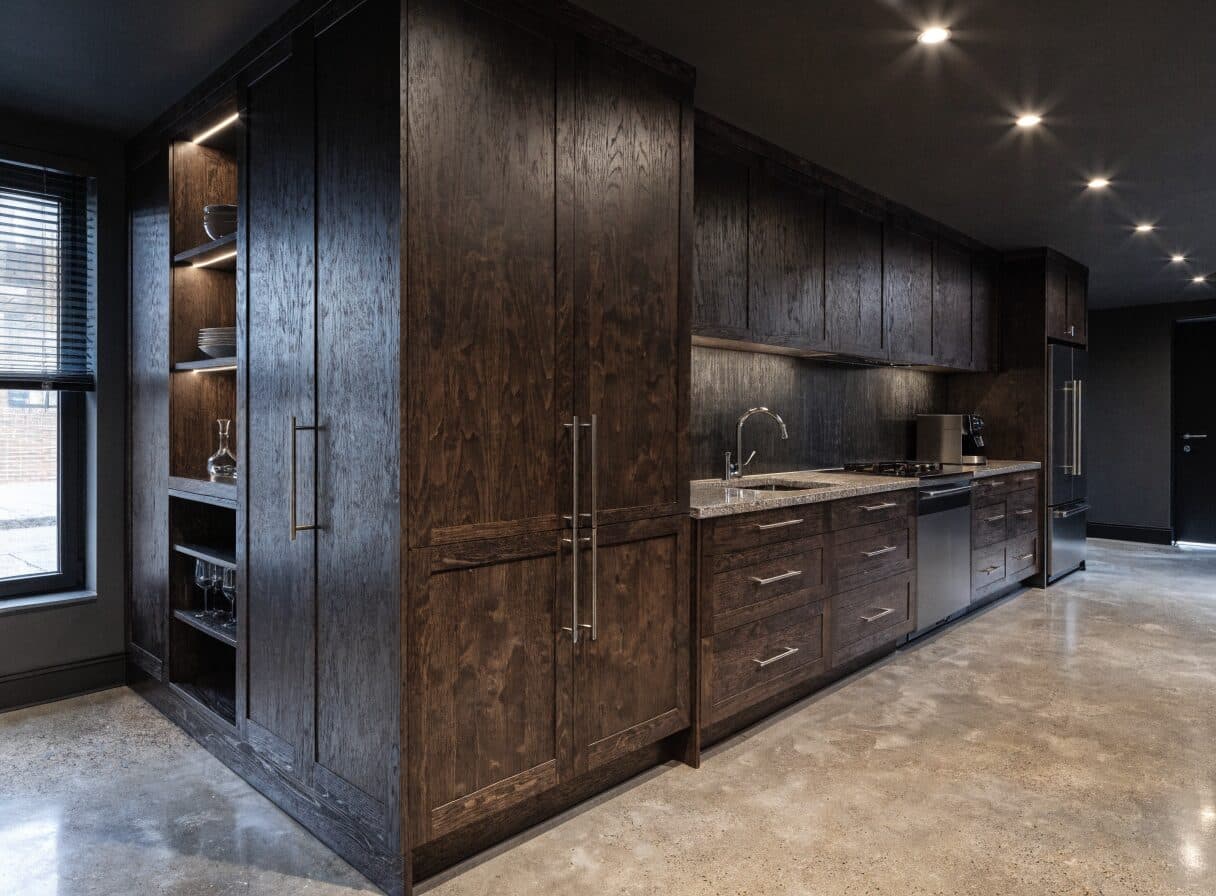
West Vancouver's secondary suite program operates under the District of West Vancouver Zoning Bylaw. Secondary suites are permitted in eligible single-family residential zones subject to compliance with the BC Building Code: a minimum 2.0 metre ceiling height in all habitable spaces, a private exterior entry, a self-contained kitchen and bathroom, egress windows in all below-grade bedrooms, and one-hour fire separation between the suite and the main dwelling. The District of West Vancouver Building and Permits processes secondary suite permit applications.
West Vancouver's terrain creates a secondary suite dynamic found throughout the North Shore: split-level and hillside homes where the lower level is above grade at the rear but below grade at the front. These walk-out lower levels are among the most advantageous suite configurations, natural grade-level separate entry, full ceiling height, and daylight from the rear and sides. Many West Vancouver homes built in the 1950s through 1970s in the British Properties and Chartwell areas have lower levels with this walk-out configuration and ceiling heights well above the 2.0 metre minimum.
Areas Served
West Vancouver Neighbourhoods
Ambleside and Dundarave
Older character homes near the waterfront. Some pre-1950 homes have low basement ceiling heights requiring floor lowering. The strong rental demand near the Ambleside commercial area and SeaBus connections makes legal suites in these homes particularly valuable.
British Properties
Large estate lots with hillside homes from the 1940s through 1970s. Many have walk-out lower levels with full ceiling height above the 2.0 metre minimum. These are some of the most straightforward West Vancouver suite conversions in terms of baseline height. Suite specifications at the premium end given the surrounding market.
Chartwell and Caulfeild
1960s through 1980s hillside homes on larger lots. Walk-out lower levels are common in this area. Many have existing recreation rooms or storage basements with high ceilings. Converting these to legal secondary suites requires fire separation, separate entry confirmation, and kitchen and bathroom construction.
Eagle Harbour
Western West Vancouver residential with established homes from the 1950s through 1980s. Mix of fully below-grade and walk-out lower levels depending on the lot grade. Lot eligibility and lower-level ceiling height confirmed at the site visit before the estimate is issued.
Permits
West Vancouver Permits and Process
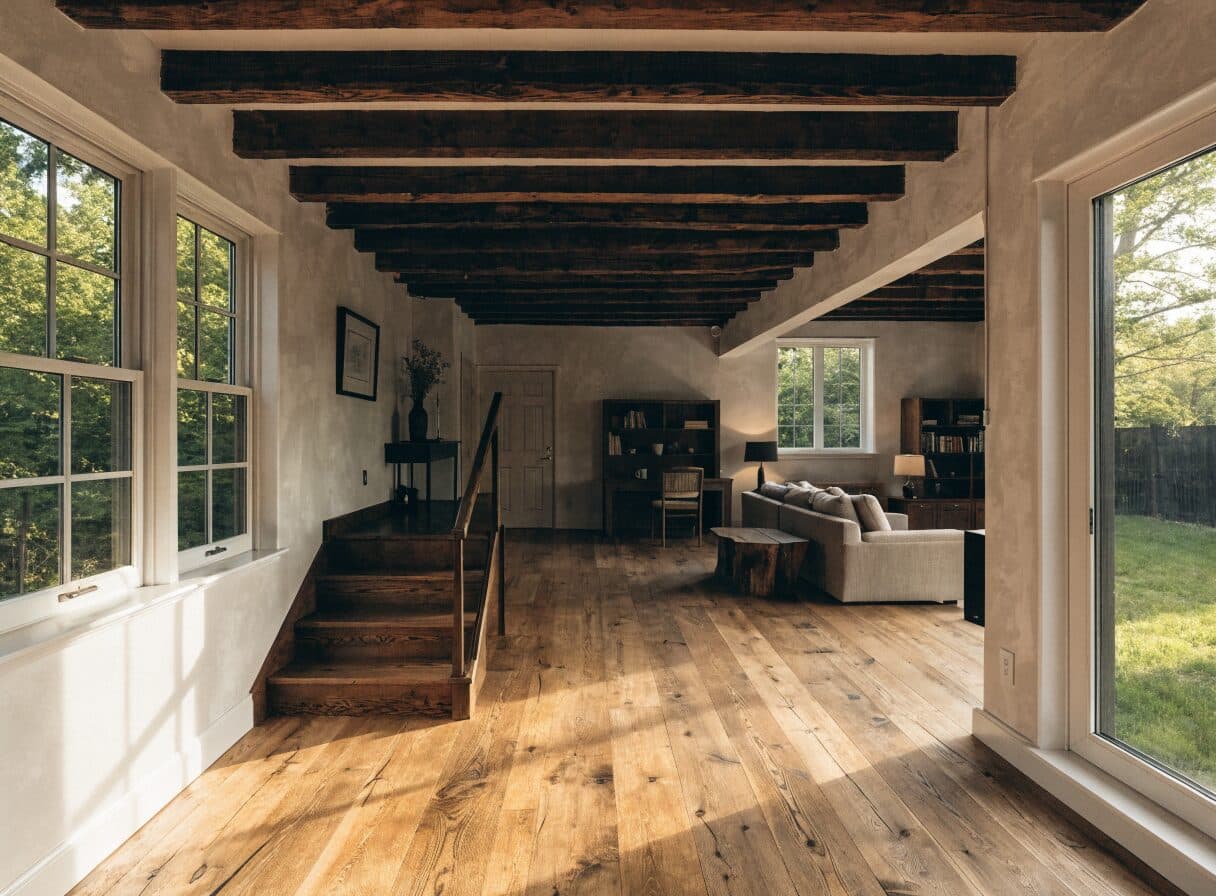
District of West Vancouver secondary suite permits are processed by Building and Permits at Municipal Hall. The permit application requires drawings showing the suite layout, separate entry, fire separation assembly, egress windows, and mechanical provisions. Permit timelines run 4 to 8 weeks from application. The suite cannot be legally occupied until the final inspection is passed and the permit is closed. WorkSafeBC coverage is required on all West Vancouver permitted jobsites.
West Vancouver's zoning bylaw governs which residential zones permit secondary suites. A pre-application eligibility check confirms whether the specific zone and lot allow a secondary suite before design begins. Walk-out lower-level suites in the British Properties and Chartwell often avoid the floor-lowering cost that affects Vancouver bungalows with low basement ceilings, because the hillside grade provides natural height at grade level.
Transparent Pricing
$80K–$180KBasement Suite Cost in West Vancouver
All prices in CAD. West Vancouver secondary suites are typically finished at a higher specification than the Metro Vancouver average. Floor lowering adds $20K to $60K where ceiling height requires it.
Common Questions
Basement Suite Contractor West Vancouver — Your Questions
Get a Quote
Tell us about your West Vancouver project.
Send your project details. A contractor will be in touch within one business day. Licensed, insured, WorkSafeBC registered. All prices in CAD.