Overview
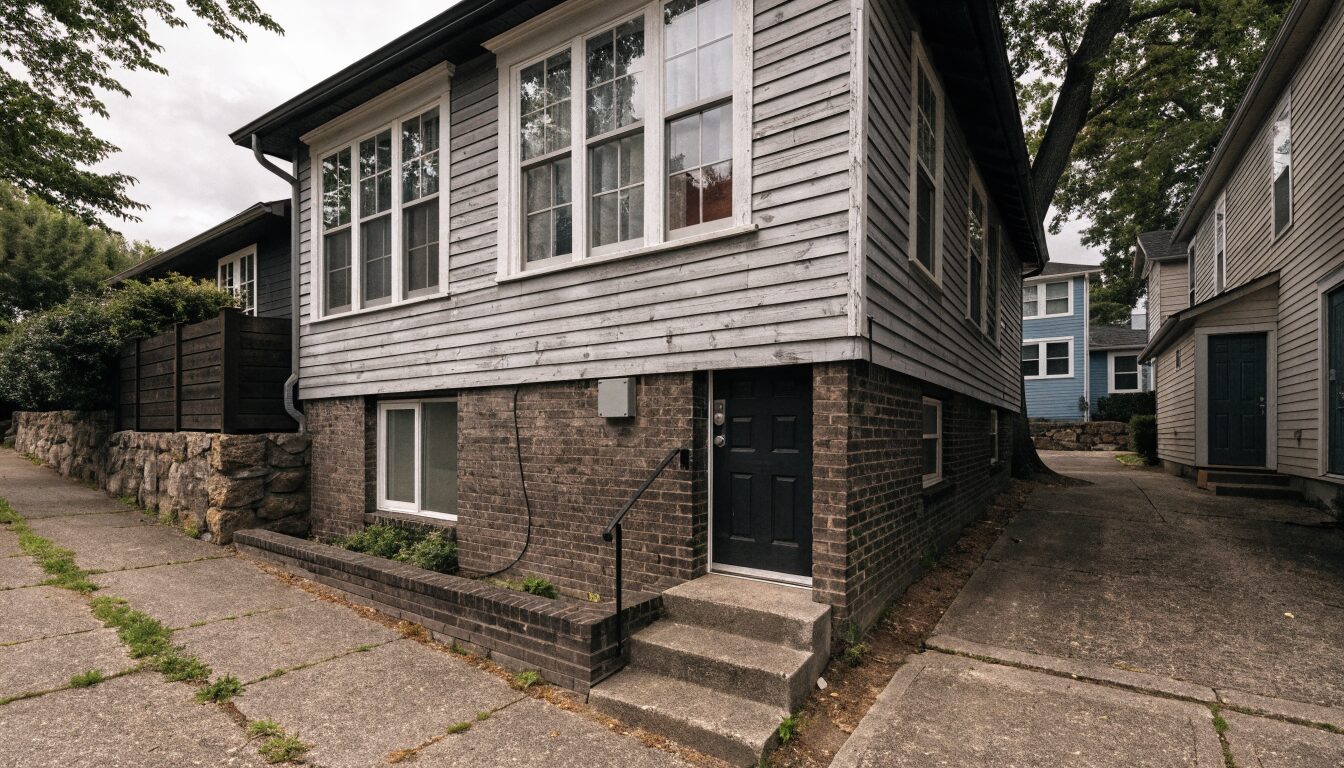
Basement Suite in Vancouver
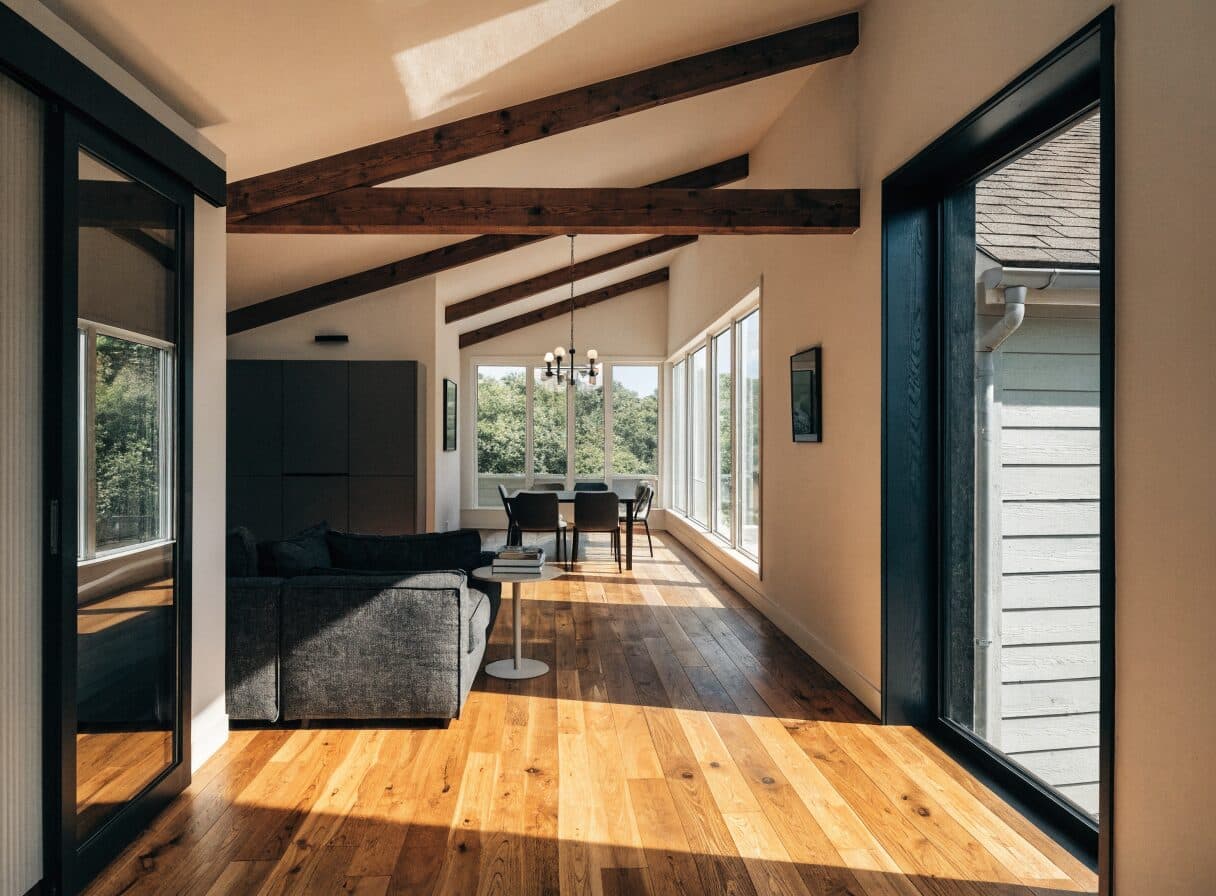
Vancouver has one of the most active secondary suite programs in Canada. More than 30,000 legal secondary suites exist in the city, and thousands more are in various stages of legalization or new construction. The City of Vancouver secondary suite regulations are clear on the key requirements: separate private exterior entry, self-contained kitchen, three-piece bathroom, minimum 2.0 metre ceiling height in all habitable spaces, egress windows in every below-grade bedroom, and a fire-rated assembly between the suite and the floor above.
East Vancouver's Vancouver Specials are the most common secondary suite candidate in the city. These two-storey box-form homes built throughout Renfrew-Collingwood, Kensington-Cedar Cottage, and Killarney between 1965 and 1985 typically have full unfinished lower levels with ceilings that meet or exceed the 2.0 metre minimum. The suite adds livable area, a legal rental unit, and assessed value to the property.
Areas Served
Vancouver Neighbourhoods
East Vancouver (Renfrew-Collingwood, Killarney)
Highest concentration of Vancouver Specials in the city. Most have full lower levels meeting the 2.0 metre ceiling height requirement. Basement suite conversions here are the most common secondary suite scope in Vancouver.
Grandview-Woodland and Hastings-Sunrise
Mix of Vancouver Specials and post-war character homes. Vancouver Specials qualify for suite conversion. Older pre-war and post-war bungalows can have basement ceiling heights that fall below the minimum once finished, requiring floor lowering.
Dunbar-Southlands and Kerrisdale
Larger post-war homes on bigger lots. Basements are frequently higher-ceilinged than in East Vancouver. Suite conversions in this area add significant rental income given the neighbourhood's rent premium.
Marpole and Riley Park
Post-war bungalows with varying basement heights. Some properties require floor lowering (underpinning or slab excavation) to reach the minimum, and that is the most significant cost variable in basement suite construction.
Permits
Vancouver Permits and Process
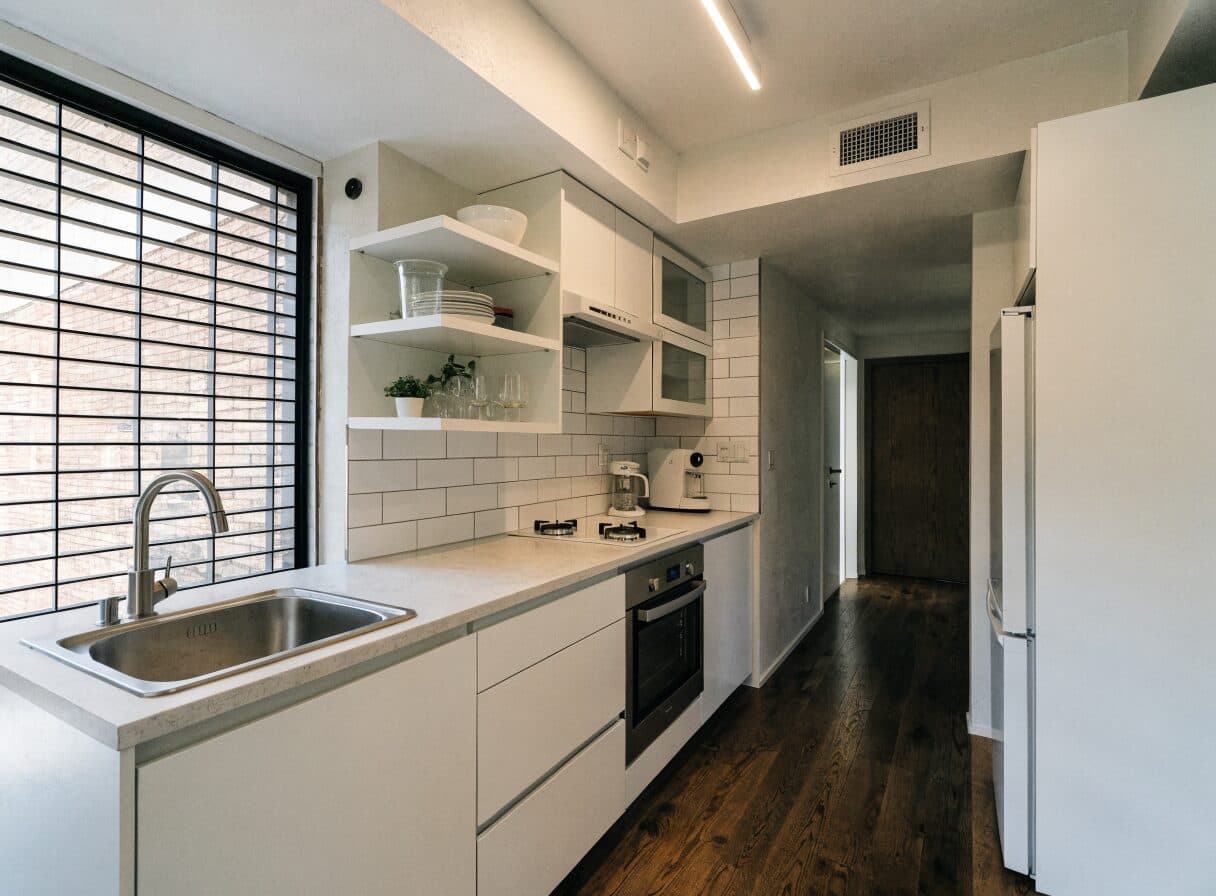
City of Vancouver secondary suite permits are processed by the Development, Buildings and Licensing department. The permit application requires drawings showing the suite layout, separate entry, fire separation, egress windows, and mechanical provisions. Permit timelines run 4 to 8 weeks from application submission. Rough-in inspections cover framing, electrical, plumbing, and fire separation. The suite cannot be legally occupied until the permit is closed.
Ceiling height is the most common physical constraint on a Vancouver basement suite, though the threshold is lower than most owners assume. In older bungalows and some pre-war homes where the basement slab sits close to the joists above, underpinning or slab excavation to lower the floor is the only compliant path. This scope adds $20,000 to $60,000 to the project depending on the area and depth involved. Floor lowering requirements are identified at the site visit before the estimate is issued.
Transparent Pricing
$80K–$180KBasement Suite Cost in Vancouver
All prices in CAD. Floor lowering (underpinning) to achieve minimum ceiling height adds $20K to $60K to the project.
Common Questions
Basement Suite Contractor Vancouver — Your Questions
Get a Quote
Tell us about your Vancouver project.
Send your project details. A contractor will be in touch within one business day. Licensed, insured, WorkSafeBC registered. All prices in CAD.