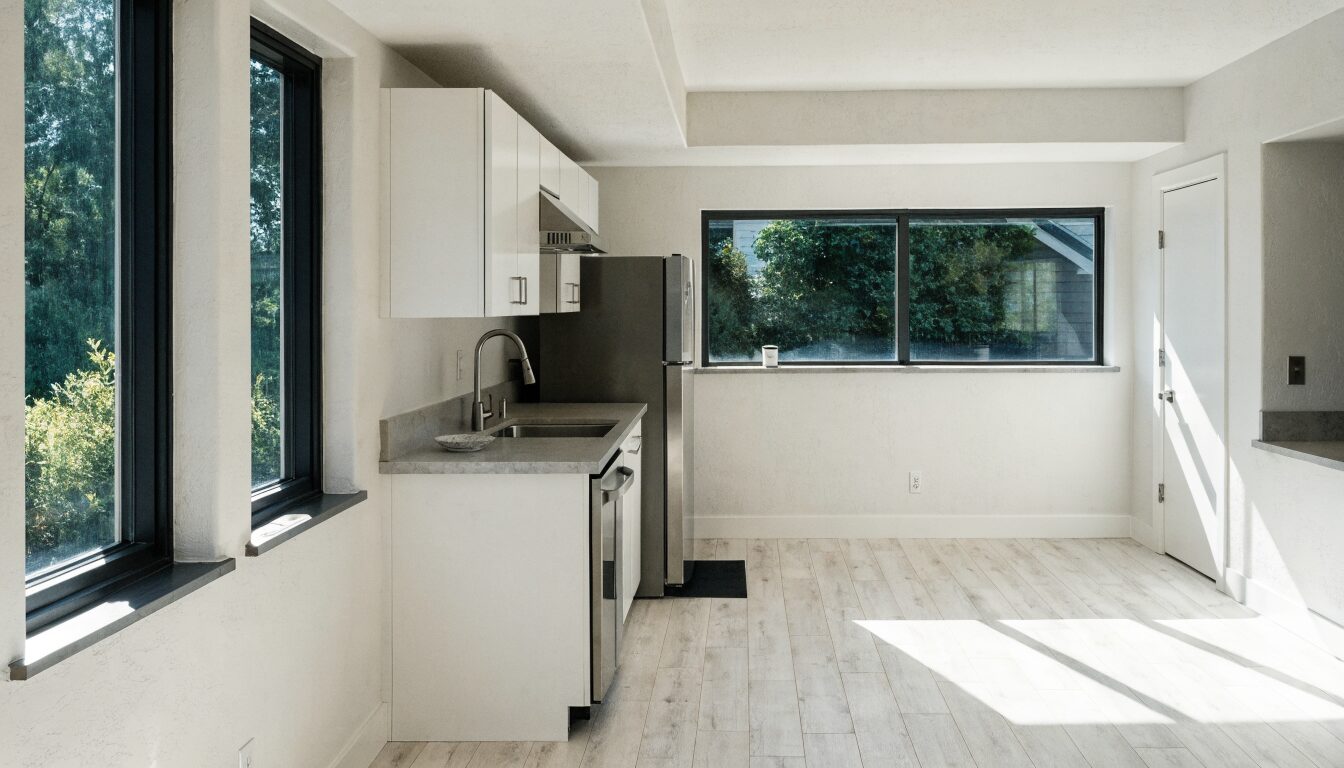
Overview
Basement Suite in Richmond
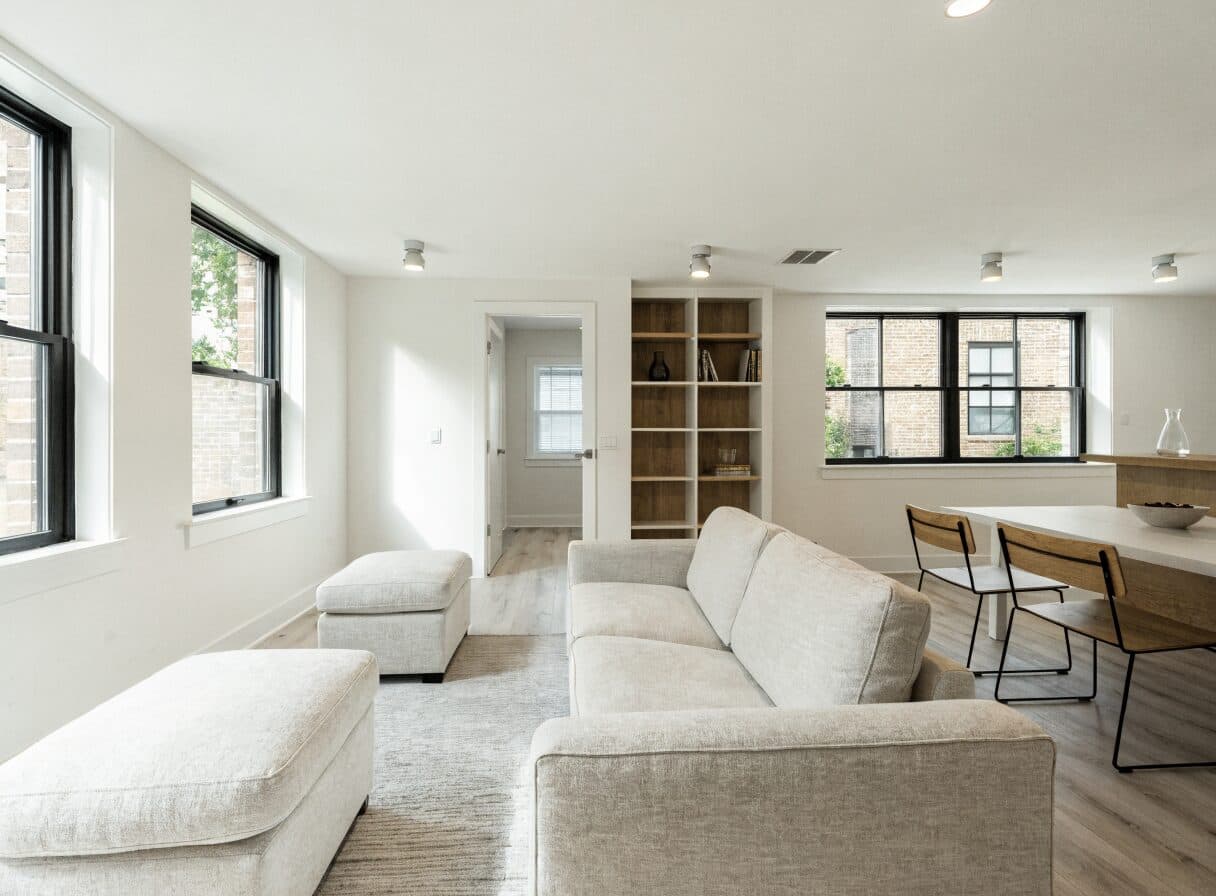
Richmond is the most complex city in Metro Vancouver for basement suite construction. The entire city sits on the Fraser River delta, and every property has a floodproofing covenant registered on title. That covenant specifies a minimum finished floor elevation for habitable spaces, based on the City of Richmond's flood risk assessment. A secondary suite in Richmond must have its finished floor elevation at or above the covenant elevation. In practice, this means many Richmond homes cannot support a conventional basement suite without significant foundation or slab modification.
Richmond's housing stock adds a second layer of complexity. Many Richmond homes (particularly those built before 1990) were constructed on crawl spaces rather than full basements, because the delta soil and flood risk made full basements impractical. Properties with full basements are less common in Richmond than in Vancouver or Burnaby. Where a full basement exists, the flood covenant elevation must be confirmed against the existing slab level before any suite design begins. Richmond Building Approvals processes secondary suite permits with timelines of 4 to 8 weeks.
Areas Served
Richmond Neighbourhoods
Broadmoor
West Richmond's older established neighbourhood with homes from the 1960s and 1970s. Some Broadmoor homes have full basements with slab levels that meet the flood covenant. These are the strongest Richmond candidates for basement suite conversion. Flood covenant elevation is confirmed at the site visit.
Hamilton and South Richmond
South Richmond's mix of older farming-era homes and newer residential. Some properties have full basements; many others are slab-on-grade or crawl space. Hamilton area properties require individual flood covenant review before suite feasibility is assessed.
Terra Nova and West Cambie
Newer planned residential built with floodproofing compliance in mind. These homes are typically slab-on-grade at the required flood covenant elevation. Basement suites are not applicable to slab-on-grade construction; secondary suites in these homes are built above grade as part of the main floor layout.
Garden City and Seafair
Established central Richmond with a mix of housing eras. Garden City properties from the 1970s and 1980s have varying basement conditions. Each property requires individual flood covenant confirmation before the site assessment can determine suite feasibility.
Permits
Richmond Permits and Process
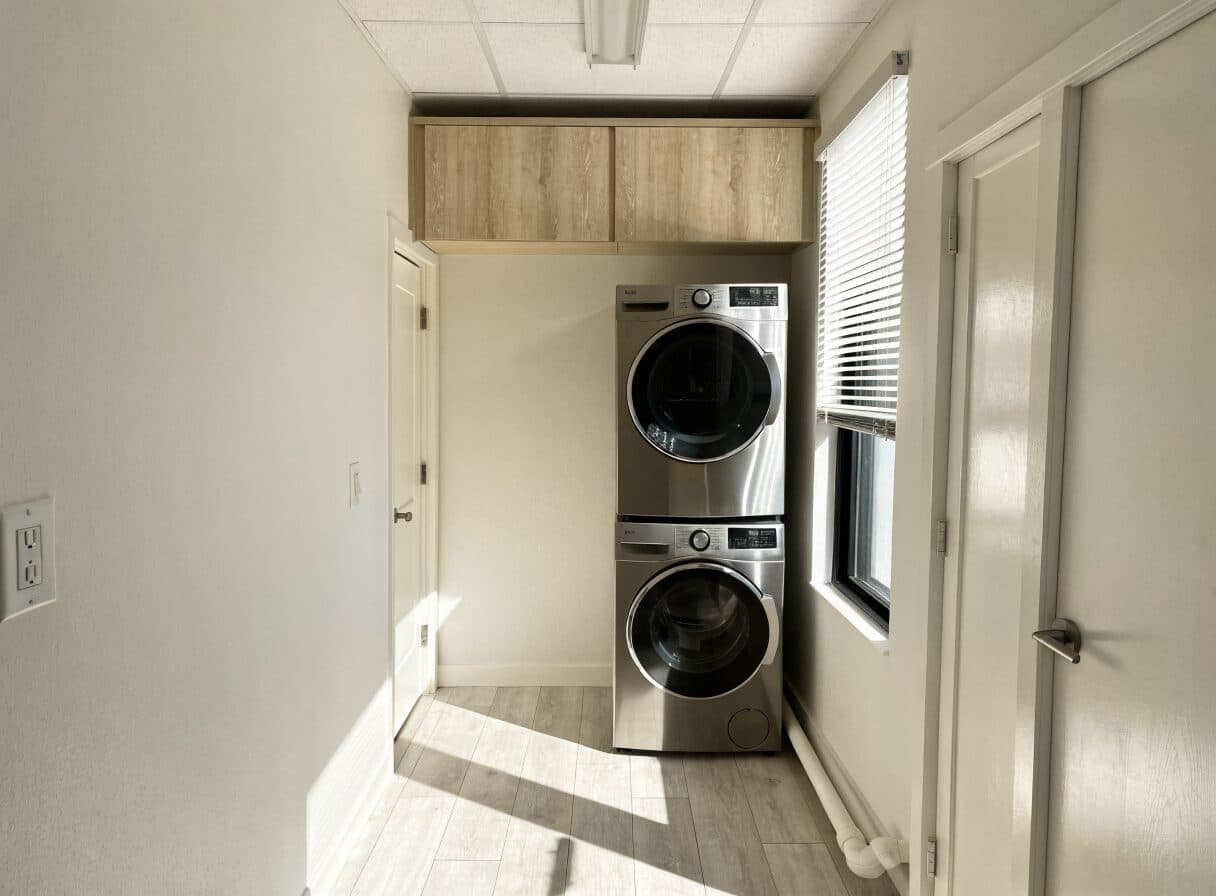
Richmond Building Approvals processes secondary suite permits with timelines of 4 to 8 weeks. The permit application must demonstrate that the suite's finished floor elevation meets the property's floodproofing covenant. This requires either a surveyor's certificate confirming the existing slab elevation, or engineered drawings specifying how the slab will be brought to the required elevation. Secondary suite construction in Richmond that does not meet the covenant elevation cannot be permitted.
BC Building Code secondary suite requirements (2.0 metre minimum ceiling height, separate entry, fire separation, egress windows) apply in Richmond the same as in any other Metro Vancouver municipality. The flood covenant compliance requirement is Richmond's additional layer. Properties where the existing slab is already at or above the covenant elevation are the most straightforward Richmond basement suite candidates. Properties where the slab is below the covenant elevation face foundation modification costs that significantly affect feasibility.
Transparent Pricing
$80K–$180KBasement Suite Cost in Richmond
All prices in CAD. Richmond's flood covenant requirements may require slab raising or foundation modification, adding $20K to $60K where applicable. Feasibility is confirmed at the site visit.
Common Questions
Basement Suite Contractor Richmond — Your Questions
Get a Quote
Tell us about your Richmond project.
Send your project details. A contractor will be in touch within one business day. Licensed, insured, WorkSafeBC registered. All prices in CAD.