Overview
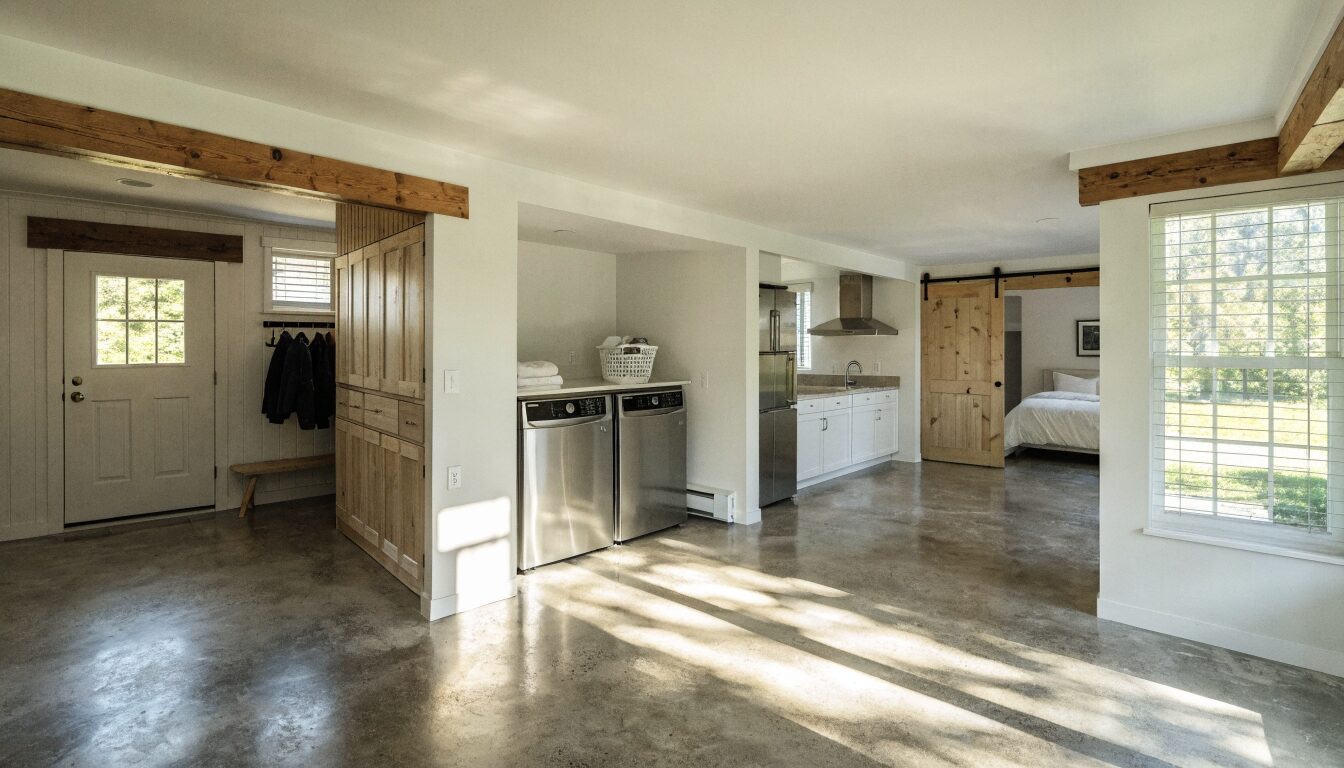
Basement Suite in Langley
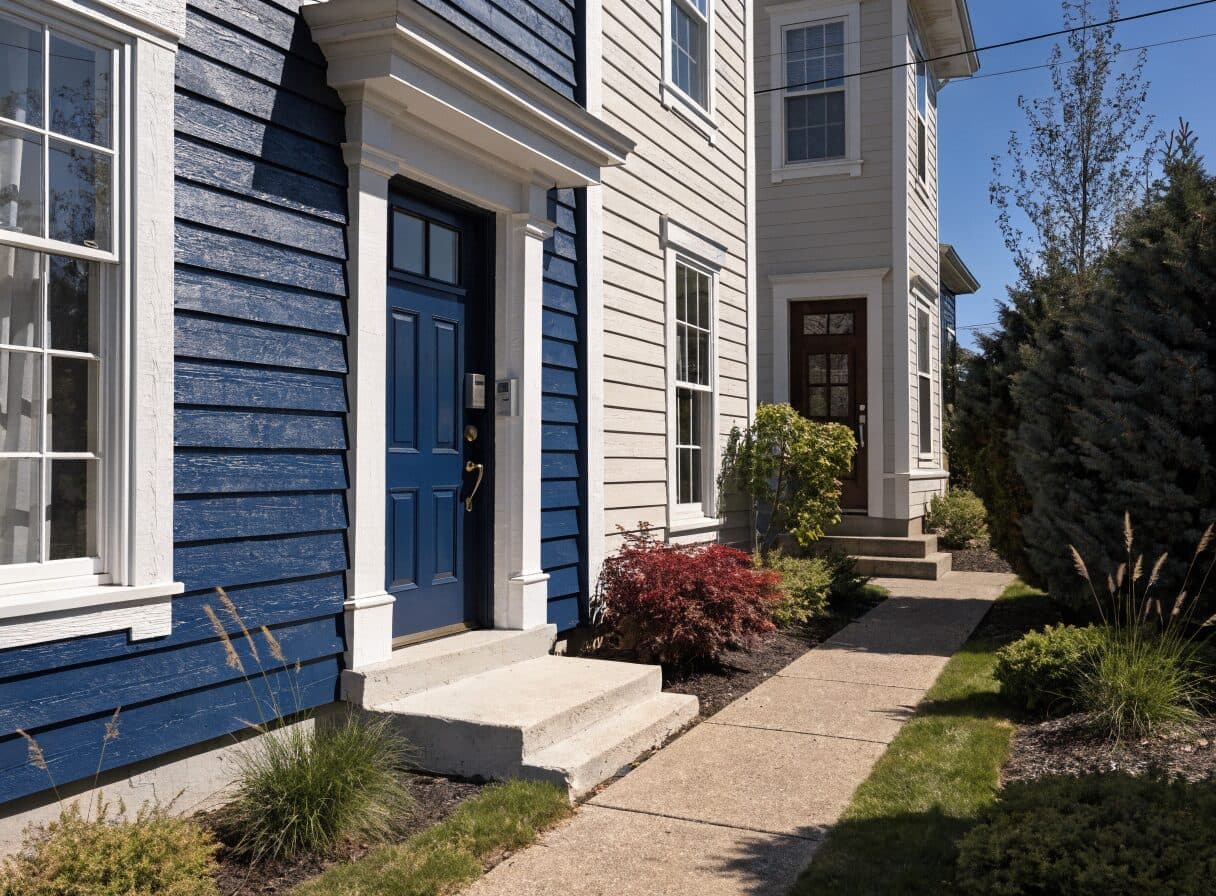
Township of Langley permits secondary suites in most single-family residential zones under its Secondary Suite Program. The requirements mirror the BC Building Code: minimum 2.0 metre ceiling height in all habitable spaces, a private exterior entry separate from the main dwelling, a self-contained kitchen and bathroom, egress windows in all below-grade bedrooms, and one-hour fire separation between the suite and the main dwelling above. Township of Langley Building Division processes secondary suite permits in 4 to 6 weeks.
Langley's housing stock creates varied baseline conditions for secondary suite construction. Walnut Grove and Willoughby homes from the 1980s onward commonly have full-height basements at 8 feet or 9 feet, comfortably above the 2.0 metre minimum without floor lowering. Brookswood homes from the 1960s and 1970s have mixed basement conditions where site measurement determines whether floor lowering is required. Acreage properties in the Township's rural areas have varying basement conditions and, in some cases, operate on septic systems that affect what plumbing can be added to the suite.
Areas Served
Langley Neighbourhoods
Walnut Grove
1980s and 1990s planned community with full-height basements commonly at 8 feet or 9 feet. Most Walnut Grove homes qualify for suite conversion without floor lowering. Suite scope focuses on layout, fire separation, separate entry, and finishes.
Brookswood
1960s and 1970s suburban housing with mixed basement conditions. Basement ceiling heights near the 2.0 metre threshold in many homes, site measurement at the visit determines floor lowering requirement. Active secondary suite market driven by strong rental demand.
Willoughby
Newer 2000s through 2020s development with full-height basements often roughed-in for future suites. Converting a roughed-in basement to a legal suite requires framing, electrical, drywall, kitchen and bathroom finishes, and a Township secondary suite permit. Strata approval required for townhome developments.
Fort Langley and acreage
Fort Langley character home basements from the early 1900s may be low-ceilinged or partial basements, often requiring floor lowering or reconsidering the suite location. Rural acreage properties with septic systems require a septic assessment before adding a suite kitchen and bathroom.
Permits
Langley Permits and Process
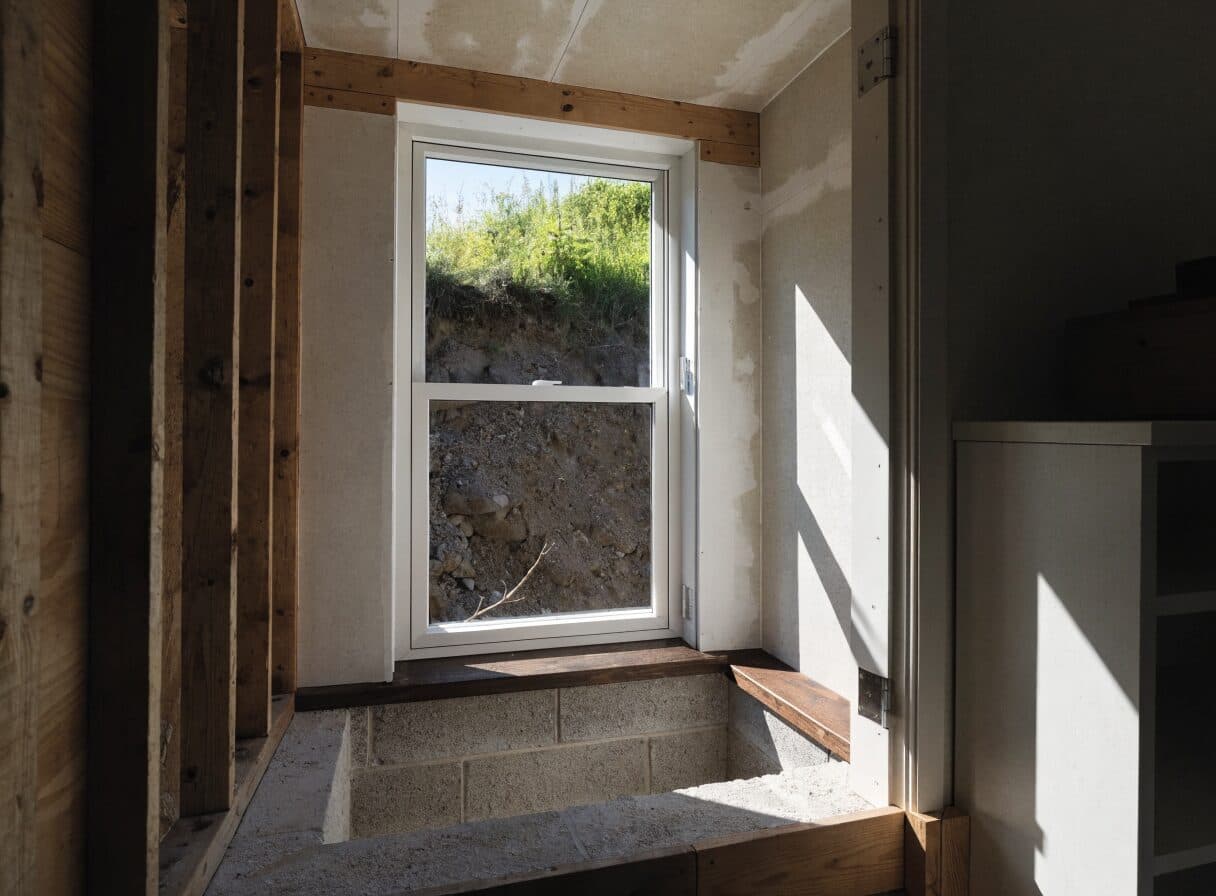
Township of Langley Building Division secondary suite permits run 4 to 6 weeks from application. The permit application requires drawings showing the suite layout, fire separation, egress windows, separate entry, and mechanical provisions. Rough-in inspections cover framing, electrical, plumbing, and fire separation. The suite cannot be legally occupied until the final inspection is passed and the permit is closed. City of Langley Building Department handles secondary suite permits for properties within the City boundary.
Acreage properties in the Township on well and septic must confirm the septic system capacity before adding a suite kitchen and bathroom. A registered professional assesses the existing septic system before the suite design is finalized. WorkSafeBC coverage is required on all Langley permitted renovation jobsites. Willoughby strata townhome secondary suites require strata council approval before the Township permit application, most strata bylaws in Willoughby prohibit suites within strata units, limiting the suite market to single-family homes.
Transparent Pricing
$80K–$180KBasement Suite Cost in Langley
All prices in CAD. Floor lowering to reach the 2.0m minimum adds $20K to $60K where required. Walnut Grove and Willoughby homes typically avoid this cost.
Common Questions
Basement Suite Contractor Langley — Your Questions
Get a Quote
Tell us about your Langley project.
Send your project details. A contractor will be in touch within one business day. Licensed, insured, WorkSafeBC registered. All prices in CAD.