Overview
Laneway House in Richmond
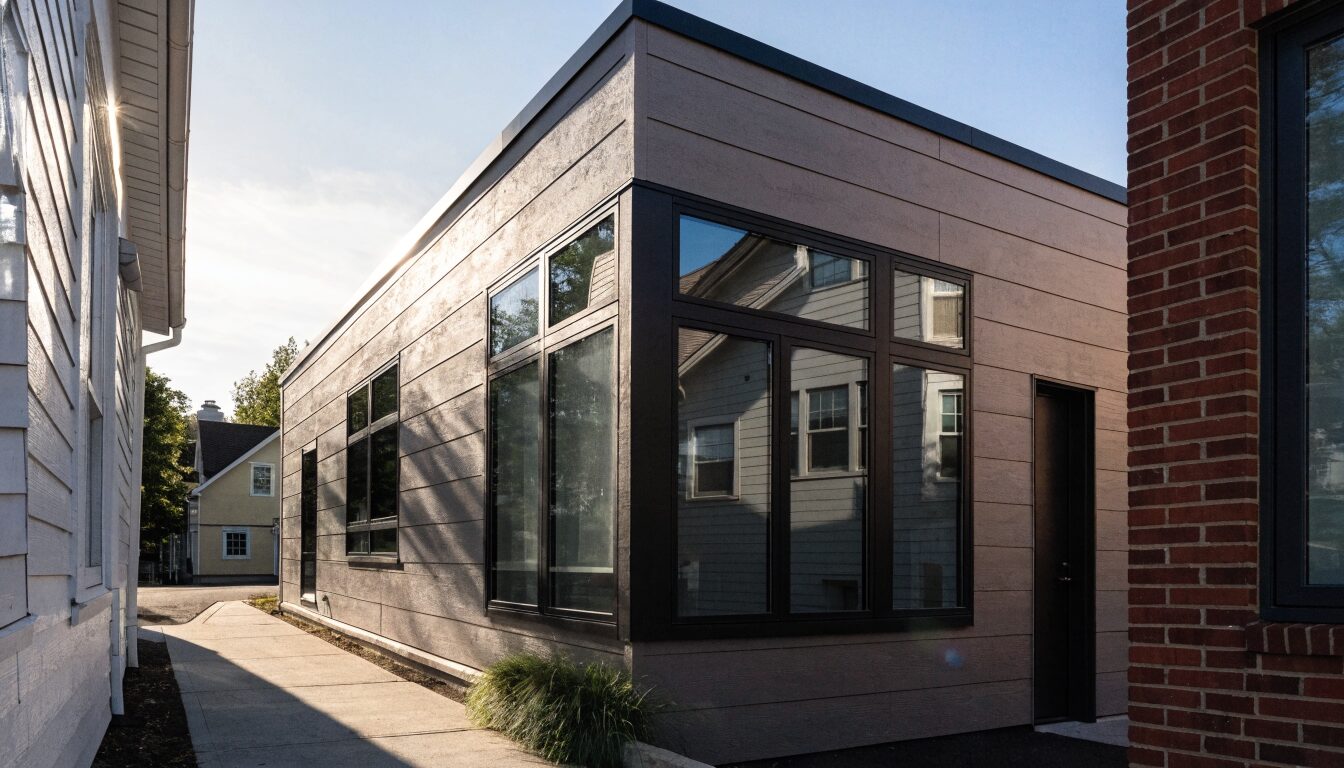
Richmond permits laneway houses and detached garden suites on eligible single-family residential lots under its Zoning Bylaw. The program operates on RS1 and RS2 zoned lots with direct lane access, the same lane-access requirement as Vancouver's Laneway House Program. Richmond's critical differentiator is its floodproofing requirement: every new residential structure in Richmond must have its finished floor elevation at or above the floodproofing covenant elevation for the property. Laneway houses are new residential construction and are fully subject to this requirement.
BC Energy Step Code Step 3 applies to all new residential construction in Richmond including laneway houses. Richmond Building Approvals processes laneway house permits. The permit process includes a pre-application meeting with Richmond Planning, a development permit, and a building permit. Richmond's permit timeline for laneway houses is comparable to Burnaby's: development permit 3 to 5 months, building permit 6 to 10 weeks. Total timeline from first contact to occupancy is 9 to 14 months.
Areas Served
Richmond Neighbourhoods
Broadmoor
West Richmond's established neighbourhood with older lots and lane access throughout. Broadmoor is one of Richmond's strongest laneway house markets. Flood covenant elevation is typically manageable on Broadmoor's existing lot grades. Older garages are commonly demolished to accommodate the laneway house.
Seafair and Garden City
Central Richmond residential with lane access on many streets. RS1 lots in these neighbourhoods are eligible for laneway house construction subject to lot eligibility and flood covenant confirmation. Growing market as homeowners seek rental income.
Hamilton
South Richmond's mix of older farming-era lots and newer residential. Some Hamilton properties have the lot dimensions and lane access required for a laneway house. Flood covenant requirements must be confirmed individually, Hamilton's delta soil profile creates varying covenant elevations across the neighbourhood.
Steveston
Steveston Village lots with lane access and older housing stock. Laneway house interest is growing here given the neighbourhood's character and rental demand. Heritage-adjacent character of the neighbourhood may influence design guidelines applied in the development permit review.
Permits
Richmond Permits and Process
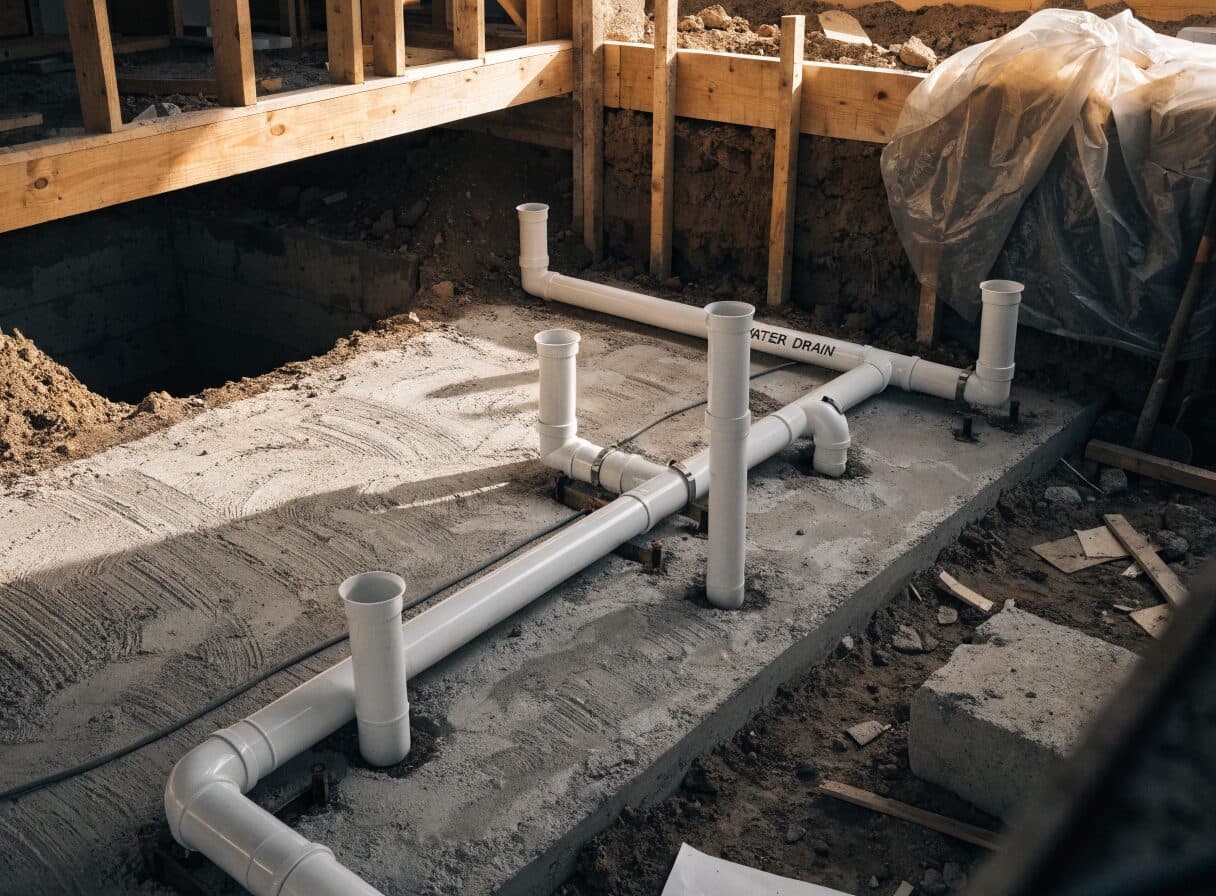
Richmond laneway house permits require a pre-application meeting with Richmond Planning, followed by a development permit application and a building permit application. Development permit review runs 3 to 5 months in Richmond. Building permit review runs 6 to 10 weeks after development permit approval. All laneway house construction in Richmond must comply with the property's floodproofing covenant: the finished floor of the laneway house must be at or above the covenant elevation. This is confirmed at the pre-application stage, before design fees are committed.
BC Energy Step Code Step 3 compliance is required for all new residential construction in Richmond, including laneway houses. An energy model is prepared at design stage. A blower-door air tightness test is required at project completion. A separate Richmond municipal address and BC Hydro service connection is established for the laneway house. Parking replacement requirements apply: the existing on-site parking space must be maintained or replaced as part of the project.
Transparent Pricing
$200K–$400KLaneway House Cost in Richmond
All prices in CAD. Richmond's floodproofing requirements affect foundation type and cost. Delta soil conditions may require pile foundations on some lots.
Common Questions
Laneway House Builder Richmond — Your Questions
Get a Quote
Tell us about your Richmond project.
Send your project details. A contractor will be in touch within one business day. Licensed, insured, WorkSafeBC registered. All prices in CAD.